Back

53 Webb Rd Ext

Martin, GA 30557

The Rains Team
call for more info
404-620-4571
Ask a Question
Send to a Friend
Schedule a Showing
Request More Info
Smart Mortgage Options
Dalton Carter
Lender
Lic. 1566538
Office:
Direct: 678-425-4140
AP Mortgage
340 Jesse Jewell Parkway
Suite 500A
Gainesville, GA 30501
Apply for a Loan
For Sale
MLS Number 10878779
3 Bedrooms
2 Bathrooms
0 Half Baths
1,892 Square Feet *estimated
Summary of 53 Webb Rd Ext
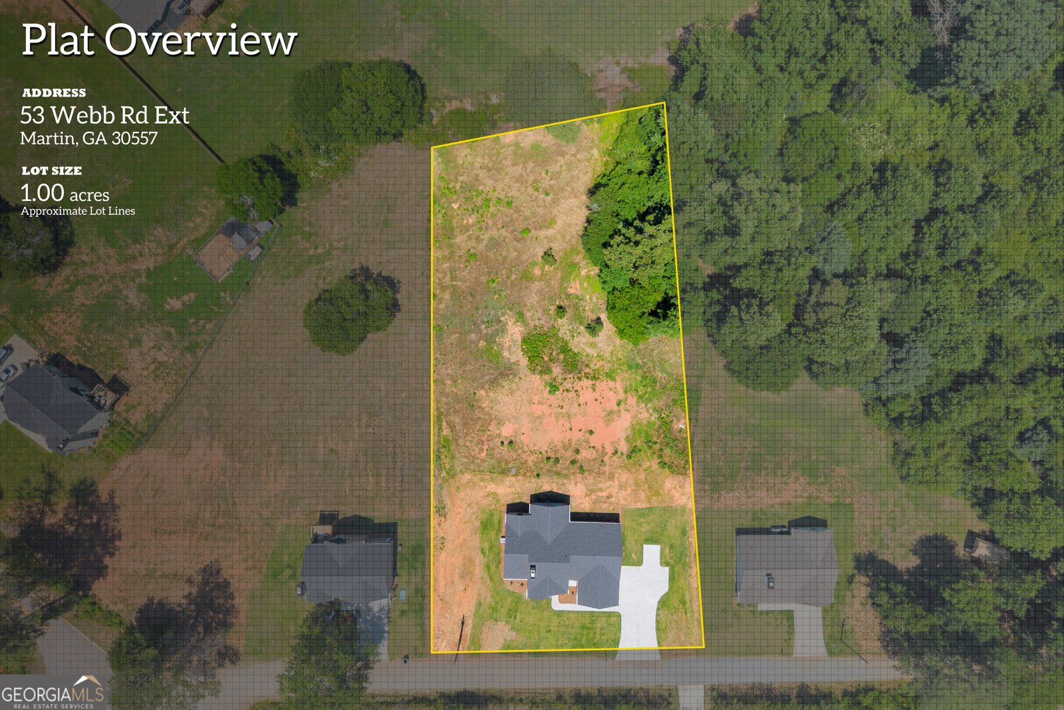
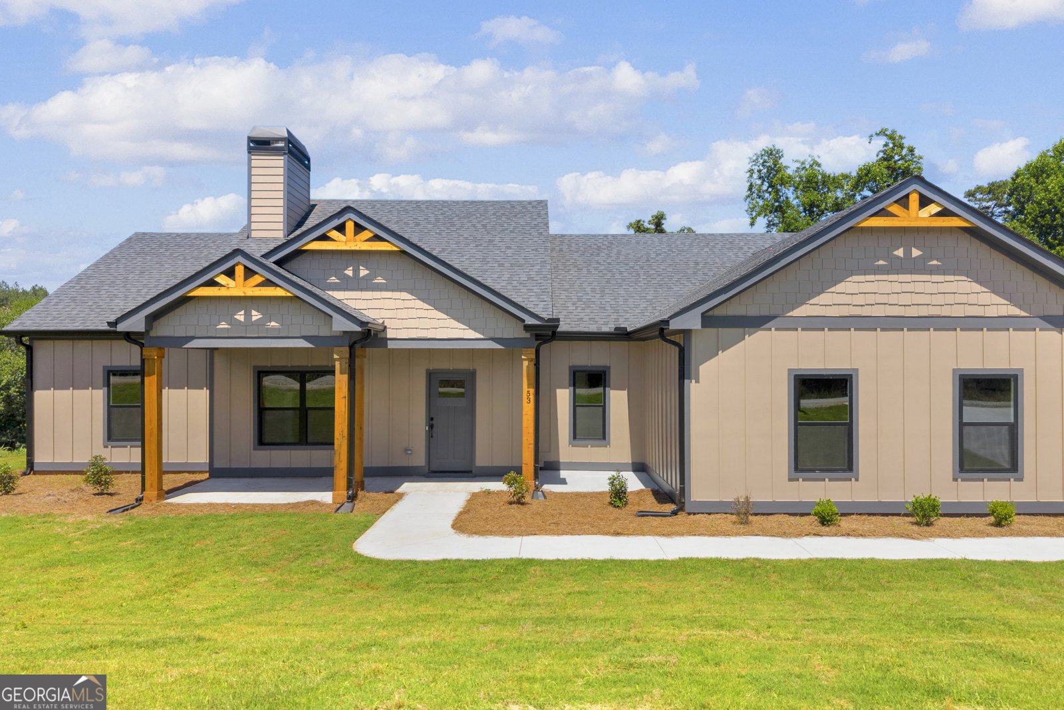
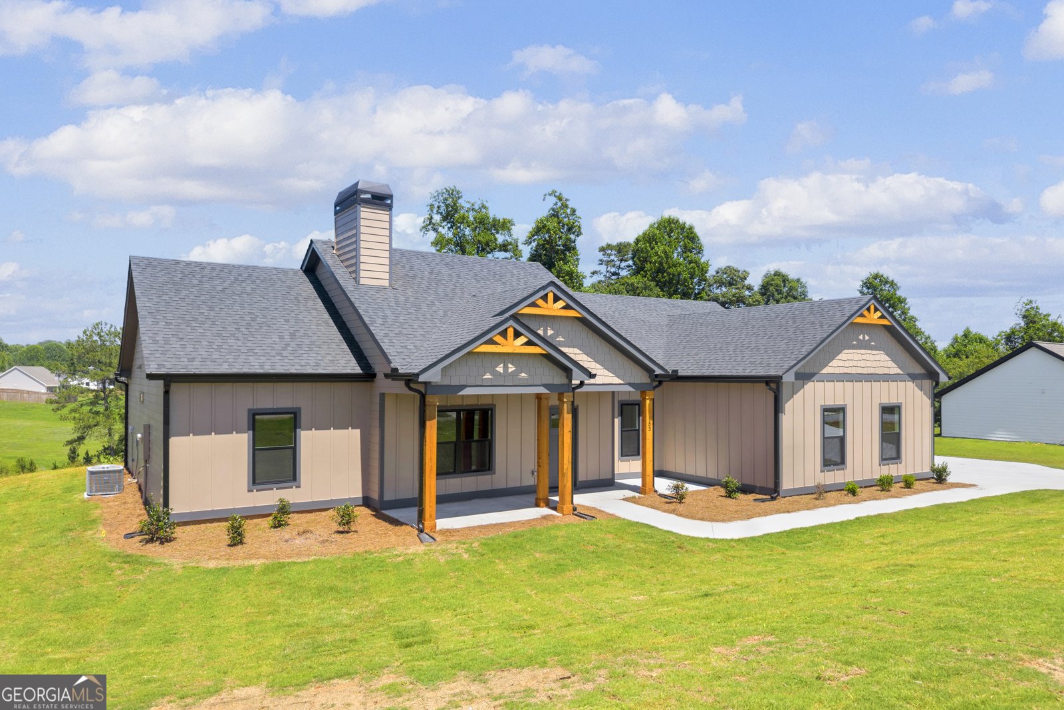
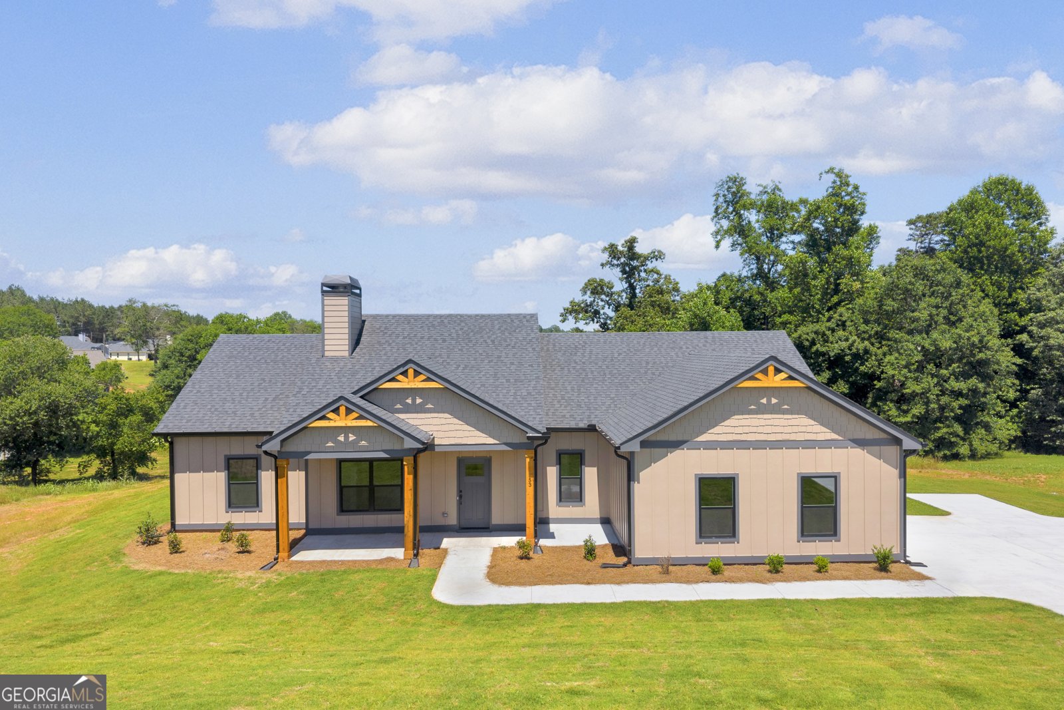
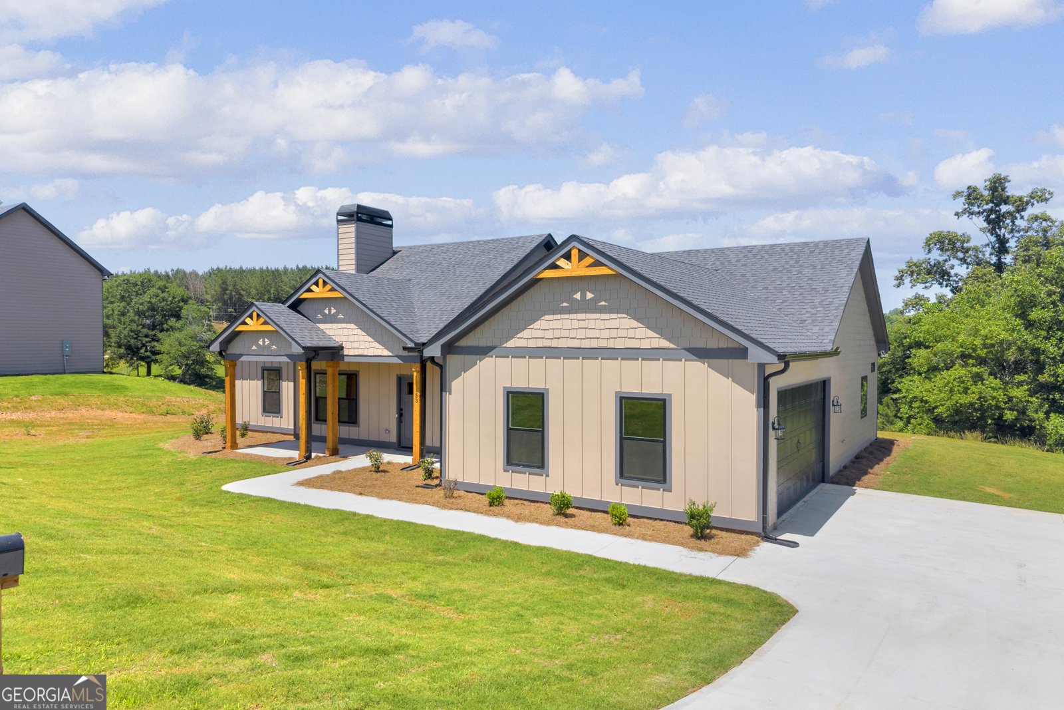
BEAUTIFUL NEW CONSTRUCTION ON 1 ACRE IN STEPHENS COUNTY! Discover this move-in-ready, single-level home in Martin, GA, offering the perfect combination of modern farmhouse charm, spacious living, and peaceful country surroundings! Featuring 3 bedrooms, 2 full bathrooms, and approximately 1,892 heated square feet, this thoughtfully designed ranch-style home offers an inviting open-concept floor plan with high ceilings and a stunning living room fireplace. The kitchen features granite countertops, a farmhouse sink, stainless steel appliances, a center island, and stylish matte black fixtures and hardware. The split-bedroom floor plan provides additional privacy, while the spacious primary suite showcases a tray ceiling, oversized walk-in closet, double vanity, relaxing soaking tub, and beautifully tiled walk-in shower. Enjoy the convenience of an attached garage with direct access to the laundry room, plus a covered back porch overlooking peaceful pasture views! Exterior features include attractive board-and-batten siding, stone accents, cedar shake details, and established landscaping with Bermuda sod, shrubs, and pine straw. Situated on approximately 1 acre with NO HOA, this property offers room to enjoy outdoor living without sacrificing the comfort and convenience of a brand-new home. With construction complete, this home is ready for its new owners! A one-year builder's warranty beginning at closing is included. Experience modern finishes, functional one-level living, and country charm in beautiful Stephens County, Georgia!
This 3-bed, 2-bath residence in Martin offers the flexibility of a non HOA setting while still providing comfortable everyday living. Thoughtfully planned, the interior provides 1,892 square feet of finished living space with an open, livable feel from room to room. A bright, open kitchen offers generous workspace, storage, and a direct view into the main gathering spaces. A central family room and dining area provide a welcoming place to unwind, gather, and enjoy time together. Outside, the property offers approximately 1 acres, giving ample room to relax, play, or plan future outdoor projects. With parking available, the home provides flexible options for families and visitors. Located in Martin but outside a traditional subdivision, this home combines neighborhood convenience with a non HOA setting. Just listed within the last few days, this home is already drawing attention. At $339,900, this home is well positioned for buyers seeking value in Martin.
▾ Show more
53 Webb Rd Ext - Map & Directions
view in Google Maps
Facts & features
School District Information
High School
Middle School
Elementary School
Additional Information about
None
Association
No
Additional Information about
53 Webb Rd Ext
County
Neighborhood
Year Built
2026
Appliances
Dishwasher
Electric Water Heater
Microwave
Other
Oven/Range (Combo)
Stainless Steel Appliance(s)
Architectural Style
Craftsman
Other
Traditional
Foundation
Slab
Construction Materials
Concrete
Other
Stone
Wood Siding
Cooling
Central Air
Other
Dining Room Features
Dining Rm/Living Rm Combo
Fireplace Features
Living Room
Other
Flooring
Other
Tile
Vinyl
Heating
Central
Forced Air
Heat Pump
Other
Home Warranty
Yes
Interior Features
Double Vanity
High Ceilings
Master On Main Level
Pulldown Attic Stairs
Separate Shower
Soaking Tub
Tile Bath
Tray Ceiling(s)
Walk-In Closet(s)
Kitchen Features
Kitchen Island
Pantry
Laundry Features
In Hall,Other
Levels
One
Financing Available
Cash
Conventional
FHA
Other
VA Loan
Patio and Porch Features
Patio
Porch
Selling Status
New Construction
Roof
Composition,Other
Rooms
Family Room
Great Room
Laundry
Other
Sewer Type
Septic Tank
Listing Conditions
Agent/Seller Relationship
Total Finished Area
1,892
Total Fire Places
1
Utilities
Cable Available
Electricity Available
Other
Phone Available
Water Available
Water Source
Public
New Construction
Yes
Master on the Main
Yes
Land Information
Lot Size
.5 to 1 Acre
Lot Features
Open Lot
Other
Pasture
Lot Size Estimated
1
Garages and Parking Information
Parking Features
Attached
Garage
Off Street
Tax Information
Taxes
Unknown
Tax Year
2026
Tax ID Number
068 102M
▾ Show more
listed by real estate agent alexis langston and re/max signature