Back

1043 Liberty Park Drive

Braselton, GA 30517

The Rains Team
call for more info
404-620-4571
Ask a Question
Send to a Friend
Schedule a Showing
Request More Info
More Homes In
Reserve At Liberty Park
1628 Liberty Park Drive, Braselton
213 Catalpa Grove, Braselton
1547 Liberty Park Drive, Braselton
Smart Mortgage Options
Dalton Carter
Lender
Lic. 1566538
Office:
Direct: 678-425-4140
AP Mortgage
340 Jesse Jewell Parkway
Suite 500A
Gainesville, GA 30501
Apply for a Loan
For Sale
MLS Number 10797269
4 Bedrooms
2 Bathrooms
1 Half Baths
2,884 Square Feet *estimated
Summary of 1043 Liberty Park Drive
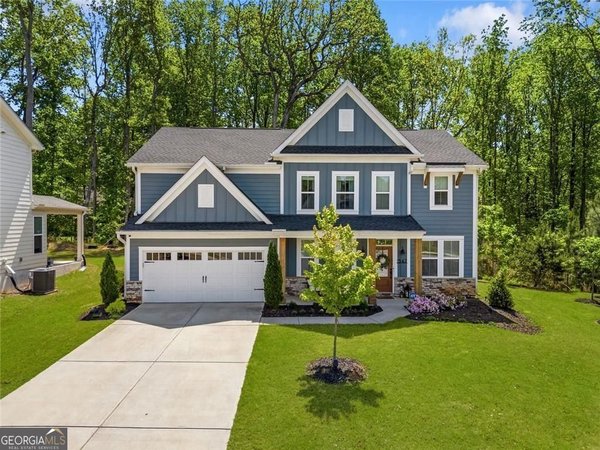
Welcome to this beautifully maintained 4-bedroom, 2.5-bath home located in the gated community of Reserve at Liberty Park in Braselton. Offering the perfect blend of elegance, comfort, and convenience, this move-in-ready home is designed for today's lifestyle. Step inside to discover a thoughtfully designed floor plan featuring a half bath, private home office and formal dining room, providing ideal spaces for working from home and entertaining guests. The spacious kitchen is the heart of the home, boasting granite countertops, a center island, walk-in pantry, abundant cabinetry, and generous prep space. Just off the kitchen, the bright breakfast area flows seamlessly into the inviting family room, where a cozy fireplace creates the perfect gathering place for family and friends. Upstairs, a versatile loft offers additional living space that's perfect for a media room, or playroom. The spacious owner's suite is a true retreat, complete with a comfortable sitting area, an en-suite bath featuring a soaking tub, separate shower, dual vanities, and a generous walk-in closet. Three additional bedrooms and a full bathroom complete the upstairs. Step outside to enjoy the fully fenced backyard, ideal for relaxing, entertaining, or letting pets play. Additional highlights include a freshly painted exterior, and the home is wired for a whole-house generator, offering added peace of mind in unexpected times. Residents of Reserve at Liberty Park enjoy exceptional community amenities, including a private clubhouse, resort-style swimming pool, and lighted tennis courts. Conveniently located just minutes from Chateau Elan, shopping, dining, Northeast Georgia Medical Center, and easy access to I-85 and Highway 211, this home offers the perfect combination of luxury, location, and lifestyle. Don't miss the opportunity to make this exceptional Braselton home yours!
Welcome home to this spacious 4-bed, 2-bath residence nestled in Reserve At Liberty Park in Braselton, GA. Inside, the home offers 2,884 square feet of finished living space, giving plenty of room for everyday living and easy entertaining. A bright, open kitchen offers generous workspace, storage, and a direct view into the main gathering spaces. A central family room and dining area provide a welcoming place to unwind, gather, and enjoy time together. Step outside to approximately 0.41 acres, creating a comfortable setting for outdoor living and weekend gatherings. With parking available, the home provides flexible options for families and visitors. Residents of Reserve At Liberty Park enjoy a blend of neighborhood charm and easy access to everyday conveniences. This home has been available for approximately 9 days and continues to attract interest. With an asking price of $480,000, this property represents an appealing opportunity in the current market.
Show more
1043 Liberty Park Drive - Map & Directions
view in Google Maps
Facts & features
School District Information
High School
Middle School
Elementary School
Additional Information about
Reserve At Liberty Park
Association
Yes
Association Fee
$1,344
Association Fee Includes
Maintenance Grounds
Tennis
Community Features
Clubhouse
Fitness Center
Gated
Pool
Sidewalks
Street Lights
Tennis Court(s)
Neighborhood Tennis
Yes
Neighborhood Pool
Yes
Gated Community
Yes
Additional Information about
1043 Liberty Park Drive
County
Year Built
2016
Appliances
Cooktop
Dishwasher
Disposal
Gas Water Heater
Microwave
Refrigerator
Architectural Style
Brick Front
Traditional
Foundation
Slab
Construction Materials
Wood Siding
Cooling
Central Air
Dining Room Features
Separate Room
Fireplace Features
Living Room
Flooring
Carpet
Tile
Vinyl
Heating
Central
Home Warranty
No
Interior Features
Double Vanity
Separate Shower
Soaking Tub
Walk-In Closet(s)
Kitchen Features
Breakfast Area
Kitchen Island
Pantry
Solid Surface Counters
Walk-in Pantry
Laundry Features
In Hall
Levels
Two
Financing Available
1031 Exchange
Cash
Conventional
FHA
Patio and Porch Features
Patio
Porch
Selling Status
Resale
Roof
Composition
Rooms
Family Room
Laundry
Loft
Office
Security Features
Carbon Monoxide Detector(s)
Gated Community
Smoke Detector(s)
Sewer Type
Public Sewer
Total Finished Area
2,884
Total Fire Places
1
Utilities
Cable Available
Electricity Available
High Speed Internet
Natural Gas Available
Sewer Connected
Water Available
Water Source
Public
Window Features
Double Pane Windows
Land Information
Lot Size
Less than .5 Acres
Lot Features
None
Lot Size Estimated
0.41
Fencing
Back Yard
Privacy
Wood
Garages and Parking Information
Parking Features
Garage
Tax Information
Taxes
$5,462
Tax Year
2025
Tax ID Number
123B 008
Show more
listed by real estate agent darla dobb and prestige properties of georgia