Back

109 Bastian Road

Mcdonough, GA 30252

The Rains Team
call for more info
404-620-4571
Ask a Question
Send to a Friend
Schedule a Showing
Request More Info
More Homes In
Oakhurst Manor
462 Sylvie Drive, Mcdonough
Smart Mortgage Options
Dalton Carter
Lender
Lic. 1566538
Office:
Direct: 678-425-4140
AP Mortgage
340 Jesse Jewell Parkway
Suite 500A
Gainesville, GA 30501
Apply for a Loan
For Sale
MLS Number 10841548
5 Bedrooms
4 Bathrooms
0 Half Baths
3,370 Square Feet *estimated
Summary of 109 Bastian Road
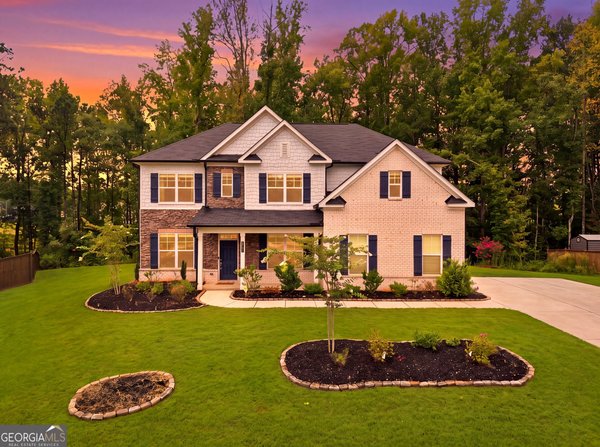
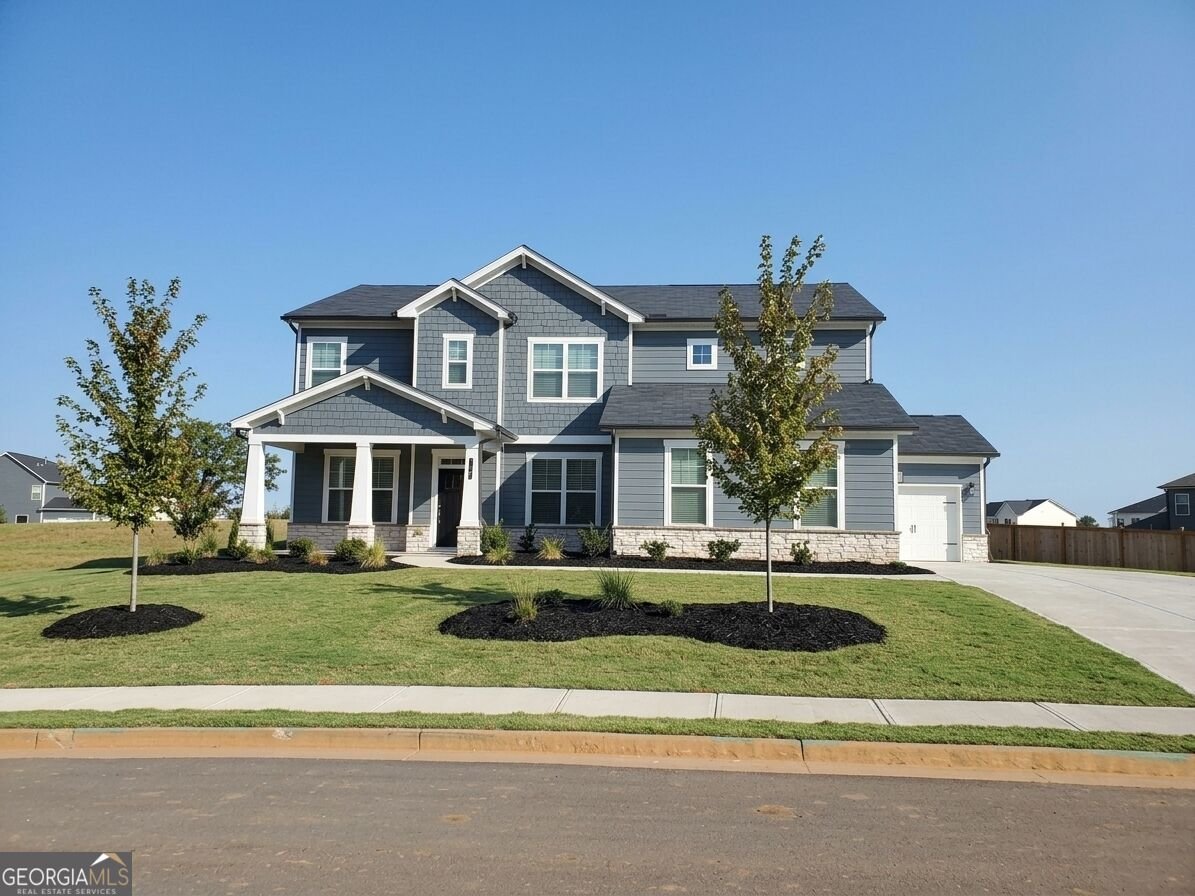
BIG on space. Smart on design. And has a 5% assumable mortgage! This one has a lot to love! Welcome to Oakhurst Manor, where thoughtful design meets plenty of room to live, work, gather, and entertain. Step inside the welcoming foyer, with a versatile flex room to the right and dining room to the left. Continue straight ahead and you'll find the enlarged family room with fireplace, beautifully open to the gourmet kitchen and breakfast nook. The kitchen features crisp white shaker-style cabinetry, granite countertops, stainless steel appliances, abundant storage, a generous walk-in pantry, and a sleek white smart refrigerator that's perfect for the modern kitchen. Sliding glass doors lead from the family room to the patio and expansive backyard-an open canvas just waiting for you to create your own outdoor entertaining space, whether that's a grilling area, fire pit, play space, or your favorite place to gather with friends. The main level also offers a spacious bedroom with a full bath, a convenient pocket office, and a mudroom just off the 3-car garage. Upstairs, an open media room provides even more flexible living space. The primary suite offers a roomy walk-in closet and a deluxe en-suite bath with dual sinks, a benched shower, and separate soaking tub. Three additional generously sized bedrooms provide plenty of room for family and guests, including one with its own walk-in closet and private en-suite bath, while the other two share a Jack-and-Jill bathroom. An upstairs laundry room adds everyday convenience. And then there's the location-minutes from schools, shopping, parks, dining, and so much more. Beautifully designed, incredibly flexible, and in the highly sought-after OLA SCHOOL DISTRICT. Come see why this home might be the space you've been waiting for!
Discover this inviting 5-bedroom, 4-bath home located in the well established community of Oakhurst Manor. Thoughtfully planned, the interior provides 3,370 square feet of finished living space with an open, livable feel from room to room. A bright, open kitchen offers generous workspace, storage, and a direct view into the main gathering spaces. Open concept living and dining spaces create a comfortable setting for gatherings of all kinds. Step outside to approximately 0.657 acres, creating a comfortable setting for outdoor living and weekend gatherings. The property includes parking available for multiple vehicles, offering convenience for residents and guests. Set within Oakhurst Manor in Mcdonough, this home is close to schools, shopping, dining, and area attractions. Currently offered at $510,000, this home delivers a strong combination of space, condition, and location.
Show more
109 Bastian Road - Map & Directions
view in Google Maps
Facts & features
School District Information
High School
Middle School
Elementary School
Additional Information about
Oakhurst Manor
Association
Yes
Association Fee
$550
Association Fee Includes
Maintenance Grounds
Additional Information about
109 Bastian Road
County
Neighborhood
Year Built
2023
Appliances
Cooktop
Dishwasher
Disposal
Double Oven
Dryer
Gas Water Heater
Ice Maker
Microwave
Oven (Wall)
Refrigerator
Stainless Steel Appliance(s)
Washer
Architectural Style
Craftsman
Foundation
Slab
Construction Materials
Other
Cooling
Central Air
Dining Room Features
Separate Room
Fireplace Features
Family Room
Gas Starter
Flooring
Vinyl
Heating
Central
Natural Gas
Home Warranty
No
Interior Features
Double Vanity
High Ceilings
Pulldown Attic Stairs
Separate Shower
Soaking Tub
Walk-In Closet(s)
Laundry Features
Upper Level
Levels
Two
Financing Available
Assumable
Cash
Conventional
FHA
VA Loan
Patio and Porch Features
Patio
Selling Status
Resale
Roof
Composition
Rooms
Foyer
Laundry
Loft
Media Room
Office
Security Features
Carbon Monoxide Detector(s)
Security System
Smoke Detector(s)
Sewer Type
Public Sewer
Total Finished Area
3,370
Total Fire Places
1
Utilities
Cable Available
Electricity Available
High Speed Internet
Natural Gas Available
Sewer Available
Underground Utilities
Water Available
Water Source
Public
Window Features
Double Pane Windows
Land Information
Lot Size
.5 to 1 Acre
Lot Size Estimated
0.657
Garages and Parking Information
Parking Total
3
Parking Features
Garage
Garage Door Opener
Tax Information
Taxes
$8,321
Tax Year
2025
Tax ID Number
154G01003000
Show more
listed by real estate agent listing agent and southern classic realtors