Back

5383 Whitmire Drive

Gainesville, GA 30504

The Rains Team
call for more info
404-620-4571
Ask a Question
Send to a Friend
Schedule a Showing
Request More Info
Smart Mortgage Options
Dalton Carter
Lender
Lic. 1566538
Office:
Direct: 678-425-4140
AP Mortgage
340 Jesse Jewell Parkway
Suite 500A
Gainesville, GA 30501
Apply for a Loan
For Sale
MLS Number 10712333
3 Bedrooms
2 Bathrooms
1 Half Baths
1,653 Square Feet *estimated
Summary of 5383 Whitmire Drive
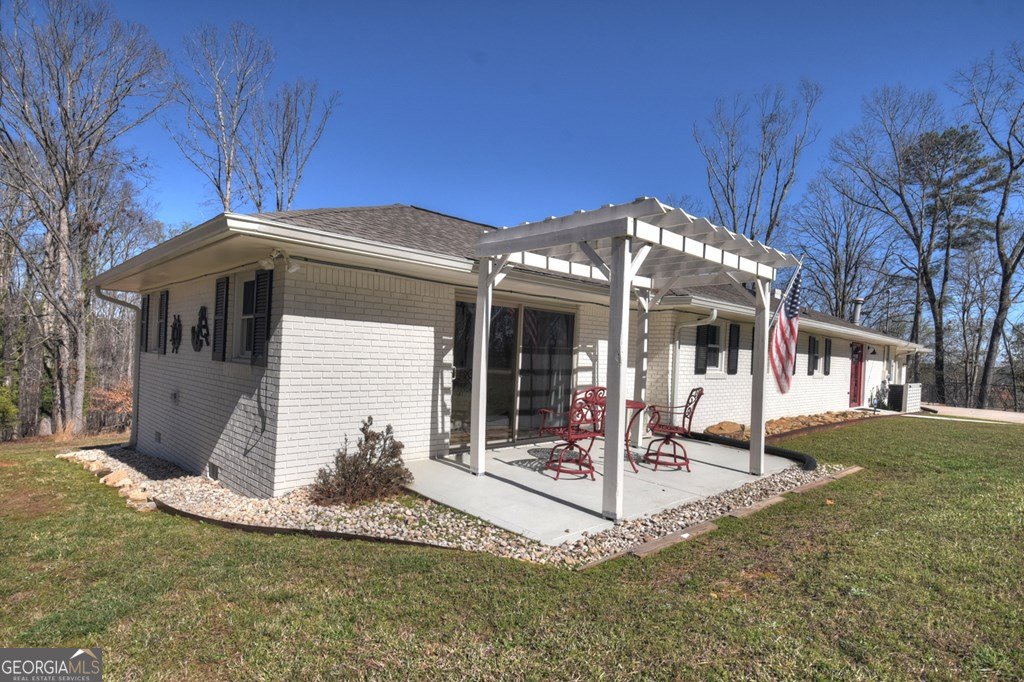
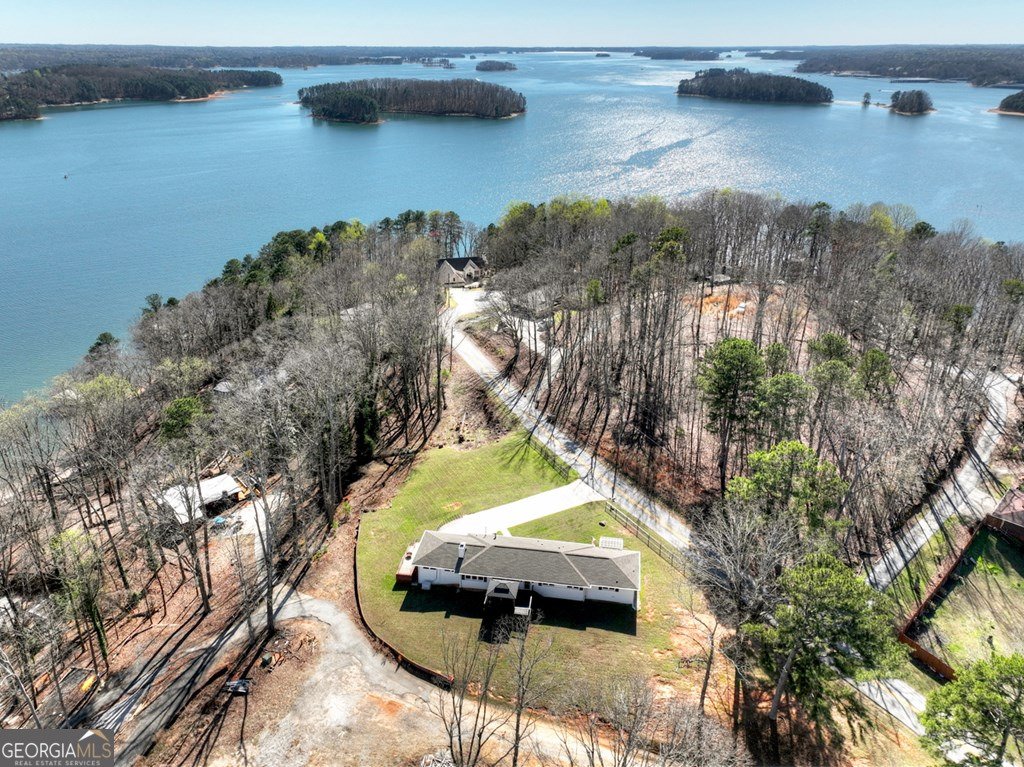
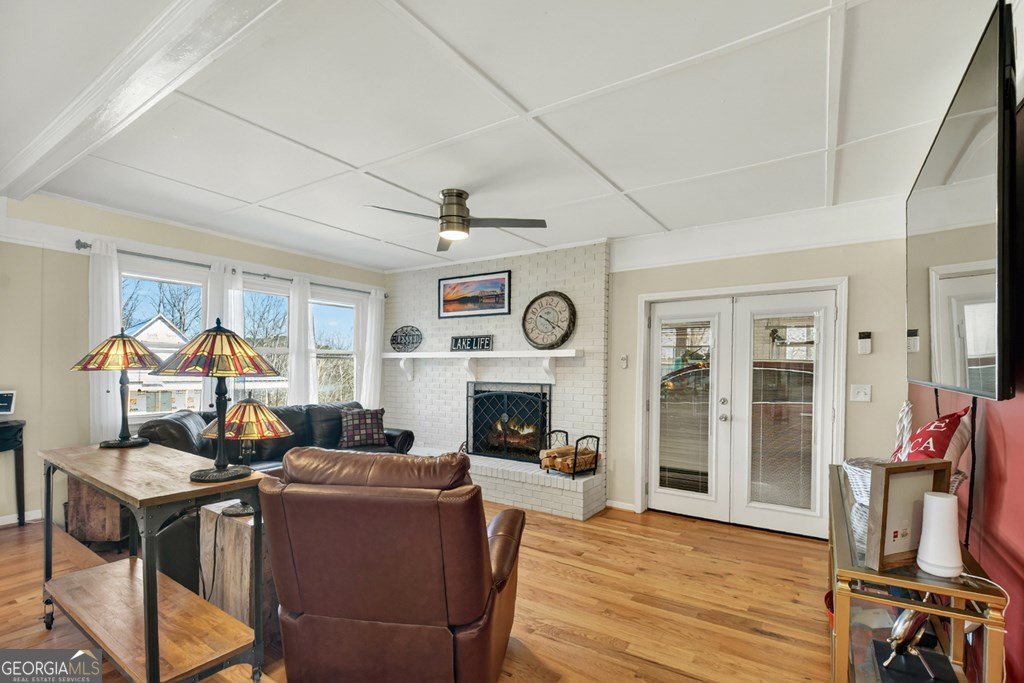
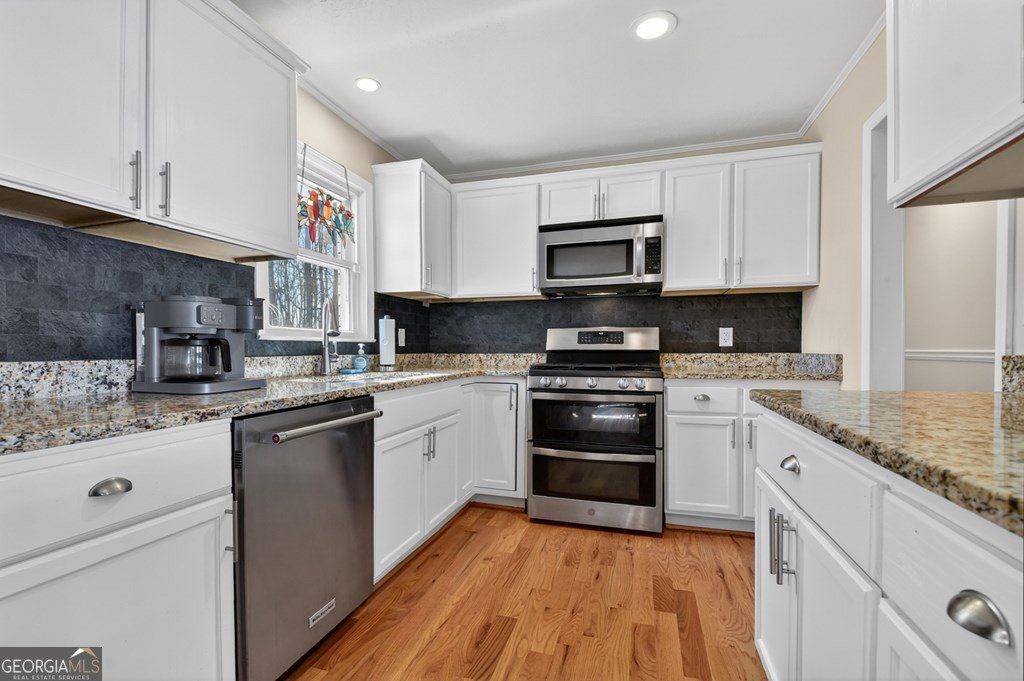
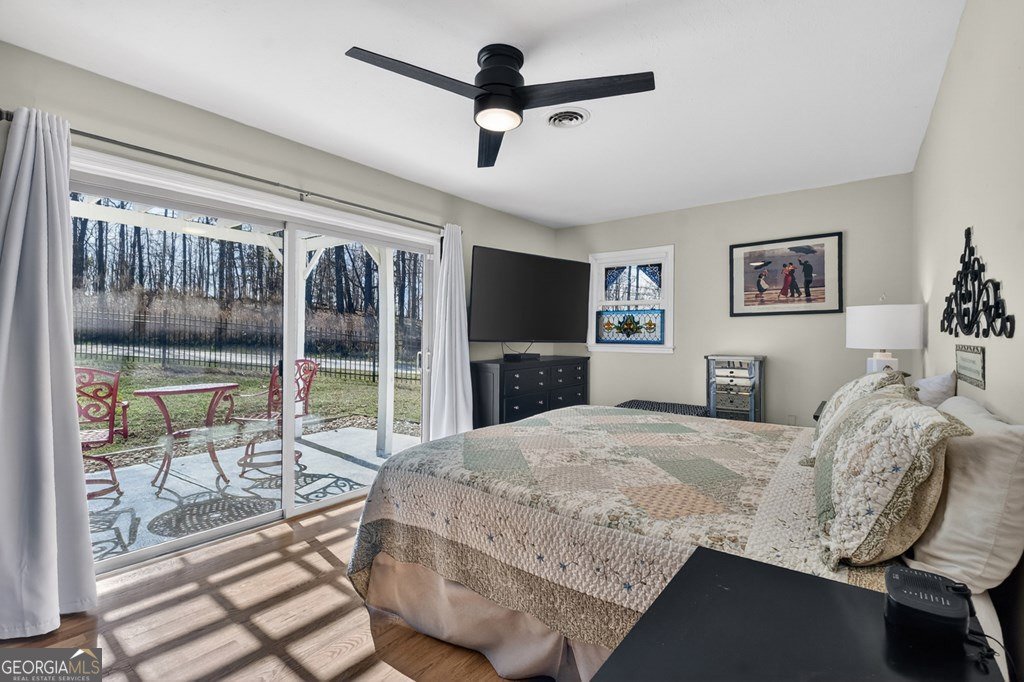
Welcome home to 5383 Whitmire Dr, Gainesville, GA 30504! Discover the charm of quiet & peaceful lakeside living like none other in this completely remodeled 3 bedroom 2.5 bath gem nestled in the heart of Gainesville. Coveted lake access just a short stroll away on a deep water cove. Offering 1653 square feet of thoughtfully designed single level living, this home offers outstanding comfort and excellent convenience. Inside, find real oak hardwood and real tile ceramic floors throughout. The sunken living living room creates a cozy retreat featuring a masonry fireplace, mantle and hearth with built-in gas logs perfect for those chilly Georgia evenings. The kitchen boasts a gas range with double oven and with convection option, a deep kitchen pantry, abundant oak cabinets and drawer space, granite countertops, Kitchenaid dishwasher, and new LG French door refrigerator/ freezer with ice and water dispenser. A hallway half bath offers everyday practicality for residents & guests alike The owner's suite sanctuary features a private patio, a dedicated office space, and a spa inspired soaking tub, & separate tiled shower. A second tiled full bath makes living most pleasurable. The two car garage offers a new Genie garage door opener with an outside keypad for weather protection of your vehicles. Outdoors, relax in full comfort under the gazebo on the deck with a propane heater, or enjoy the fire pit on the eastside patio, or on the owner's private patio, Natural gas heat, recently serviced septic system, no worries Leaf Filter gutter system, whole house generator, and security system checks ALL the boxes! This home is the complete package and furniture is available via a separate bill of sale. Schedule your showing appointment, it IS move in ready, and begin living your best lake life EVER!
Welcome to this 3-bedroom, 2-bath home in Gainesville, set outside of a formal subdivision with no mandatory HOA. Inside, the home offers 1,653 square feet of finished living space, giving plenty of room for everyday living and easy entertaining. A bright, open kitchen offers generous workspace, storage, and a direct view into the main gathering spaces. The main living areas are filled with natural light and provide an easy flow for hosting friends or enjoying quiet evenings at home. Step outside to approximately 0.88 acres, creating a comfortable setting for outdoor living and weekend gatherings. With parking available for multiple vehicles, the home provides flexible options for families and visitors. Set outside of a formal subdivision, this address in Gainesville offers a more independent feel with no mandatory HOA. With approximately 127 days on the market, this home is well positioned for the next owner. Currently offered at $449,000, this home delivers a strong combination of space, condition, and location.
Show more
5383 Whitmire Drive - Map & Directions
view in Google Maps
Facts & features
School District Information
High School
Middle School
Elementary School
Additional Information about
None
Association
No
Community Features
Lake
Additional Information about
5383 Whitmire Drive
County
Neighborhood
Year Built
1966
Appliances
Disposal
Gas Water Heater
Microwave
Oven/Range (Combo)
Architectural Style
Brick 4 Side
Brick/Frame
Ranch
Foundation
Crawl Space
Construction Materials
Brick
Cooling
Central Air
Fireplace Features
Gas Log
Living Room
Flooring
Hardwood
Tile
Heating
Heat Pump
Home Warranty
No
Interior Features
Double Vanity
Master On Main Level
Separate Shower
Soaking Tub
Tile Bath
Walk-In Closet(s)
Kitchen Features
Breakfast Bar
Levels
One
Financing Available
1031 Exchange
Cash
Conventional
FHA
VA Loan
Patio and Porch Features
Deck
Patio
Porch
Selling Status
Resale
Roof
Composition
Rooms
Foyer
Office
Sewer Type
Septic Tank
Total Finished Area
1,653
Total Fire Places
1
Utilities
Cable Available
Electricity Available
High Speed Internet
Sewer Connected
Water Available
Water Source
Public
Master on the Main
Yes
Dock
Yes
Land Information
Lot Size
.5 to 1 Acre
Lot Features
Level
Open Lot
Sloped
Lot Size Estimated
0.88
View
Lake,Mountain(s)
Water Front Features
Deep Water Access,Dock Rights,Lake Access
Lake Front
Yes
Garages and Parking Information
Parking Total
2
Parking Features
Attached
Garage
Garage Door Opener
Kitchen Level
Parking Pad
Tax Information
Taxes
$2,461
Tax Year
24
Tax ID Number
08080 002015
Show more
listed by real estate agent lisa adams and remax town & ctry-downtown