Back

5020 Duke Drive

Cumming, GA 30040

The Rains Team
call for more info
404-620-4571
Ask a Question
Send to a Friend
Schedule a Showing
Request More Info
More Homes In
Kingswood At Castleberry
5130 Princess Lane, Cumming
Smart Mortgage Options
Dalton Carter
Lender
Lic. 1566538
Office:
Direct: 678-425-4140
AP Mortgage
340 Jesse Jewell Parkway
Suite 500A
Gainesville, GA 30501
Apply for a Loan
For Sale
MLS Number 10877447
3 Bedrooms
2 Bathrooms
0 Half Baths
2,073 Square Feet *estimated
Summary of 5020 Duke Drive
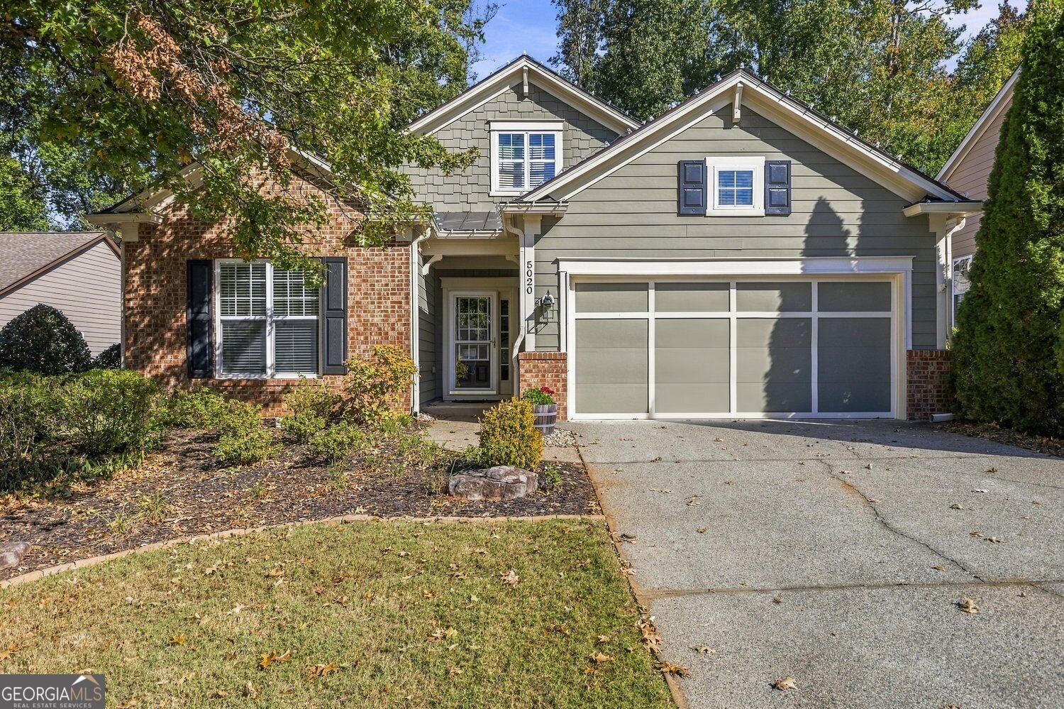
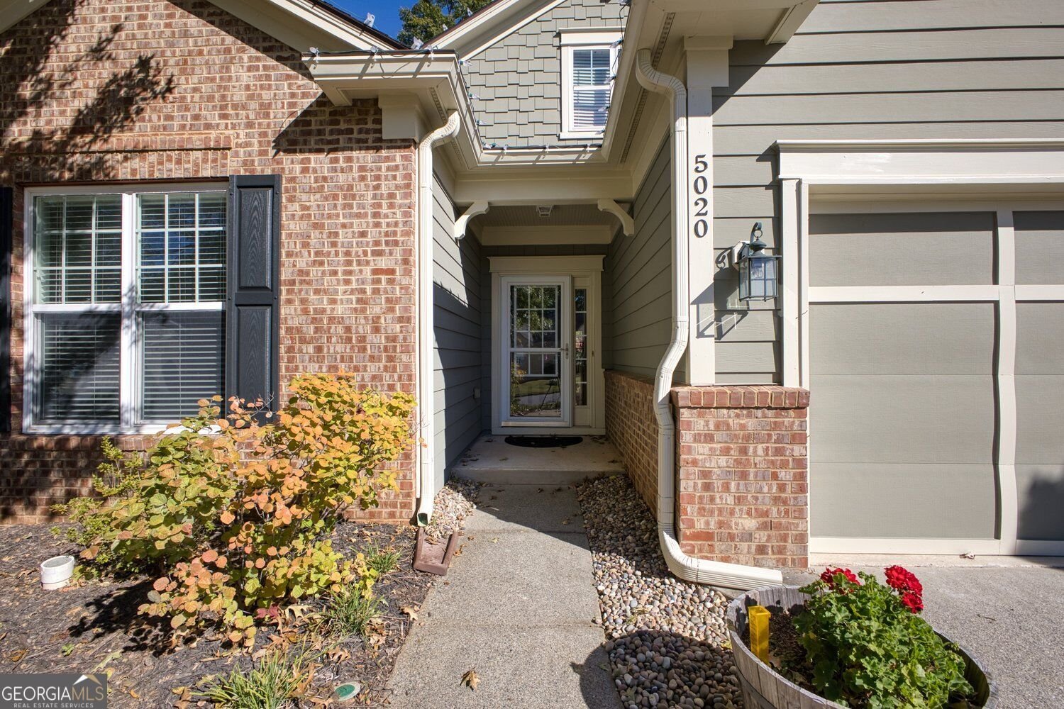
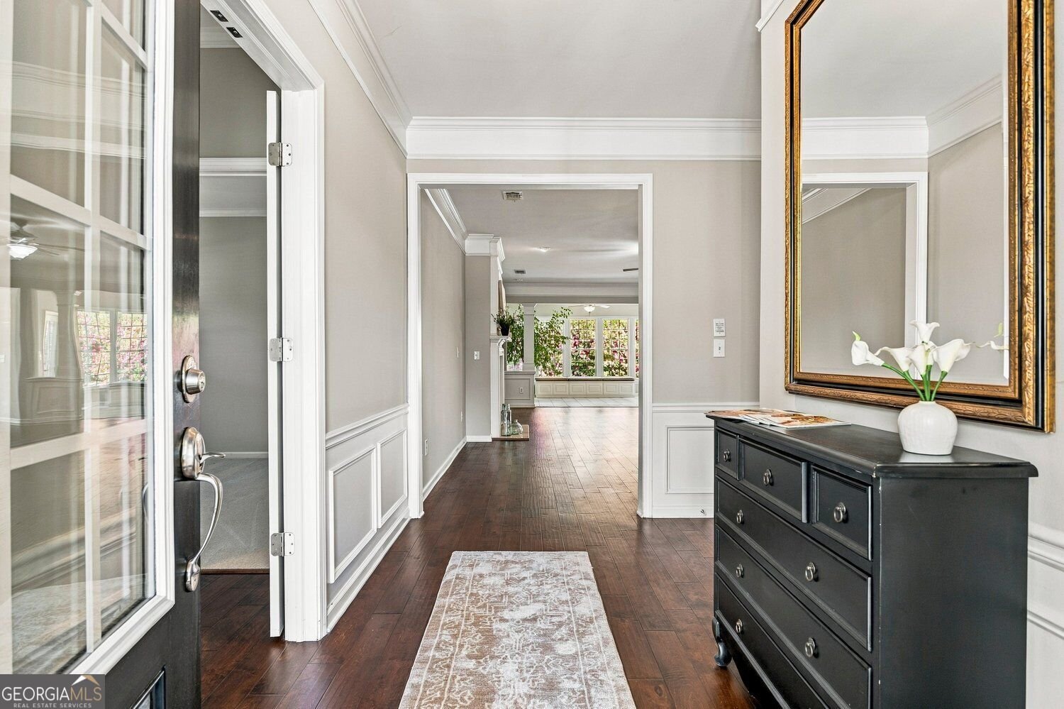
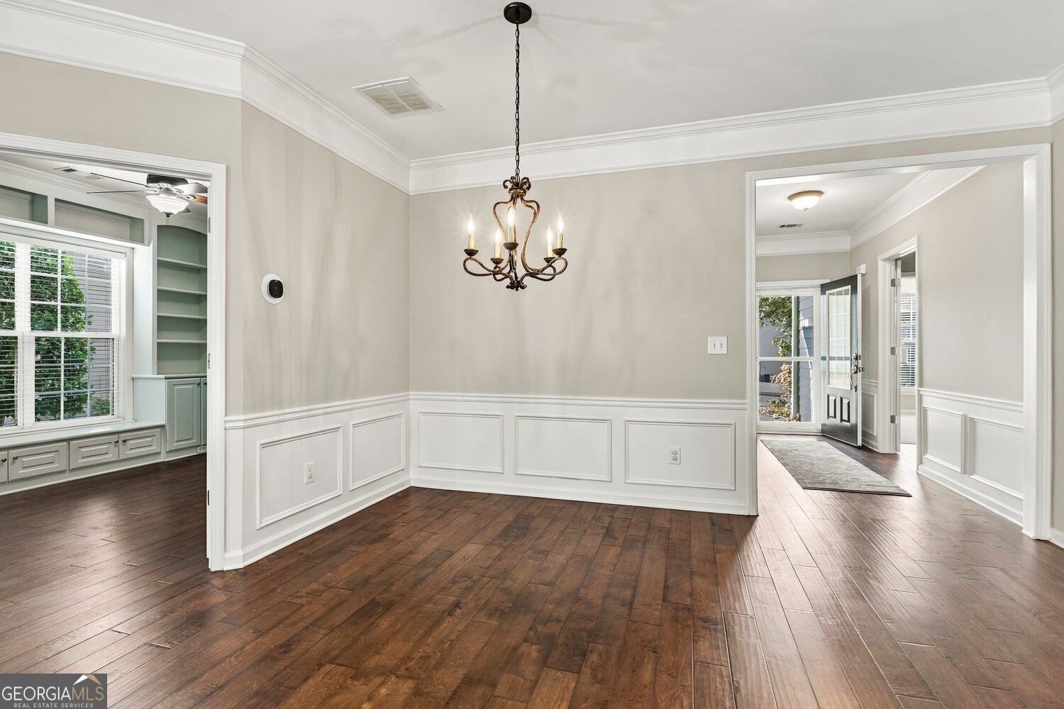
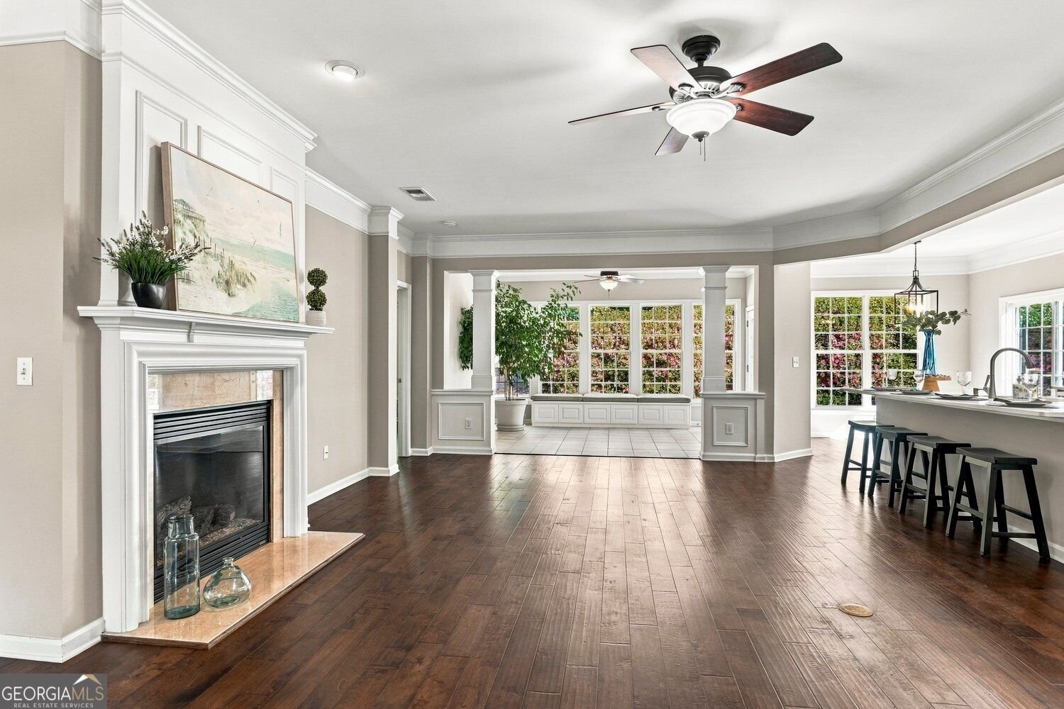
Seeing Is Believing! Don't Miss This Beautifully Updated Ranch in Sought-After Kingswood at Castleberry! This is the home you've been waiting for! Beautifully updated, lovingly maintained, and truly move-in ready, this charming ranch offers the ease of one-level living with all the comforts and modern touches you've been looking for. Move right in, unpack, and start making wonderful memories just in time for the holidays and a fresh start in 2027! Step inside the welcoming foyer and discover beautiful custom trim, updated flooring, and fresh paint throughout. The spacious, updated kitchen is the heart of the home, featuring a generous center island and a sunny breakfast area ideal for casual dining and gatherings. Granite Counter Surfaces, White Cabinets, Stainless Steel Appliances as well as a Dual Beverage Cooler The light-filled sunroom offers a peaceful retreat overlooking the backyard, perfect for enjoying your morning coffee or simply relaxing. A cozy fireplace adds warmth and charm to the inviting living space. The spacious primary suite features an elegant tray ceiling and a beautifully updated private bathroom. Two additional generously sized bedrooms offer plenty of natural light and share an updated bathroom with attractive tile finishes. A dedicated home office with built-in desk and shelving behind elegant glass French doors provides the perfect space for working from home or pursuing hobbies. Lovingly cared for by the same owner for 20 years, this home reflects pride of ownership and thoughtful improvements throughout. Enjoy the comfort of single-level living without sacrificing space, style, or functionality! Large private Patio for grilling and very active neighborhood Includes Pickle ball Courts and weekly matches. Conveniently located near GA-400, shopping, restaurants, and medical facilities, this exceptional home offers both comfort and convenience. Don't miss this wonderful opportunity to make Kingswood at Castleberry your new home! Showings begin Saturday, October 24th, 2026.
Welcome to 5020 Duke Drive in Kingswood At Castleberry, where this thoughtfully designed 3-bed, 2-bath home is ready for its next chapter. Thoughtfully planned, the interior provides 2,073 square feet of finished living space with an open, livable feel from room to room. The kitchen was planned for both everyday meals and special occasions, with plenty of room to cook, serve, and connect. A central family room and dining area provide a welcoming place to unwind, gather, and enjoy time together. Outside, the property offers approximately 0.27 acres, giving ample room to relax, play, or plan future outdoor projects. Practical parking available for multiple vehicles makes everyday living easier for households with multiple vehicles. Residents of Kingswood At Castleberry enjoy a blend of neighborhood charm and easy access to everyday conveniences. Just listed within the last few days, this home is already drawing attention. Currently offered at $585,000, this home delivers a strong combination of space, condition, and location.

▾ Show more
5020 Duke Drive - Map & Directions
view in Google Maps
Facts & features
School District Information
High School
Middle School
Elementary School
Additional Information about
Kingswood At Castleberry
Association
Yes
Association Fee
$1,800
Initiation Fee
$900
Association Fee Includes
Maintenance Grounds
Tennis
Pest Control
Community Features
Clubhouse
Pool
Playground
Sidewalks
Neighborhood Pool
Yes
Additional Information about
5020 Duke Drive
County
Year Built
2006
Appliances
Dishwasher
Disposal
Microwave
Refrigerator
Other
Architectural Style
Traditional
Foundation
Slab
Construction Materials
Stone
Cooling
Central Air
Electric
Gas
Exterior Features
Garden
Fireplace Features
Gas Log
Flooring
Hardwood
Carpet
Heating
Natural Gas
Forced Air
Home Warranty
No
Interior Features
Bookcases
Double Vanity
Tray Ceiling(s)
Kitchen Features
Breakfast Bar
Breakfast Room
Kitchen Island
Pantry
Levels
One
Financing Available
Cash
Conventional
VA Loan
FHA
Patio and Porch Features
Patio
Selling Status
Resale
Rooms
Laundry
Office
Sun Room
Security Features
Smoke Detector(s)
Sewer Type
Public Sewer
Total Finished Area
2,073
Total Fire Places
1
Utilities
Cable Available
Natural Gas Available
Phone Available
Underground Utilities
Electricity Available
Sewer Available
Water Available
Water Source
Public
Window Features
Double Pane Windows
Land Information
Lot Size
Less than .5 Acres
Lot Features
Private
Lot Size Estimated
0.27
Garages and Parking Information
Parking Total
6
Parking Features
Garage
Tax Information
Taxes
$707
Tax Year
2026
Tax ID Number
104 325
▾ Show more
listed by real estate agent audrey hutchins and harry norman realtors