Back

4250 Lanier Ridge Walk

Cumming, GA 30041

The Rains Team
call for more info
404-620-4571
Ask a Question
Send to a Friend
Schedule a Showing
Request More Info
More Homes In
Brookhaven At Lanier Ridge
4204 Lanier Ridge Walk, Cumming
4206 Lanier Ridge Walk, Cumming
Smart Mortgage Options
Dalton Carter
Lender
Lic. 1566538
Office:
Direct: 678-425-4140
AP Mortgage
340 Jesse Jewell Parkway
Suite 500A
Gainesville, GA 30501
Apply for a Loan
For Sale
MLS Number 10877591
4 Bedrooms
3 Bathrooms
0 Half Baths
2,525 Square Feet *estimated
Summary of 4250 Lanier Ridge Walk
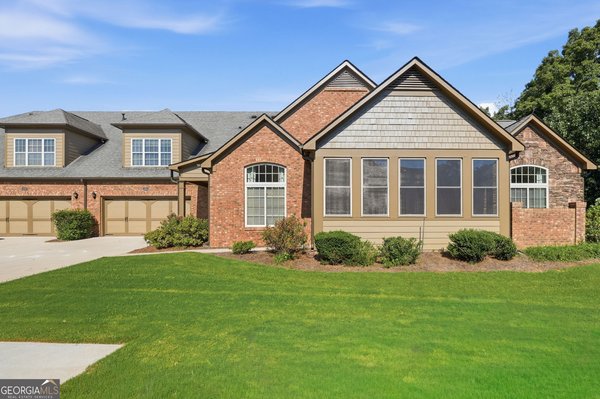
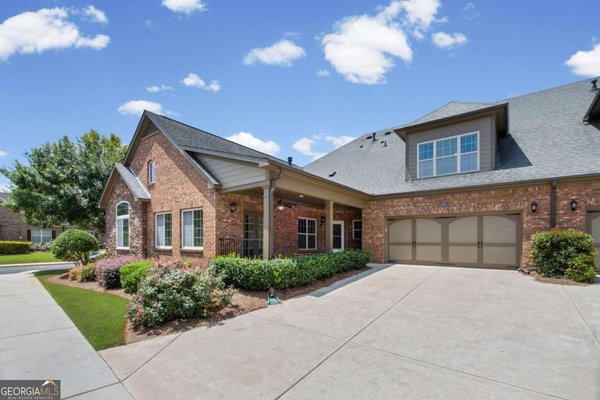
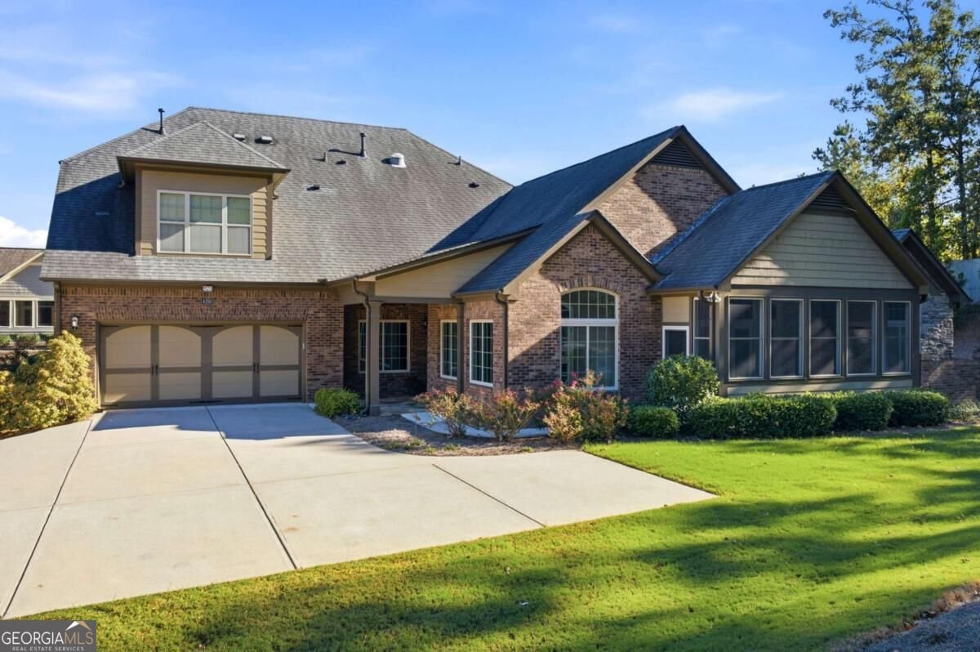
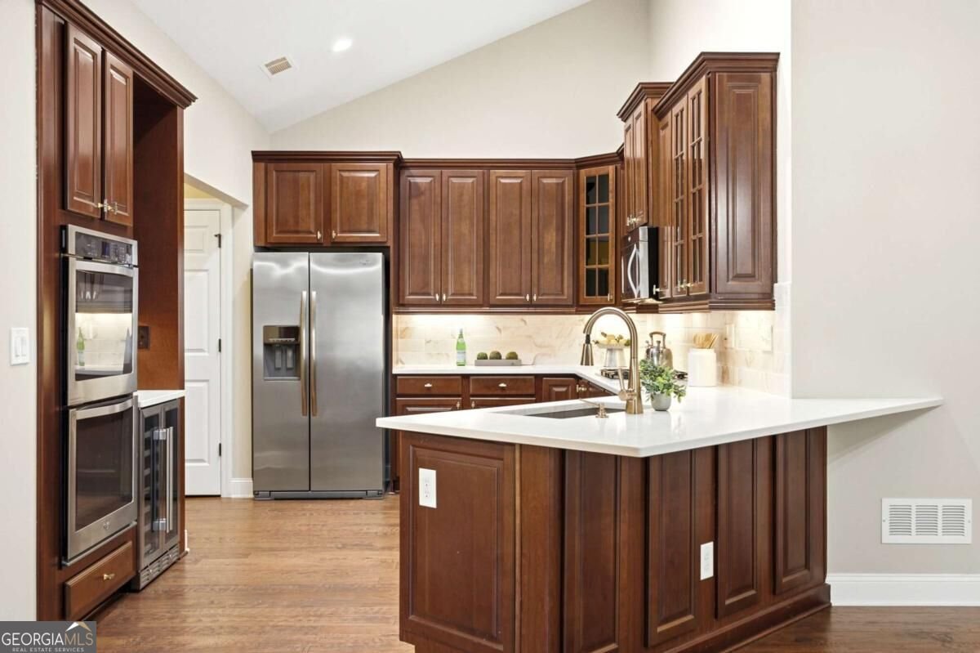
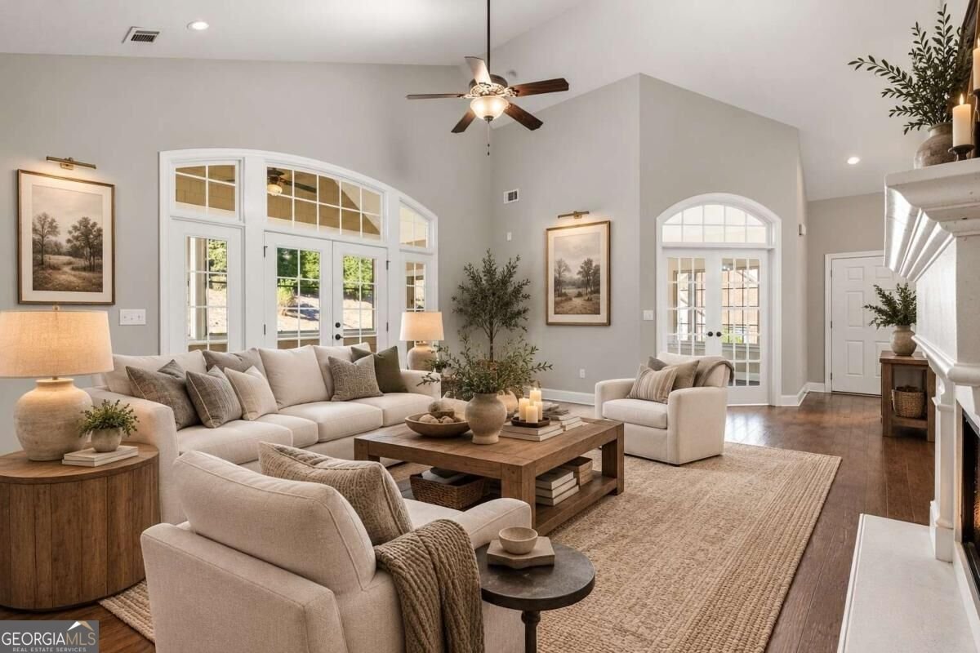
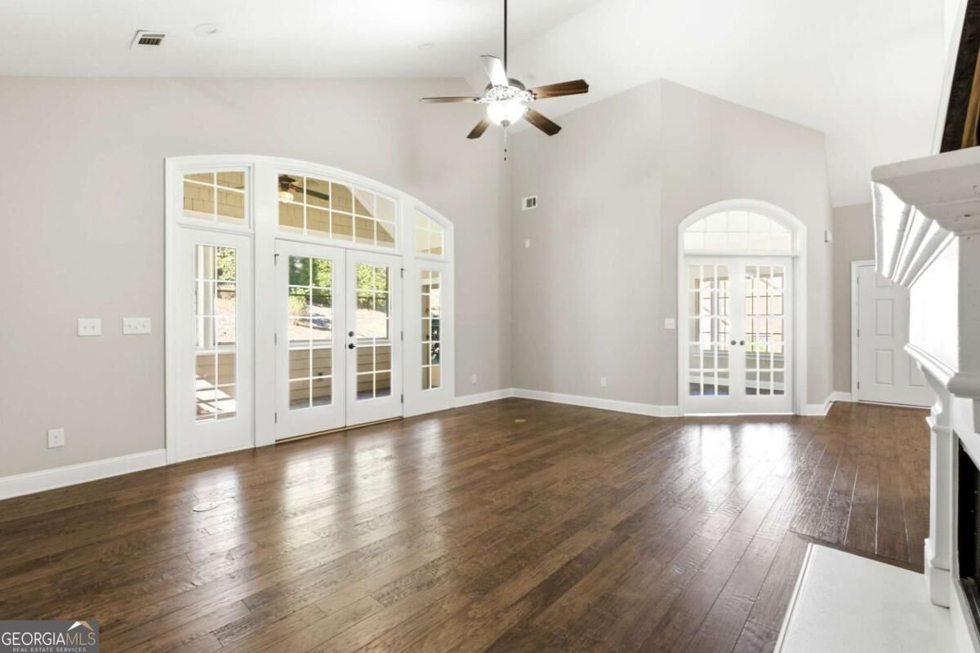
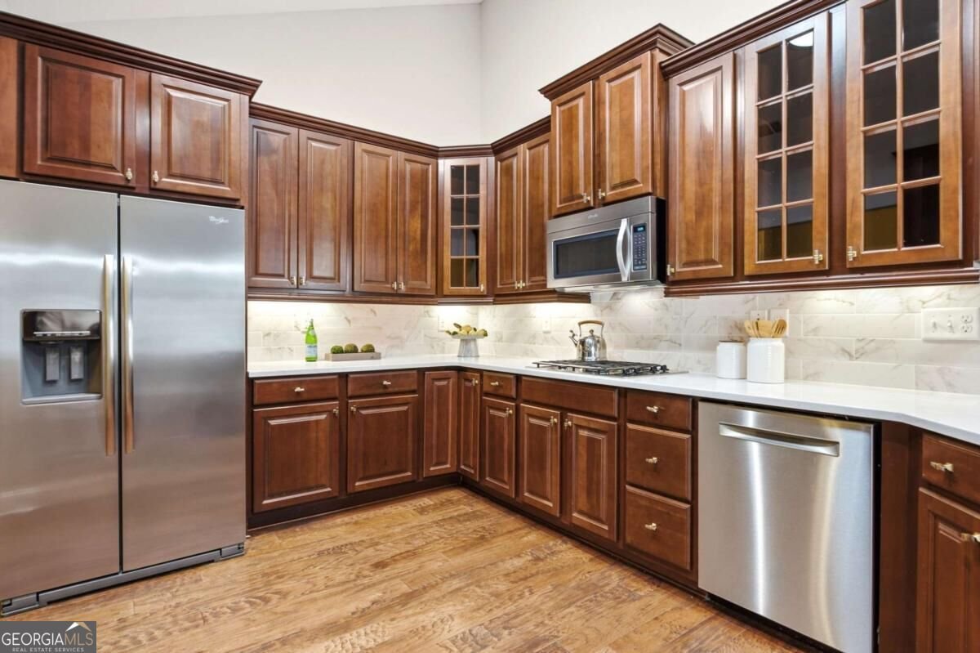
Enjoy the best of easy living in this beautifully updated 4BR/3BA home in Brookhaven at Lanier Ridge, a desirable 55+ community in Forsyth County! Offering over $60,000 in recent improvements, this light-filled residence combines spacious living, modern updates, and an active lifestyle. The updated kitchen shines with quartz countertops, custom cabinetry, stainless steel appliances, and a wine refrigerator-perfect for everyday living and entertaining. Fresh interior paint, newer HVAC, and updated exterior paint add to the home's move-in-ready appeal. Relax in the enclosed patio or fire up the grill on the separate grilling pad, all while enjoying the privacy of your own lot and the convenience of private parking and a semi-private driveway. An exceptional location puts you directly across the street from the community pool and clubhouse, making it easy to enjoy neighborhood gatherings, social events, and a variety of activities. Conveniently located near shopping, restaurants, and GA 400, this home offers the ideal blend of comfort, convenience, privacy, and community - and Forsyth County taxes! Spacious, stylish, and perfectly situated-come discover the ease of living at Brookhaven at Lanier Ridge!
Welcome to 4250 Lanier Ridge Walk in Brookhaven At Lanier Ridge, where this thoughtfully designed 4-bed, 3-bath home is ready for its next chapter. Thoughtfully planned, the interior provides 2,525 square feet of finished living space with an open, livable feel from room to room. The kitchen functions as the heart of the home with ample counter space, storage, and a natural connection to the main living areas. The main living areas are filled with natural light and provide an easy flow for hosting friends or enjoying quiet evenings at home. Step outside to approximately 0.056 acres, creating a comfortable setting for outdoor living and weekend gatherings. Practical parking available for multiple vehicles makes everyday living easier for households with multiple vehicles. Residents of Brookhaven At Lanier Ridge enjoy a blend of neighborhood charm and easy access to everyday conveniences. With roughly 9 days on the market, this property stands out for condition and location. Currently offered at $525,000, this home delivers a strong combination of space, condition, and location.

▾ Show more
4250 Lanier Ridge Walk - Map & Directions
view in Google Maps
Facts & features
School District Information
High School
Middle School
Elementary School
Additional Information about
Brookhaven At Lanier Ridge
Association
Yes
Association Fee
$5,640
Initiation Fee
$2,250
Association Fee Includes
Maintenance Exterior
Maintenance Grounds
Pest Control
Security
Swimming
Trash
Community Features
Clubhouse
Fitness Center
Gated
Pool
Sidewalks
Street Lights
Walk To Schools
Walk To Shopping
Neighborhood Pool
Yes
Gated Community
Yes
Additional Information about
4250 Lanier Ridge Walk
County
Year Built
2012
Appliances
Dishwasher
Disposal
Double Oven
Dryer
Gas Water Heater
Microwave
Refrigerator
Washer
Architectural Style
Brick 4 Side
Craftsman
Ranch
Traditional
Foundation
Slab
Construction Materials
Brick
Cooling
Ceiling Fan(s)
Central Air
Dining Room Features
Seats 12+
Exterior Features
Sprinkler System
Fireplace Features
Family Room
Gas Log
Gas Starter
Flooring
Carpet
Hardwood
Heating
Central
Forced Air
Natural Gas
Home Warranty
No
Interior Features
Bookcases
Double Vanity
High Ceilings
Master On Main Level
Tray Ceiling(s)
Vaulted Ceiling(s)
Walk-In Closet(s)
Kitchen Features
Breakfast Bar
Breakfast Room
Pantry
Laundry Features
In Hall
Levels
One and One Half
Financing Available
Cash
Conventional
FHA
VA Loan
Selling Status
Resale
Roof
Composition
Rooms
Family Room
Laundry
Loft
Other
Security Features
Fire Sprinkler System
Smoke Detector(s)
Sewer Type
Public Sewer
Total Finished Area
2,525
Total Fire Places
1
Utilities
Cable Available
Electricity Available
High Speed Internet
Natural Gas Available
Phone Available
Sewer Available
Underground Utilities
Water Available
Water Source
Public
Window Features
Double Pane Windows
Master on the Main
Yes
Land Information
Lot Size
Less than .5 Acres
Lot Features
Level
Private
Lot Size Estimated
0.056
Garages and Parking Information
Parking Total
4
Parking Features
Attached
Garage
Garage Door Opener
Kitchen Level
Parking Pad
Side/Rear Entrance
Tax Information
Taxes
$1,123
Tax Year
2025
Tax ID Number
174-000-492
▾ Show more
listed by real estate agent leah wheeler riess and the rezerve