Back

175 Postwood Drive

Fayetteville, GA 30215

The Rains Team
call for more info
404-620-4571
Ask a Question
Send to a Friend
Schedule a Showing
Request More Info
Smart Mortgage Options
Dalton Carter
Lender
Lic. 1566538
Office:
Direct: 678-425-4140
AP Mortgage
340 Jesse Jewell Parkway
Suite 500A
Gainesville, GA 30501
Apply for a Loan
For Sale
MLS Number 10878130
3 Bedrooms
2 Bathrooms
1 Half Baths
3,500 Square Feet *estimated
Summary of 175 Postwood Drive
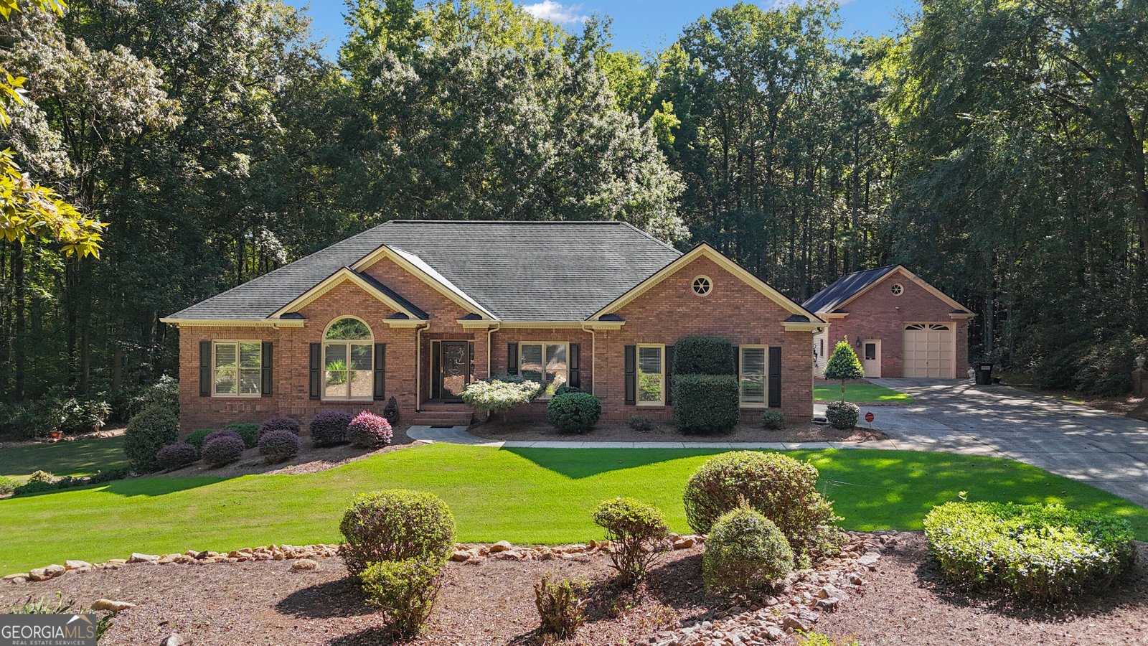
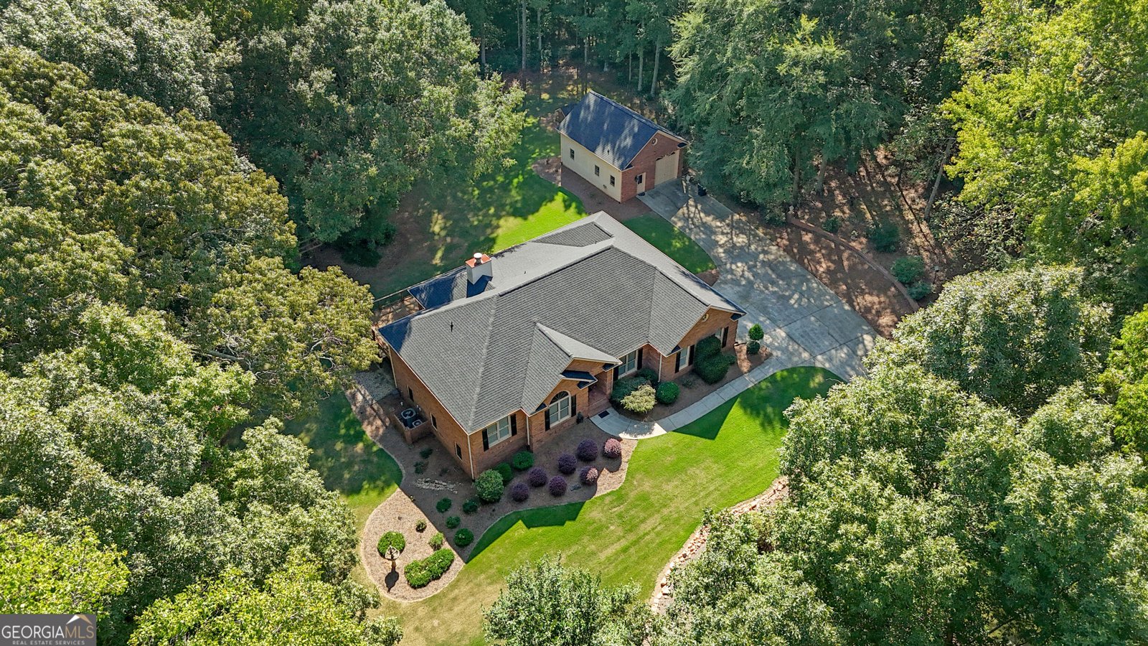
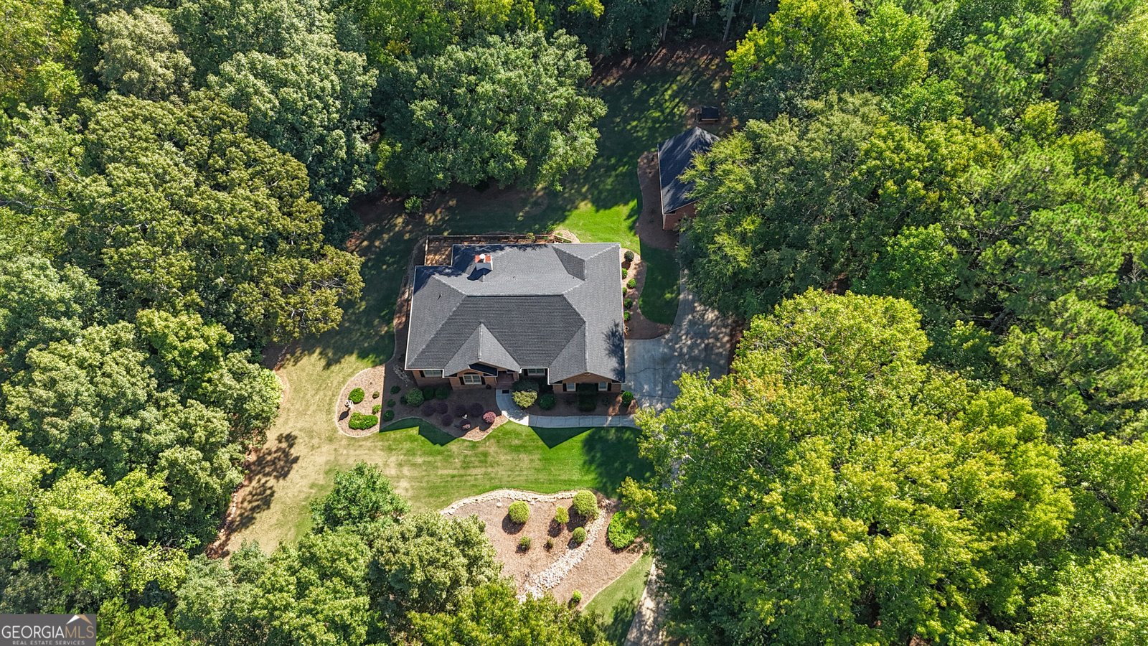
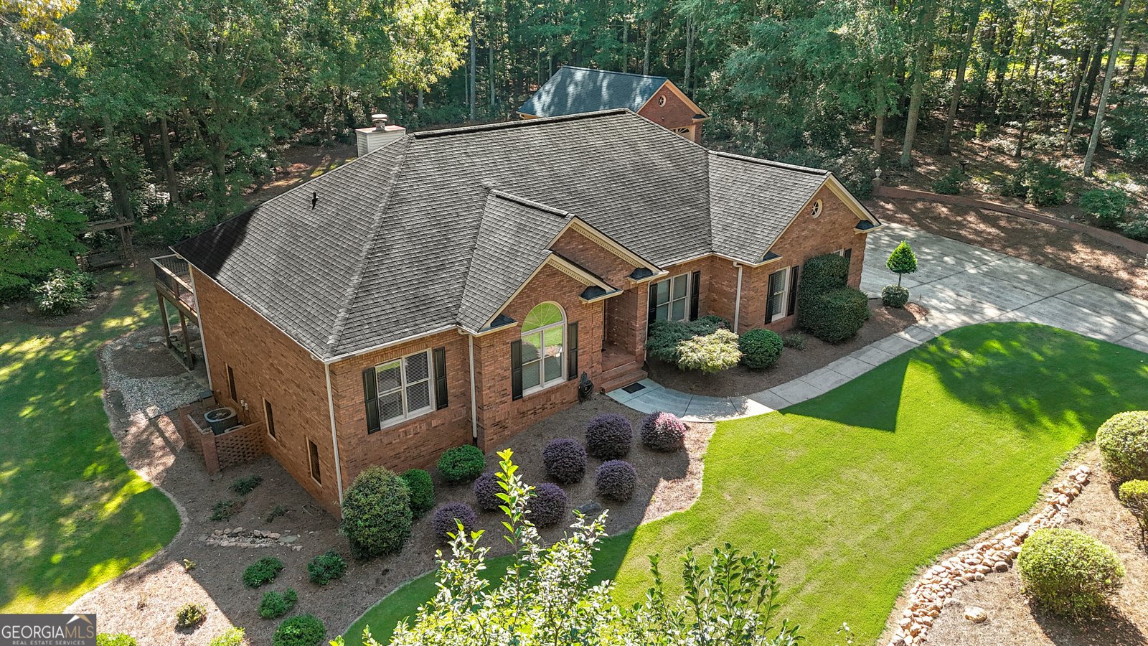
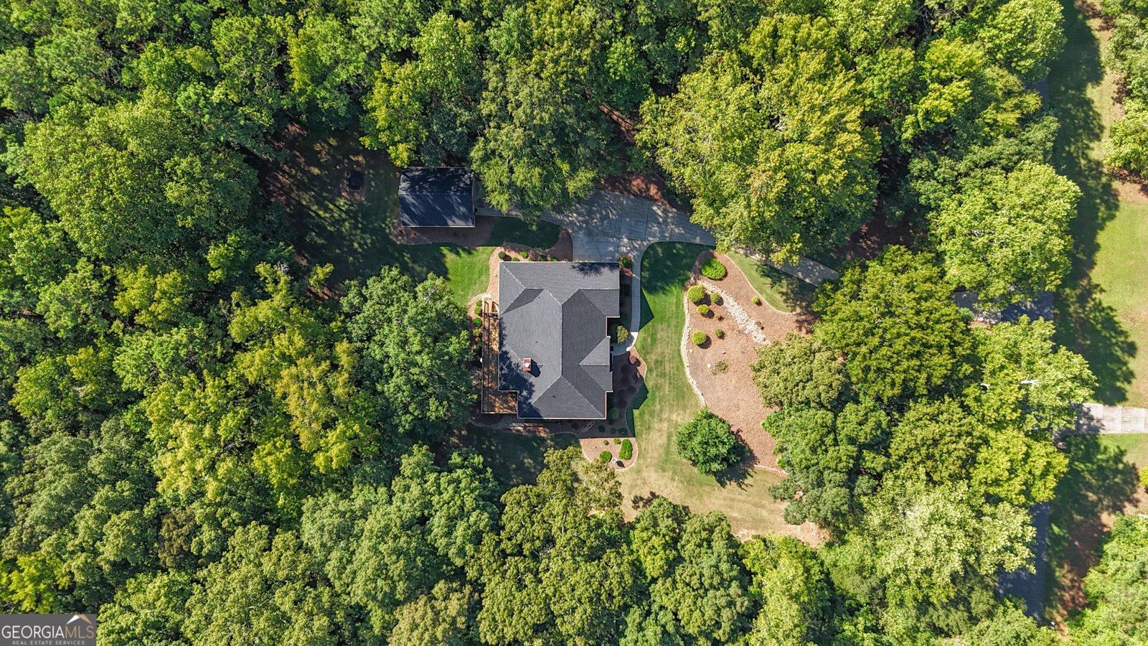
YOUR OWN SLICE OF SERENITY-WITH ROOM TO BREATHE! Nestled on over 3 peaceful acres, this timeless FOUR-SIDED BRICK retreat invites you to slow down, sip your morning coffee on the expansive back deck, and soak in the tranquility of your private backyard. A spacious detached workshop with electricity and a full bath, a BRAND-NEW 2026 ROOF, and sought-after Starr's Mill schools make 175 Postwood Drive a place you'll want to explore. An inviting front yard sets the stage for the welcoming spaces within. Hardwood flooring flows through much of the main level, while a cozy fireplace creates a gathering spot for relaxing evenings. A separate dining room is ready for memorable meals, and the gorgeous, updated kitchen features granite countertops, a tile backsplash, stainless steel appliances, and an adjoining breakfast area. Enjoy quiet moments in the sunroom or tiled sun porch, where views of the surrounding property bring the peaceful setting into everyday living. Three main-level bedrooms include a primary suite with a jetted tub and separate walk-in shower. The partially finished basement provides flexible space for recreation, hobbies, or a home office, along with unfinished space for storage and future possibilities. THE DETACHED WORKSHOP IS A TRUE HIGHLIGHT! This approximately 720-square-foot garage/workshop features electricity and its own full bathroom, offering dedicated space for woodworking, creative projects, tools, equipment, or additional vehicle storage. Whether you're an avid hobbyist or simply need room to spread out, this versatile building opens the door to possibilities. An attached two-car garage adds everyday convenience. Step outside and discover the heart of this property's appeal: an expansive back deck overlooking the private backyard and acreage beyond. From leisurely mornings to dinners under the stars, this is a setting made for unwinding and gathering. A covered patio offers another inviting outdoor retreat, while over 3 acres provide breathing room, privacy, and space to enjoy the outdoors. Served by Peeples Elementary, Rising Starr Middle, and Starr's Mill High School-one of Georgia's top-ranked high schools-this Wildwood Estates property combines a tranquil Fayetteville setting with access to Peachtree City, Trilith, Piedmont Fayette Hospital, and Hartsfield-Jackson Atlanta International Airport. Come for the space, stay for the serenity, and imagine the possibilities of calling Postwood home.
Welcome to 175 Postwood Drive in Wildwood Estates, where this thoughtfully designed 3-bed, 2-bath home is ready for its next chapter. Thoughtfully planned, the interior provides 3,500 square feet of finished living space with an open, livable feel from room to room. The kitchen functions as the heart of the home with ample counter space, storage, and a natural connection to the main living areas. Open concept living and dining spaces create a comfortable setting for gatherings of all kinds. Step outside to approximately 3.61 acres, creating a comfortable setting for outdoor living and weekend gatherings. The property includes parking available for multiple vehicles, offering convenience for residents and guests. Residents of Wildwood Estates enjoy a blend of neighborhood charm and easy access to everyday conveniences. Currently offered at $765,000, this home delivers a strong combination of space, condition, and location.
▾ Show more
175 Postwood Drive - Map & Directions
view in Google Maps
Facts & features
School District Information
High School
Middle School
Elementary School
Additional Information about
Wildwood Estates
Association
No
Additional Information about
175 Postwood Drive
County
Neighborhood
Year Built
1991
Appliances
Convection Oven
Cooktop
Dishwasher
Electric Water Heater
Microwave
Oven (Wall)
Refrigerator
Architectural Style
Brick 4 Side
Basement
Bath/Stubbed
Boat Door
Concrete
Daylight
Exterior Entry
Construction Materials
Brick
Vinyl Siding
Cooling
Ceiling Fan(s)
Central Air
Electric
Heat Pump
Dining Room Features
Separate Room
Fireplace Features
Family Room
Gas Log
Flooring
Carpet
Hardwood
Heating
Electric
Heat Pump
Home Warranty
No
Interior Features
Double Vanity
Master On Main Level
Pulldown Attic Stairs
Soaking Tub
Tray Ceiling(s)
Walk-In Closet(s)
Kitchen Features
Breakfast Area
Breakfast Bar
Solid Surface Counters
Laundry Features
Common Area,In Hall
Levels
One
Other Equipment
Intercom
Other Structures
Garage(s)
Patio and Porch Features
Deck
Selling Status
Resale
Roof
Composition
Rooms
Den
Family Room
Foyer
Great Room
Sun Room
Security Features
Security System
Sewer Type
Private Sewer
Total Finished Area
3,500
Total Fire Places
1
Utilities
Cable Available
Electricity Available
High Speed Internet
Underground Utilities
Water Source
Well
Master on the Main
Yes
Land Information
Lot Size
2 to 5 Acres
Lot Features
Private
Lot Size Estimated
3.61
View
Seasonal View
Garages and Parking Information
Parking Total
2
Parking Features
Attached
Tax Information
Taxes
$1,610
Tax Year
2025
Tax ID Number
043701015
▾ Show more
listed by real estate agent rebecca taylor and bhhs georgia properties