Back

22 Shoreline Drive

Newnan, GA 30263

The Rains Team
call for more info
404-620-4571
Ask a Question
Send to a Friend
Schedule a Showing
Request More Info
More Homes In
Lake Redwine
72 Marina Drive, Newnan
187 Shoreline Circle, Newnan
405 Island Cove Drive, Newnan
Smart Mortgage Options
Dalton Carter
Lender
Lic. 1566538
Office:
Direct: 678-425-4140
AP Mortgage
340 Jesse Jewell Parkway
Suite 500A
Gainesville, GA 30501
Apply for a Loan
For Sale
MLS Number 10878261
4 Bedrooms
4 Bathrooms
1 Half Baths
4,526 Square Feet *estimated
Summary of 22 Shoreline Drive
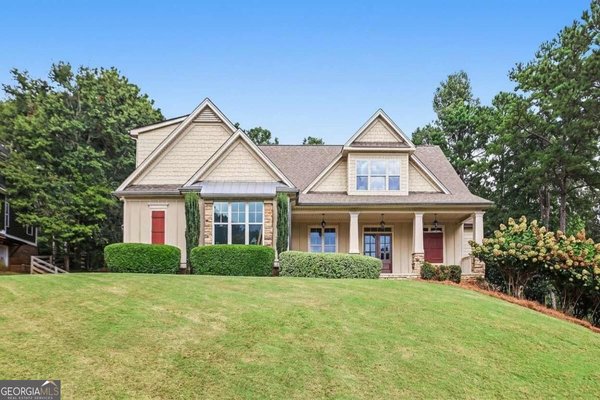
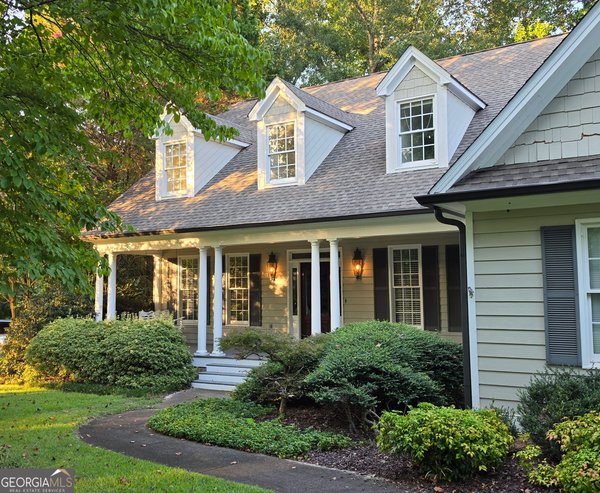
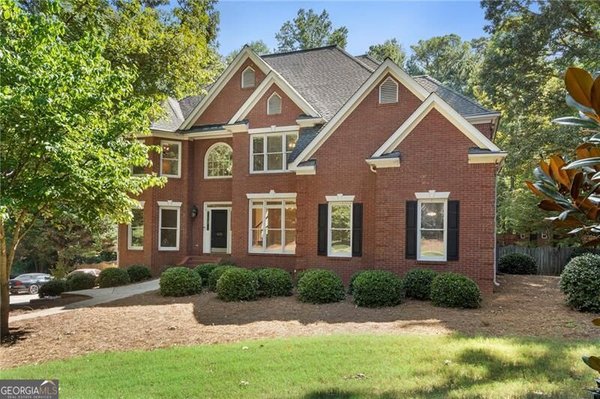
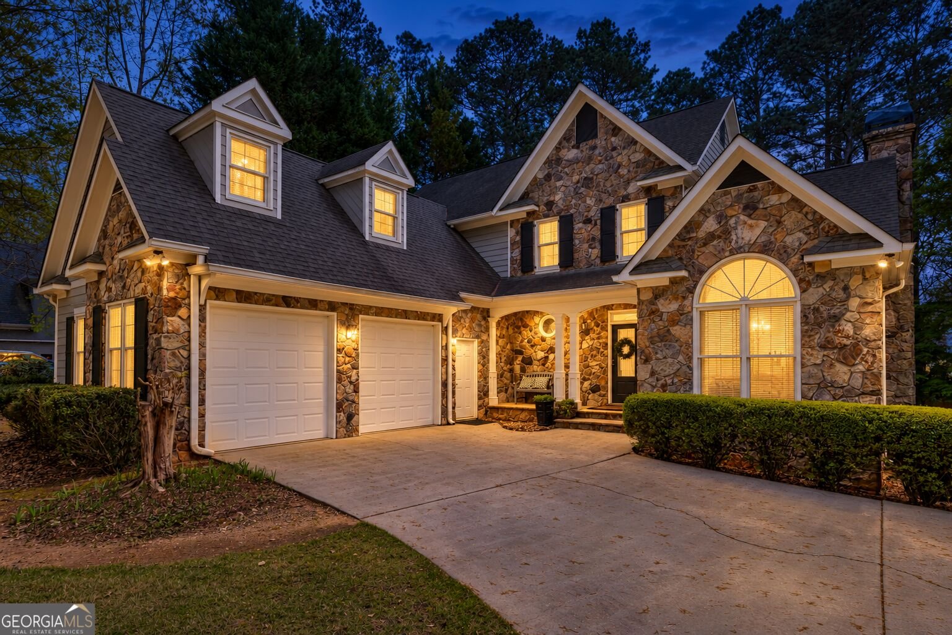
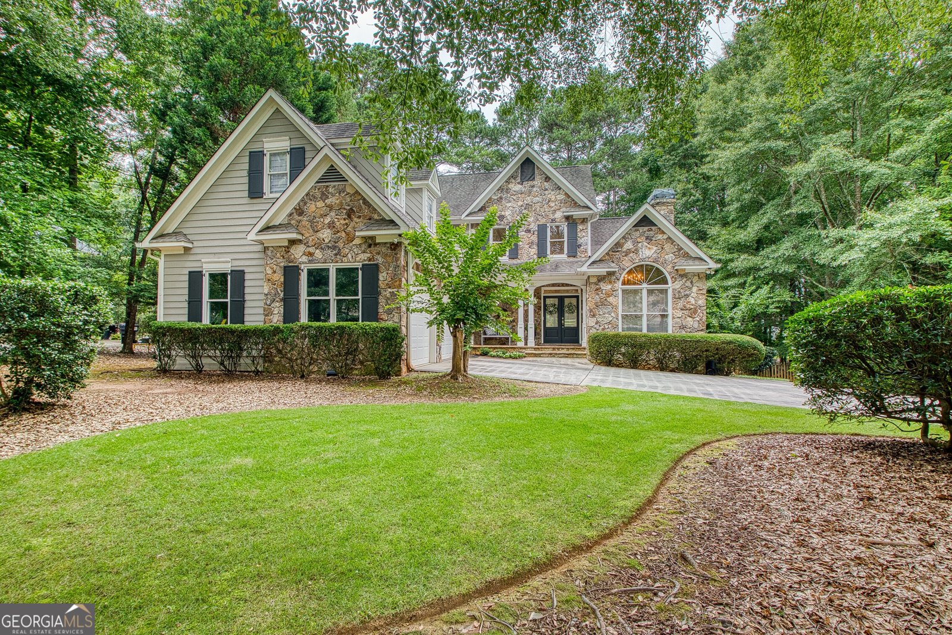
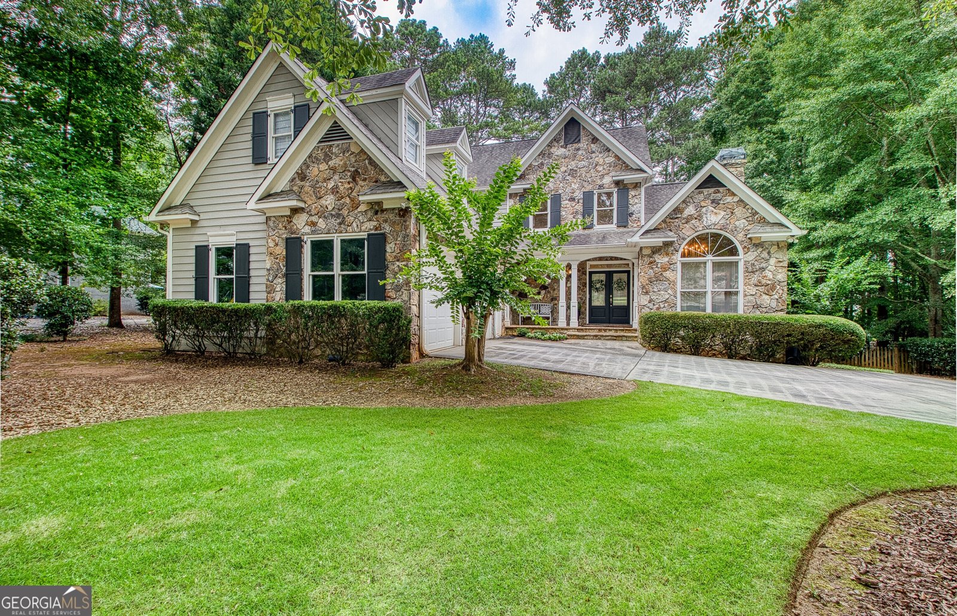
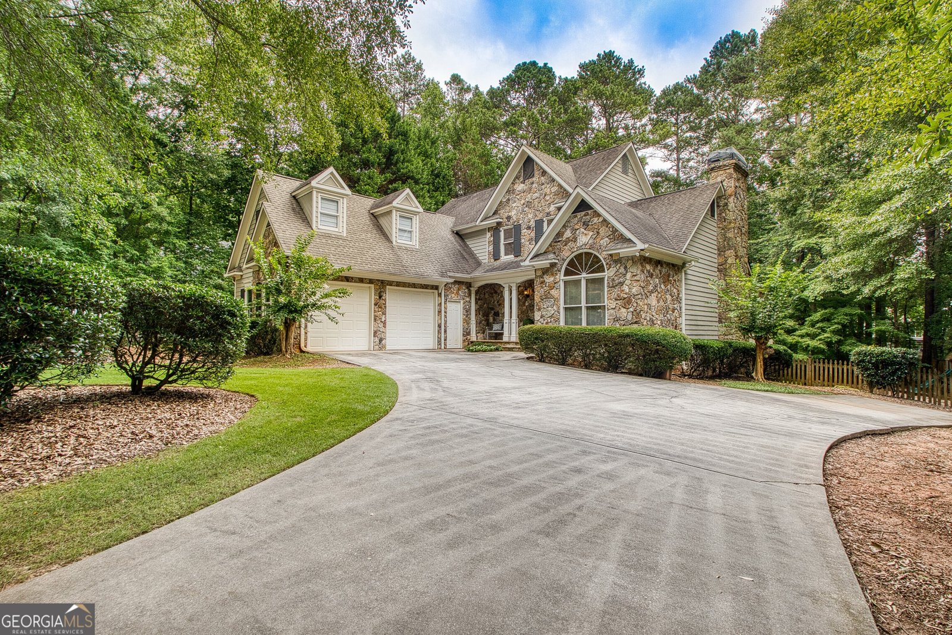
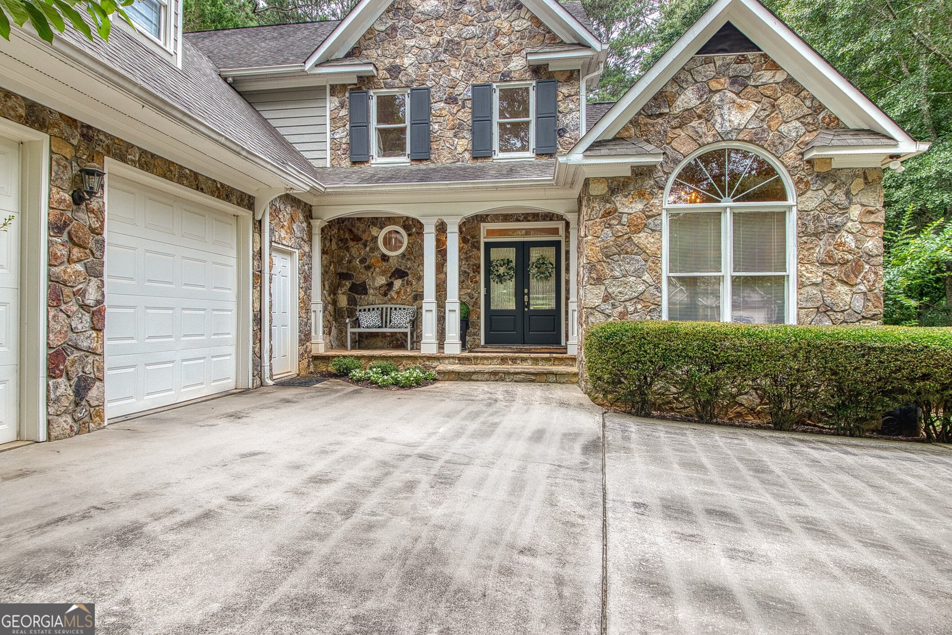
LAKE REDWINE LIVING ON THREE FINISHED LEVELS! This Lake Redwine Plantation home offers 5 bedrooms, 4.5 baths, and 4,275 square feet across three finished levels, set on a level 0.75-acre lot with room to spread out, gather together, and enjoy a little space of your own. A two-story foyer and high ceilings create a welcoming first impression. The main-level primary suite includes a double vanity, separate shower, soaking tub, and walk-in closet. Hardwood floors flow through the living areas, and the kitchen features stainless steel appliances, a wall oven, a cooktop, a center island, a pantry, and a breakfast area. Hosting? The formal dining room comfortably seats 12 or more. Step outside to the covered back deck overlooking the fenced backyard, a wonderful spot for morning coffee or evenings with family and friends. Downstairs, the finished daylight basement includes a bedroom, full bath, media room, and game room with its own exterior entrance. It's ready for guests, a home office, hobbies, or movie and game nights. With three bedrooms upstairs, the primary suite on the main, and another bedroom below, everyone can enjoy a little privacy. A tankless water heater and dual heating and cooling systems provide zoned comfort across all three levels. Lake Redwine residents enjoy a clubhouse, pool, tennis courts, and the lake, with Newnan shopping and dining just minutes away.
Welcome to 22 Shoreline Drive in Lake Redwine, where this thoughtfully designed 4-bed, 4-bath home is ready for its next chapter. Inside, the home offers 4,526 square feet of finished living space, giving plenty of room for everyday living and easy entertaining. The kitchen functions as the heart of the home with ample counter space, storage, and a natural connection to the main living areas. Open concept living and dining spaces create a comfortable setting for gatherings of all kinds. Outside, the property offers approximately 0.75 acres, giving ample room to relax, play, or plan future outdoor projects. With parking available, the home provides flexible options for families and visitors. Residents of Lake Redwine enjoy a blend of neighborhood charm and easy access to everyday conveniences. Recently listed and already on many buyers radar, this home is a fresh opportunity. With an asking price of $579,000, this property represents an appealing opportunity in the current market.
▾ Show more
22 Shoreline Drive - Map & Directions
view in Google Maps
Facts & features
School District Information
High School
Middle School
Elementary School
Additional Information about
Lake Redwine
Association
Yes
Association Fee
$1,250
Initiation Fee
$500
Association Fee Includes
Maintenance Grounds
Swimming
Tennis
Community Features
Clubhouse
Lake
Pool
Street Lights
Tennis Court(s)
Neighborhood Tennis
Yes
Neighborhood Pool
Yes
Additional Information about
22 Shoreline Drive
County
Neighborhood
Year Built
1994
Appliances
Cooktop
Dishwasher
Gas Water Heater
Oven (Wall)
Refrigerator
Stainless Steel Appliance(s)
Tankless Water Heater
Architectural Style
Traditional
Basement
Bath Finished
Daylight
Exterior Entry
Finished
Full
Interior Entry
Construction Materials
Other
Stone
Cooling
Central Air
Dual
Electric
Dining Room Features
Seats 12+
Fireplace Features
Gas Log
Flooring
Carpet
Hardwood
Tile
Heating
Central
Dual
Natural Gas
Home Warranty
No
Interior Features
Double Vanity
High Ceilings
Master On Main Level
Separate Shower
Soaking Tub
Two Story Foyer
Walk-In Closet(s)
Whirlpool Bath
Kitchen Features
Breakfast Area
Kitchen Island
Pantry
Laundry Features
In Mud Room
Levels
Three Or More
Selling Status
Resale
Roof
Composition
Rooms
Bonus Room
Family Room
Foyer
Game Room
Laundry
Media Room
Sewer Type
Septic Tank
Total Finished Area
4,526
Total Fire Places
1
Utilities
Cable Available
High Speed Internet
Natural Gas Available
Underground Utilities
Water Source
Public
Finished Basement
Yes
Master on the Main
Yes
Land Information
Lot Size
.5 to 1 Acre
Lot Features
Level
Private
Lot Size Estimated
0.75
Garages and Parking Information
Parking Features
Garage
Parking Pad
Tax Information
Taxes
$5,900
Tax Year
2026
Tax ID Number
083 5182 092
▾ Show more
listed by real estate agent beverly ferrell and heartland real estate