Back

110 Greenbriar Trail

Lagrange, GA 30241

The Rains Team
call for more info
404-620-4571
Ask a Question
Send to a Friend
Schedule a Showing
Request More Info
More Homes In
Greenbriar
124 Greenbriar Trail, Lagrange
151 Greenbriar Trail, Lagrange
Smart Mortgage Options
Dalton Carter
Lender
Lic. 1566538
Office:
Direct: 678-425-4140
AP Mortgage
340 Jesse Jewell Parkway
Suite 500A
Gainesville, GA 30501
Apply for a Loan
For Sale
MLS Number 10810798
3 Bedrooms
2 Bathrooms
1 Half Baths
2,358 Square Feet *estimated
Summary of 110 Greenbriar Trail
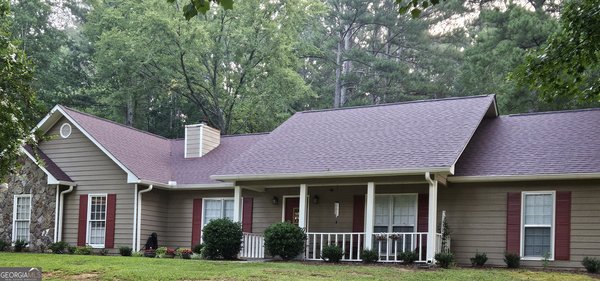
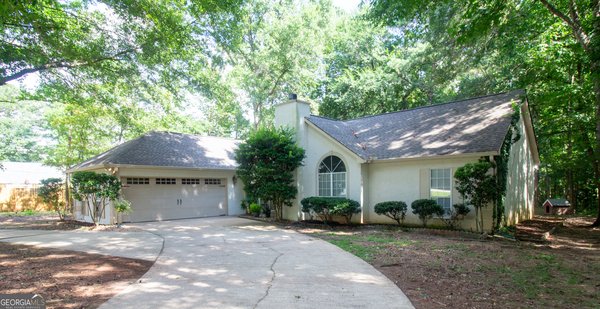
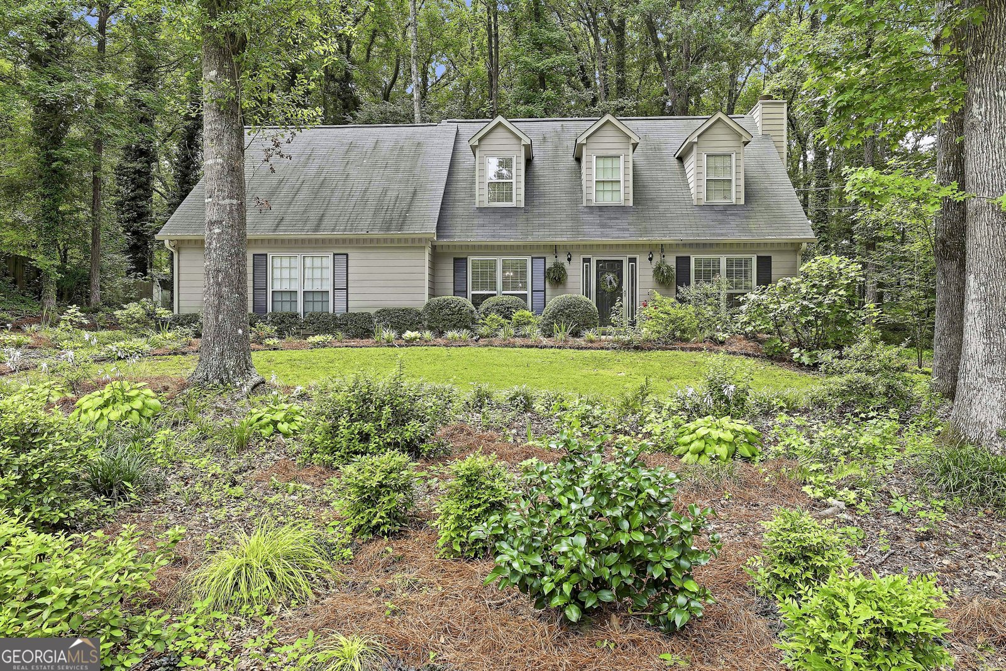
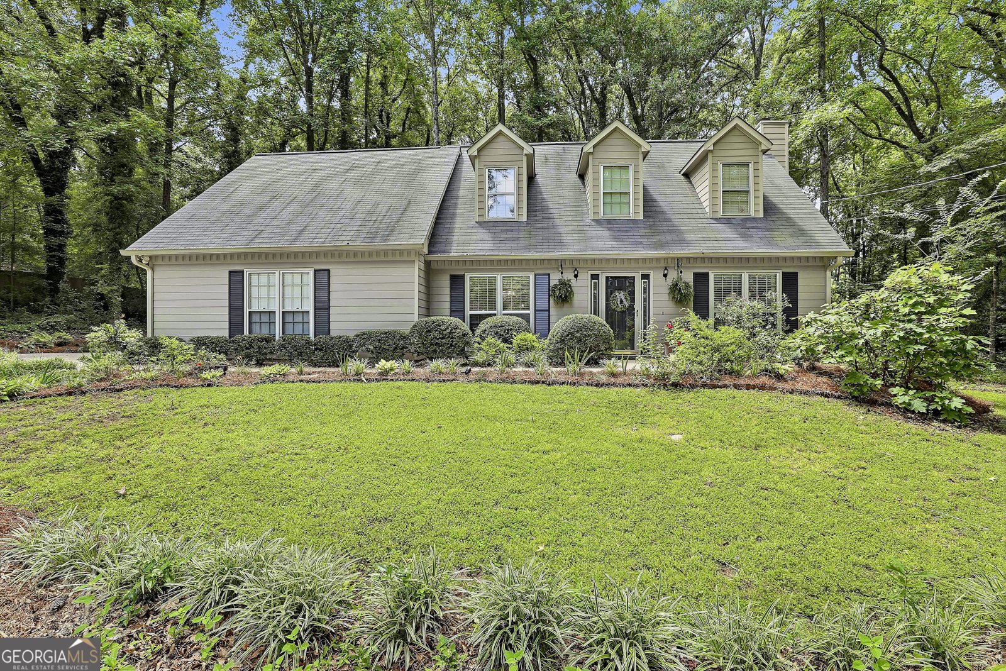
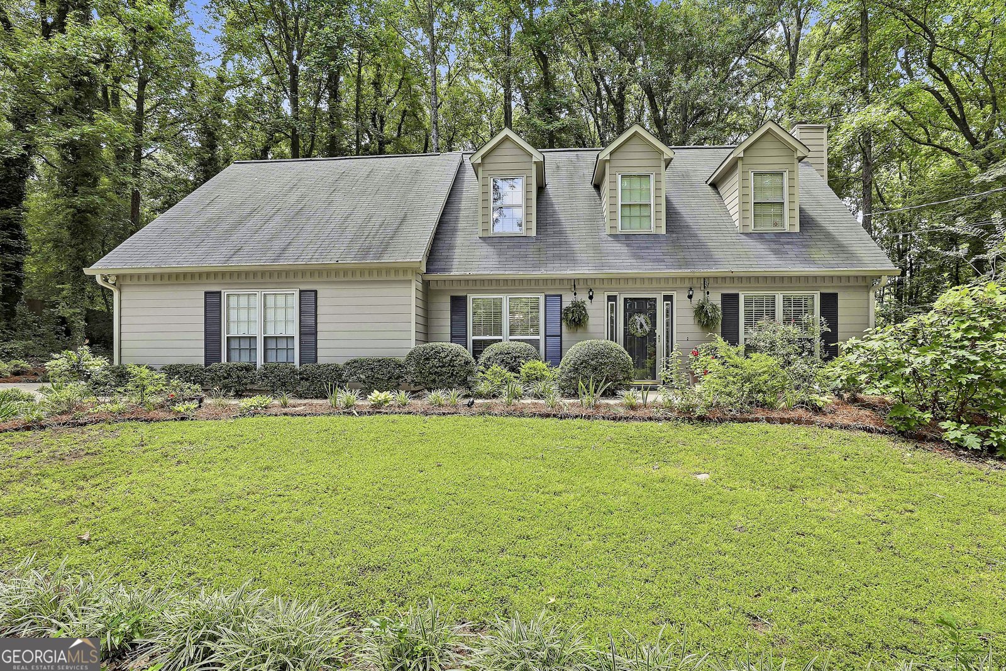
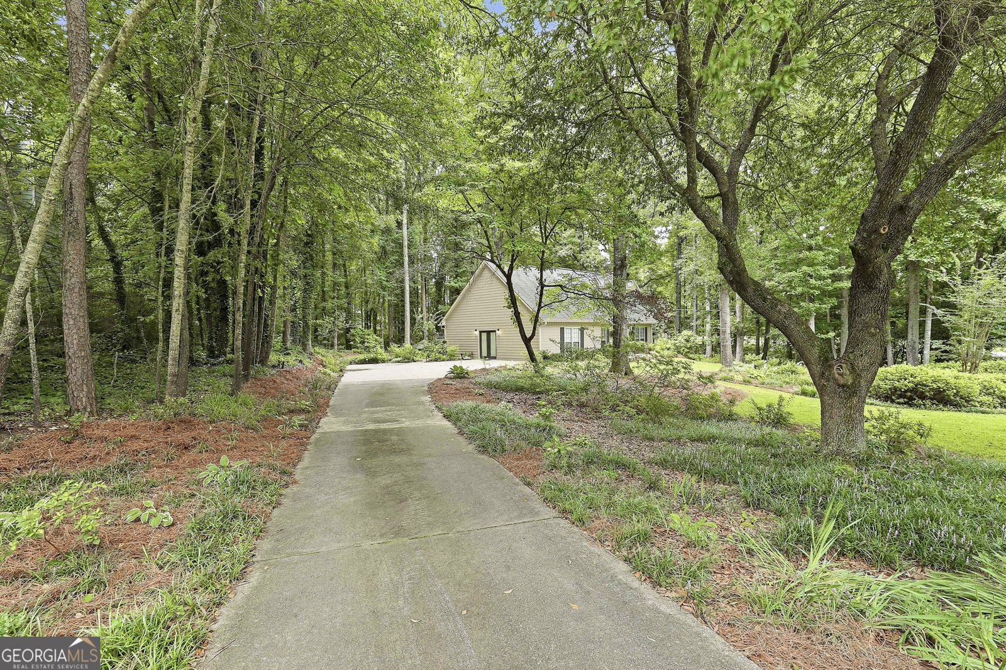
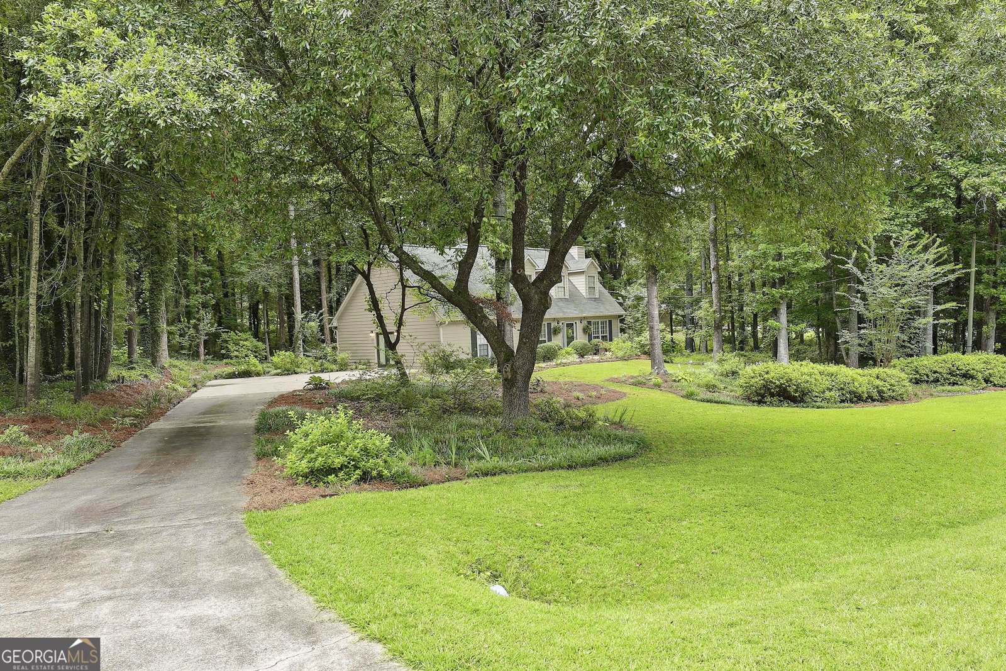
SLEEK, STYLISH & BEAUTIFULLY UPDATED! This exceptional home offers a rare level of modern finishes for its age and is tucked away on a peaceful .97-acre lot with a private backyard. From the moment you enter, you'll appreciate the fresh, contemporary feel with durable LVP flooring throughout most of the main level, updated lighting, designer fans, neutral paint, and extensive crown molding. The inviting Family Room features an updated fireplace w/ modern wood mantel, creating a striking focal point. The showpiece Kitchen has been completely transformed w/ NEW 'ceiling-height' white cabinetry, gleaming granite countertops, subway tile backsplash, under-cabinet lighting, center Island, NEW sink, NEW faucets & fixtures + stainless steel appliances-including the refrigerator. Washer/Dryer remain for an easy move-in. A sunny bay-window Breakfast Area overlooks the lush backyard. Upstairs, two generous secondary bedrooms share an updated bath, while the spacious Primary Suite offers a garden tub, separate shower & long double vanity. The finished garage conversion provides valuable flex space ideal for a media room, executive home office, fitness studio, or second Family Room & can easily be converted back to a garage if desired. Outside, enjoy outstanding curb appeal with a side-entry garage, oversized parking pad, mature landscaping, and colorful flowering shrubs. Relax on the Patio & Deck beneath the pergola while enjoying the peaceful wooded setting & abundant wildlife. A NEWer Roof adds peace of mind. Neighborhood amenities include a community pool & green space. Conveniently located just minutes from charming downtown LaGrange with it's great Restaurants, Boutiques, thriving Arts scene, Wild Leap Brew Co., plus nearby Callaway Gardens & West Point Lake, and easy access to I-85 for commuting to Atlanta or the Int'l Airport.
Welcome to this beautifully maintained 3-bedroom, 2-bath home in the sought after Greenbriar community of Lagrange. With 2,358 square feet of finished living space, this floor plan offers generous gathering spaces as well as comfortable private retreats. The kitchen functions as the heart of the home with ample counter space, storage, and a natural connection to the main living areas. A central family room and dining area provide a welcoming place to unwind, gather, and enjoy time together. The outdoor space includes approximately 0.92 acres, ideal for gardening, outdoor activities, or simply enjoying the seasons. The property includes parking available, offering convenience for residents and guests. Residents of Greenbriar enjoy a blend of neighborhood charm and easy access to everyday conveniences. Recently listed and already on many buyers radar, this home is a fresh opportunity. Currently offered at $287,222, this home delivers a strong combination of space, condition, and location.
Show more
110 Greenbriar Trail - Map & Directions
view in Google Maps
Facts & features
School District Information
High School
Middle School
Elementary School
Additional Information about
Greenbriar
Association
Yes
Association Fee
$300
Association Fee Includes
Insurance
Other
Swimming
Community Features
Pool
Neighborhood Pool
Yes
Additional Information about
110 Greenbriar Trail
County
Neighborhood
Year Built
1991
Appliances
Disposal
Dryer
Electric Water Heater
Microwave
Oven/Range (Combo)
Refrigerator
Stainless Steel Appliance(s)
Washer
Architectural Style
Colonial
Traditional
Foundation
Slab
Construction Materials
Concrete
Other
Cooling
Ceiling Fan(s)
Central Air
Common
Dual
Electric
Zoned
Dining Room Features
Seats 12+
Exterior Features
Garden
Fireplace Features
Factory Built
Family Room
Gas Log
Gas Starter
Other
Flooring
Carpet
Laminate
Tile
Heating
Central
Common
Dual
Electric
Zoned
Home Warranty
No
Interior Features
Double Vanity
Separate Shower
Soaking Tub
Split Bedroom Plan
Walk-In Closet(s)
Kitchen Features
Breakfast Area
Kitchen Island
Pantry
Solid Surface Counters
Laundry Features
Laundry Closet,Other
Levels
Two
Financing Available
Cash
Conventional
FHA
VA Loan
Other Structures
Shed(s)
Patio and Porch Features
Deck
Patio
Selling Status
Resale
Roof
Composition
Rooms
Family Room
Foyer
Laundry
Other
Security Features
Smoke Detector(s)
Sewer Type
Septic Tank
Listing Conditions
Covenants/Restrictions
Total Finished Area
2,358
Total Fire Places
1
Utilities
Electricity Available
High Speed Internet
Water Available
Water Source
Public
Window Features
Bay Window(s)
Double Pane Windows
Land Information
Lot Size
.5 to 1 Acre
Lot Features
Level
Open Lot
Private
Lot Size Estimated
0.92
Garages and Parking Information
Parking Features
Attached
Kitchen Level
Side/Rear Entrance
Tax Information
Taxes
$3,070
Tax Year
25
Tax ID Number
0292 000057
Show more
listed by real estate agent appt / use showing time and jeannie doole & assoc. real estate