Back

98 Viper Lane

Braselton, GA 30517

The Rains Team
call for more info
404-620-4571
Ask a Question
Send to a Friend
Schedule a Showing
Request More Info
Smart Mortgage Options
Dalton Carter
Lender
Lic. 1566538
Office:
Direct: 678-425-4140
AP Mortgage
340 Jesse Jewell Parkway
Suite 500A
Gainesville, GA 30501
Apply for a Loan
For Sale
FORECLOSURE
MLS Number 10846453
3 Bedrooms
3 Bathrooms
1 Half Baths
2,200 Square Feet *estimated
Summary of 98 Viper Lane
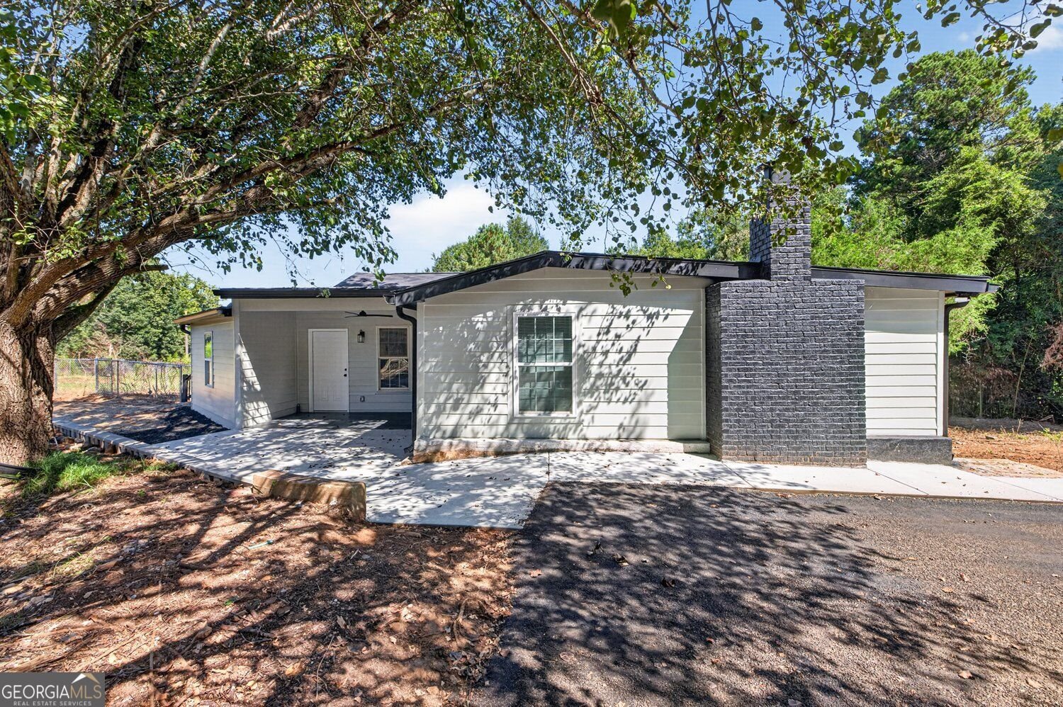
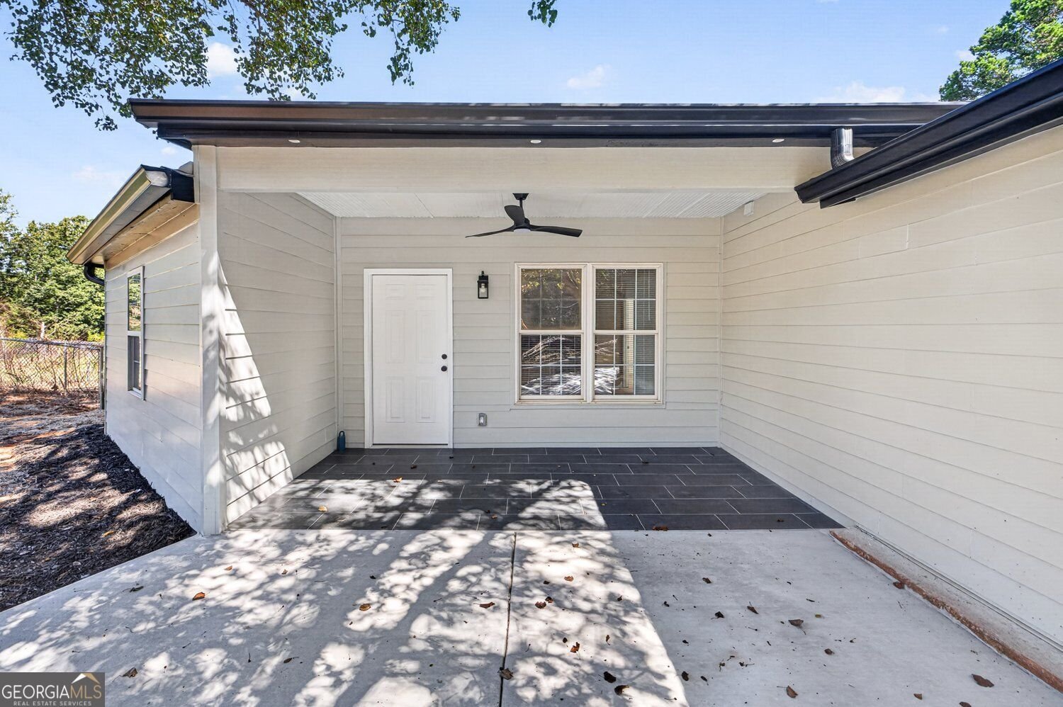
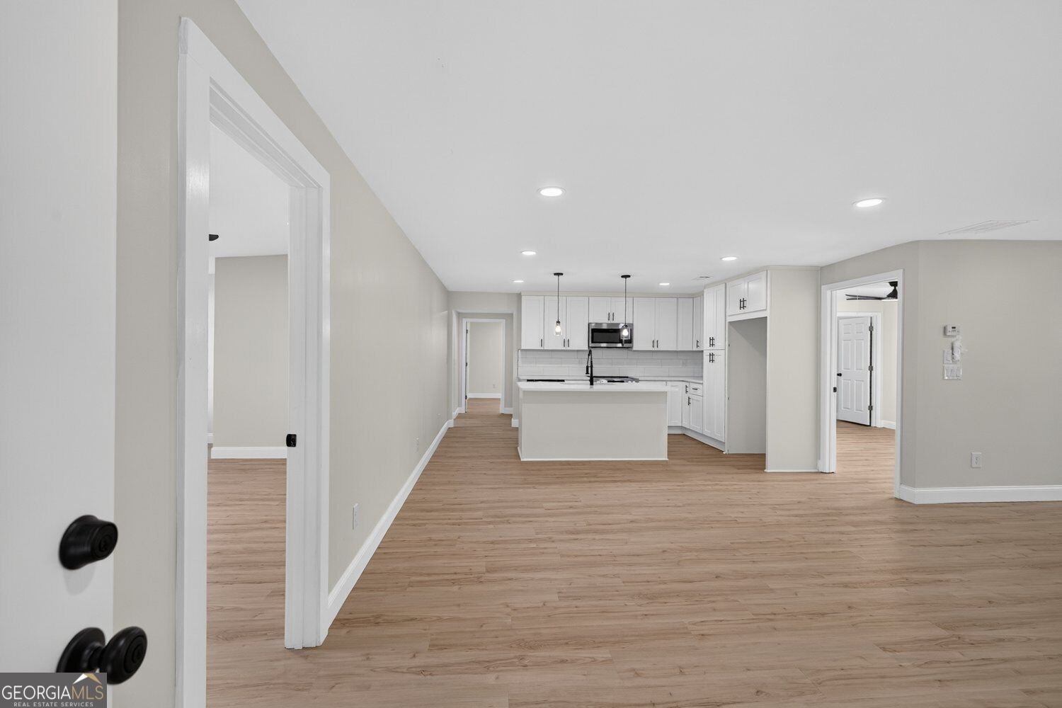
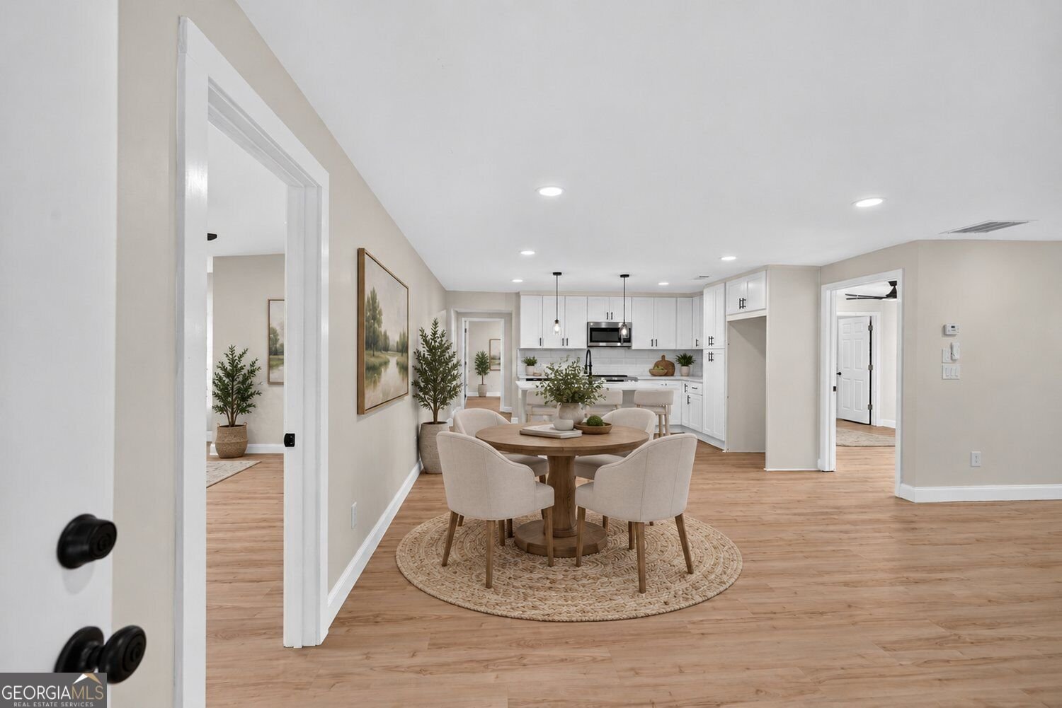
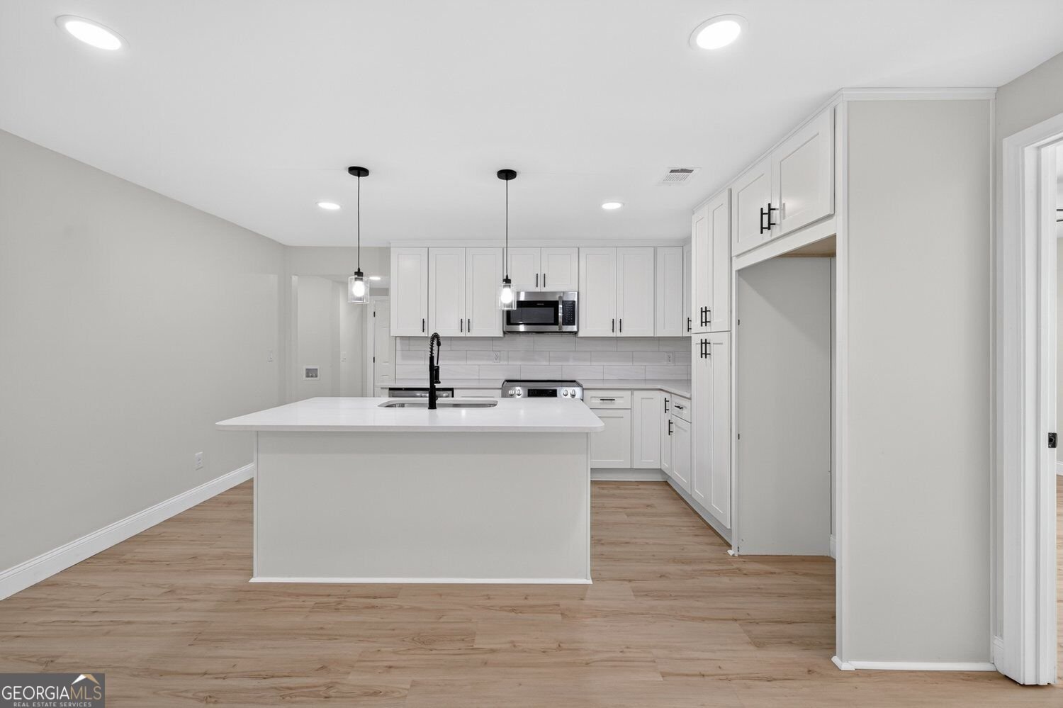
Space to breathe. Room to gather. A peaceful place to call home. At the end of quiet Viper Lane, this beautifully renovated 3-bedroom, 3.5-bath home offers something that is increasingly hard to find-space, privacy and a peaceful rural setting, all just minutes from Braselton. Set on 2.61 acres of open and wooded land, there is plenty of room to spread out, enjoy the outdoors, create a garden, or simply find your own little corner of the property to relax and recharge. Inside, the home has been thoughtfully redesigned and renovated with a focus on comfortable living and an easy flow between spaces. The open-concept kitchen, living and dining areas create a natural gathering place, while the new kitchen, drywall, paint, flooring, lighting and beautifully updated bathrooms give the home a fresh, modern feel. Each of the three bedrooms features its own full bathroom, making the layout ideal for guests, teenagers, roommates or multigenerational living. The oversized primary bedroom provides plenty of space for a private sitting or reading area-a place to create your own Zen space and enjoy some well-deserved quiet time. A dedicated office and additional half bath add even more flexibility. Step outside and the pace slows down. The covered front porch is an inviting spot for morning coffee, while the large rear deck overlooks the woods and provides plenty of room for grilling, entertaining and gathering with family and friends. The property offers the freedom to enjoy the outdoors without sacrificing convenience. Extensive updates include new exterior paint, gutters and decking, along with updated plumbing, new electrical panel and wiring, new furnace and ductwork, a cleaned and inspected septic system, and a new asphalt driveway. And when you want to leave your peaceful retreat, downtown Braselton is only about 3 miles away and Chateau Elan approximately 6 miles, with shopping, dining, medical care and other amenities all within a short drive. If you're looking for a renovated home where there is room for everyone-and enough space for everyone to have their own little corner-98 Viper Lane deserves a look.
Set outside of a traditional subdivision in Braselton, this well cared for 3-bedroom, 3-bath home offers space, comfort, and freedom from HOA restrictions. Inside, the home offers 2,200 square feet of finished living space, giving plenty of room for everyday living and easy entertaining. The kitchen functions as the heart of the home with ample counter space, storage, and a natural connection to the main living areas. The main living areas are filled with natural light and provide an easy flow for hosting friends or enjoying quiet evenings at home. Outside, the property offers approximately 2.61 acres, giving ample room to relax, play, or plan future outdoor projects. With parking available for multiple vehicles, the home provides flexible options for families and visitors. Set outside of a formal subdivision, this address in Braselton offers a more independent feel with no mandatory HOA. Just listed within the last few days, this home is already drawing attention. With an asking price of $415,000, this property represents an appealing opportunity in the current market.

Show more
98 Viper Lane - Map & Directions
view in Google Maps
Facts & features
School District Information
High School
Middle School
Elementary School
Additional Information about
None
Association
No
Additional Information about
98 Viper Lane
Foreclosure
Yes
County
Neighborhood
Year Built
1984
Appliances
Dishwasher
Microwave
Architectural Style
Ranch
Foundation
Slab
Construction Materials
Other
Cooling
Central Air
Electric
Heat Pump
Fireplace Features
Family Room
Flooring
Carpet
Heating
Central
Electric
Heat Pump
Home Warranty
No
Interior Features
Walk-In Closet(s)
Master On Main Level
Pulldown Attic Stairs
Kitchen Features
Breakfast Bar
Kitchen Island
Solid Surface Counters
Levels
One
Financing Available
Cash
Conventional
FHA
VA Loan
Patio and Porch Features
Deck
Selling Status
Updated/Remodeled
Roof
Composition
Rooms
Family Room
Laundry
Office
Security Features
Smoke Detector(s)
Sewer Type
Septic Tank
Listing Conditions
Investor Owned,In Foreclosure
Total Finished Area
2,200
Total Fire Places
1
Utilities
Electricity Available
Water Source
Well,Private
Master on the Main
Yes
Land Information
Lot Size
2 to 5 Acres
Lot Features
Private
Lot Size Estimated
2.61
Fencing
Chain Link
Water Front Features
Seawall
Garages and Parking Information
Parking Total
4
Tax Information
Taxes
$2,851
Tax Year
2025
Tax ID Number
118 007C
Show more
listed by real estate agent peggy brown and virtual properties realty.com