Back

265 Beech Tree Hollow

Sugar Hill, GA 30518

The Rains Team
call for more info
404-620-4571
Ask a Question
Send to a Friend
Schedule a Showing
Request More Info
More Homes In
Wild Timber
270 Sagamore Cove, Sugar Hill
6082 Grand Loop Road, Sugar Hill
302 Beech Tree Hollow, Sugar Hill
Smart Mortgage Options
Dalton Carter
Lender
Lic. 1566538
Office:
Direct: 678-425-4140
AP Mortgage
340 Jesse Jewell Parkway
Suite 500A
Gainesville, GA 30501
Apply for a Loan
For Sale
MLS Number 10809957
4 Bedrooms
3 Bathrooms
1 Half Baths
4,275 Square Feet *estimated
Summary of 265 Beech Tree Hollow
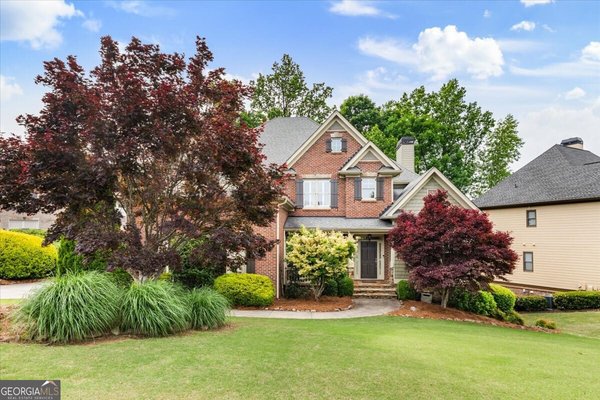
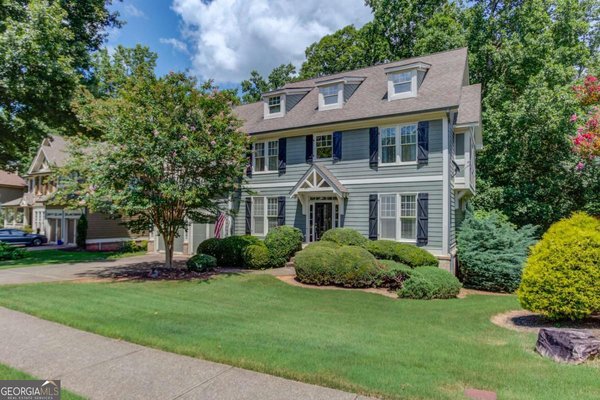
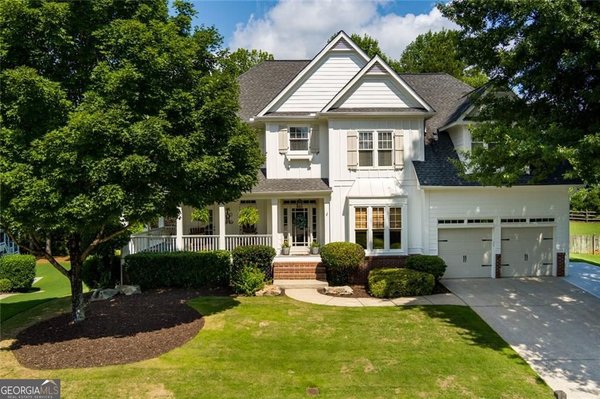
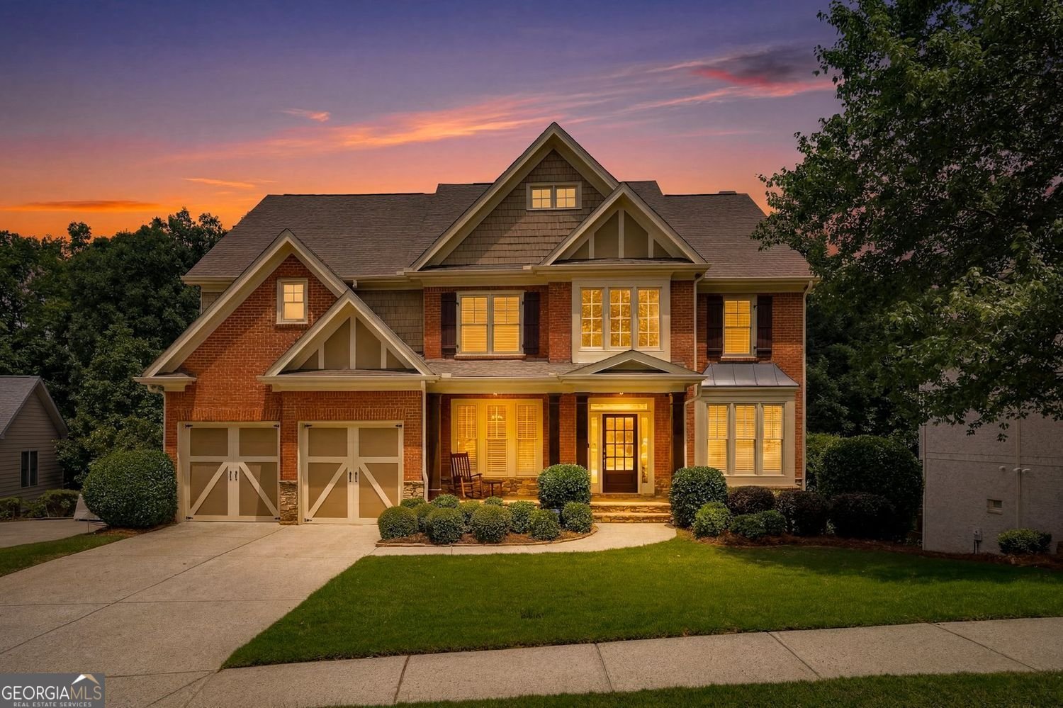
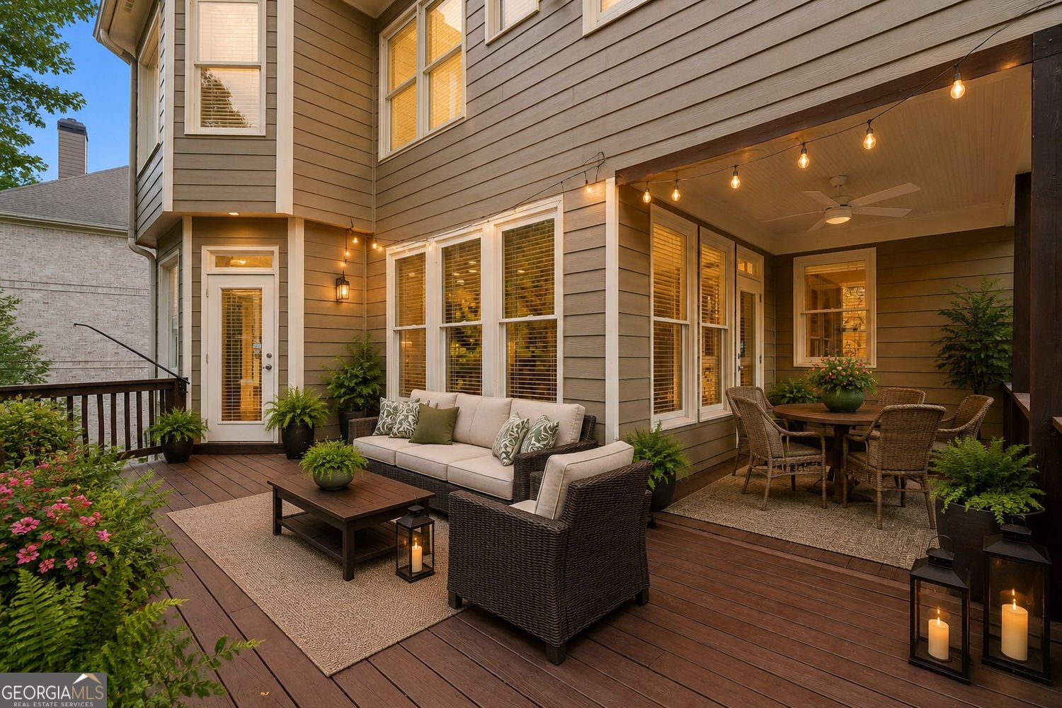
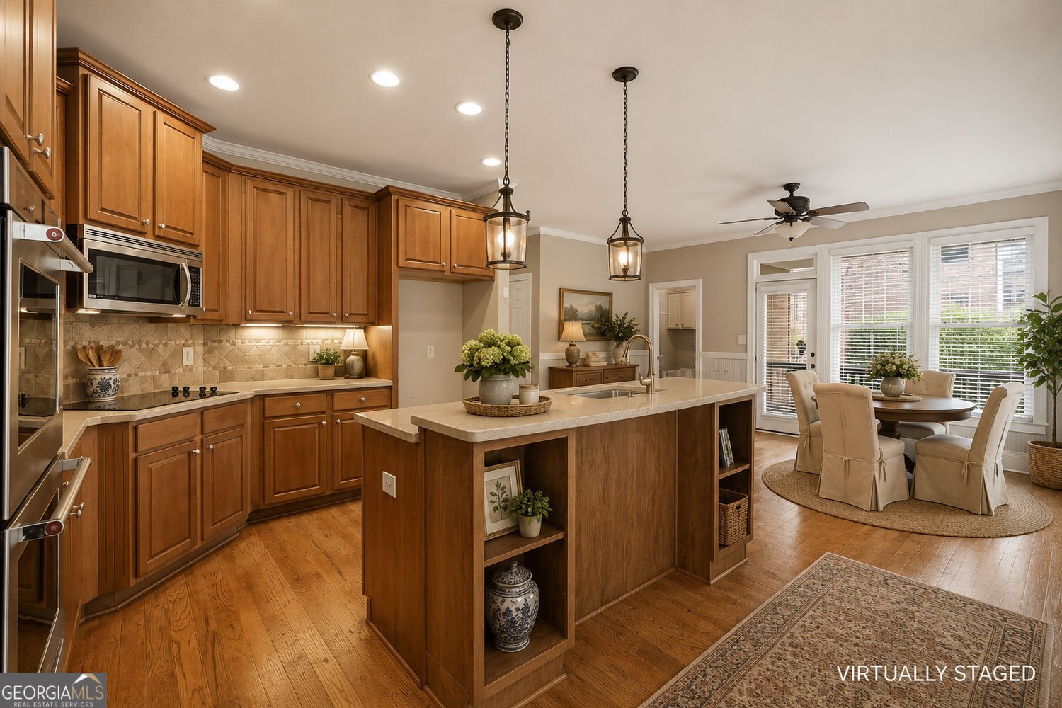
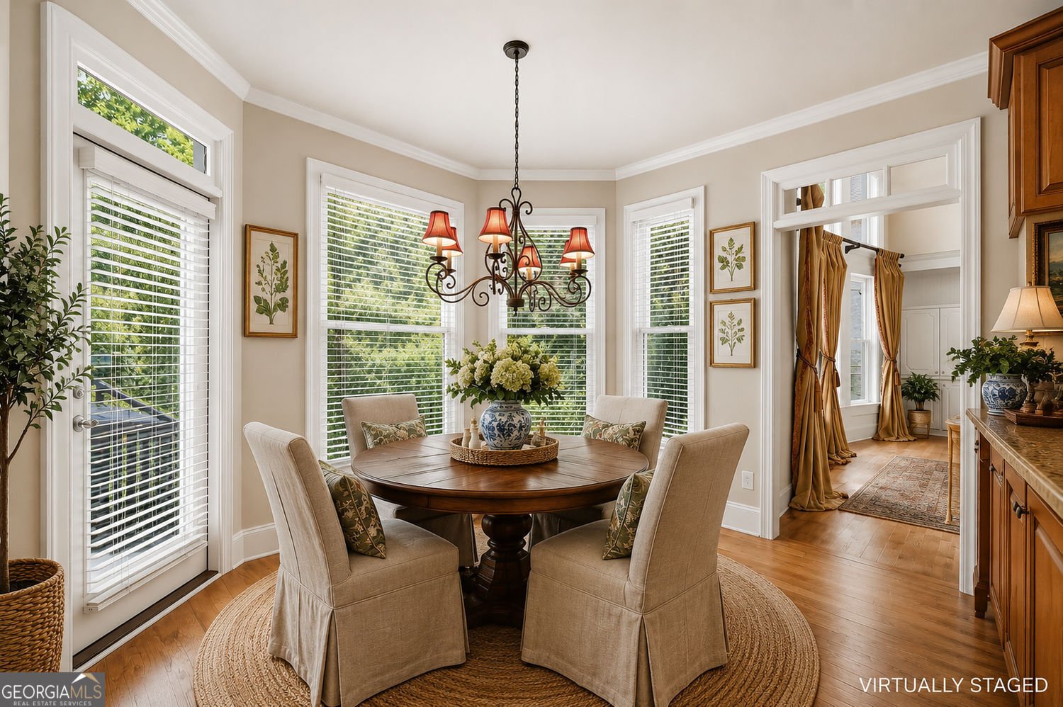
|| RARE CURVED WALL OF WINDOWS OVERLOOKING PROTECTED CONSERVATION AREA || FIRST TIME EVER OFFERED FOR SALE || HIGHLY SOUGHT-AFTER WILD TIMBER || PARTIALLY FINISHED WALKOUT BASEMENT || METICULOUSLY MAINTAINED BY ORIGINAL OWNERS || MOVE-IN READY WITH RECENT UPDATES || From the moment you step inside, it's clear this isn't a cookie-cutter home. Offered for the very first time by its original owners, this meticulously maintained residence features one of the most distinctive floor plans in Wild Timber. The showpiece is the dramatic CURVED WALL OF WINDOWS in the great room, flooding the space with natural light while framing beautiful views of the protected conservation area beyond. Instead of immediately looking into another backyard, you'll enjoy a peaceful wooded backdrop for much of the year, with the protected conservation area creating a greater sense of privacy than many homes in the neighborhood. Located in one of Sugar Hill's most sought-after communities, Wild Timber is known for its outstanding amenities, top-rated schools, and convenient access to parks, shopping, dining, and Lake Lanier. While many homes in the neighborhood enjoy conservation space, this property benefits from an especially wide wooded buffer that enhances the sense of privacy and natural beauty. Designed for both comfortable everyday living and effortless entertaining, the spacious floor plan flows seamlessly from the dramatic great room into a beautifully appointed kitchen featuring NEW DOUBLE OVENS, a CENTER ISLAND, abundant cabinetry, and a bright BAY WINDOW BREAKFAST NOOK. Just beyond, the generous KEEPING ROOM provides the perfect space for morning coffee, casual gatherings, or simply relaxing with family. Fresh interior paint, beautifully refreshed hardwood floors, and brand-new carpet throughout the stairs and upper level make the home completely move-in ready. The expansive primary suite offers a peaceful retreat with a tray ceiling, dedicated sitting area, spacious walk-in closet, and refreshed primary bath. An interior balcony overlooks the architecturally distinctive great room below, adding another custom design element that makes this home stand apart from anything else on the market. Downstairs, the PARTIALLY FINISHED WALKOUT BASEMENT offers exceptional flexibility for the next owner. Completed ceilings and drywall, striking custom wood paneling, surround sound speakers throughout the finished spaces, and a bathroom already stubbed for completion provide an incredible head start for creating the media room, game room, guest suite, home office, fitness room, or entertaining space you've always envisioned. Generous unfinished storage ensures there's room for everything else. Outdoor living is equally inviting. Unwind on the wrap-around deck beneath the covered seating area, enjoy the cedar-fenced backyard, or simply take in the peaceful wooded backdrop provided by the protected conservation area. Thoughtful touches-including a hot and cold water spigot on the patio that's perfect for washing pets or tackling outdoor projects, along with the home's distinctive wood columns-reflect the care and attention that's gone into every detail. Homes in Wild Timber are always in demand, but opportunities to own a ONE-OWNER HOME with DISTINCTIVE ARCHITECTURE, A RARE CURVED WALL OF WINDOWS, AN ESPECIALLY WIDE CONSERVATION BUFFER, AND THE OPPORTUNITY TO CUSTOMIZE A PARTIALLY FINISHED WALKOUT BASEMENT rarely come to market. If you've been searching for a home that offers timeless design, exceptional care, and one of Sugar Hill's most desirable communities, this is one you'll remember long after the showing ends.
Welcome to 265 Beech Tree Hollow in Wild Timber, where this thoughtfully designed 4-bed, 3-bath home is ready for its next chapter. Inside, the home offers 4,275 square feet of finished living space, giving plenty of room for everyday living and easy entertaining. A bright, open kitchen offers generous workspace, storage, and a direct view into the main gathering spaces. A central family room and dining area provide a welcoming place to unwind, gather, and enjoy time together. Outside, the property offers approximately 0.4 acres, giving ample room to relax, play, or plan future outdoor projects. The property includes parking available for multiple vehicles, offering convenience for residents and guests. Set within Wild Timber in Sugar Hill, this home is close to schools, shopping, dining, and area attractions. Just listed within the last few days, this home is already drawing attention. At $849,900, this home is well positioned for buyers seeking value in Sugar Hill.
Show more
265 Beech Tree Hollow - Map & Directions
view in Google Maps
Facts & features
School District Information
High School
Middle School
Elementary School
Additional Information about
Wild Timber
Association
Yes
Association Fee
$1,190
Association Fee Includes
Tennis
Management Fee
Community Features
Clubhouse
Lake
Playground
Pool
Sidewalks
Street Lights
Tennis Court(s)
Neighborhood Tennis
Yes
Neighborhood Pool
Yes
Additional Information about
265 Beech Tree Hollow
County
Neighborhood
Year Built
2002
Appliances
Dishwasher
Disposal
Double Oven
Gas Water Heater
Microwave
Stainless Steel Appliance(s)
Architectural Style
Traditional
Basement
Bath/Stubbed
Daylight
Exterior Entry
Interior Entry
Full
Construction Materials
Stone
Wood Siding
Cooling
Central Air
Dining Room Features
Separate Room
Exterior Features
Lighting
Fireplace Features
Gas Starter
Flooring
Carpet
Hardwood
Heating
Forced Air
Central
Hot Water
Natural Gas
Home Warranty
Yes
Interior Features
Tray Ceiling(s)
Walk-In Closet(s)
High Ceilings
Pulldown Attic Stairs
Split Bedroom Plan
Two Story Foyer
Kitchen Features
Breakfast Bar
Breakfast Room
Kitchen Island
Solid Surface Counters
Walk-in Pantry
Levels
Two
Patio and Porch Features
Deck
Porch
Selling Status
Resale
Roof
Composition
Rooms
Office
Security Features
Smoke Detector(s)
Sewer Type
Public Sewer
Total Finished Area
4,275
Total Fire Places
1
Utilities
Cable Available
Electricity Available
Natural Gas Available
Phone Available
Sewer Available
Underground Utilities
Water Available
High Speed Internet
Water Source
Public
Window Features
Bay Window(s)
Double Pane Windows
Land Information
Lot Size
Less than .5 Acres
Lot Size Estimated
0.4
Fencing
Back Yard
Fenced
Wood
Garages and Parking Information
Parking Total
2
Parking Features
Attached
Garage Door Opener
Kitchen Level
Tax Information
Taxes
$9,066
Tax Year
2025
Tax ID Number
R7341-212
Show more
listed by real estate agent showing time and duffy realty