Back

437 Connemara Crossing

Lawrenceville, GA 30044

The Rains Team
call for more info
404-620-4571
Ask a Question
Send to a Friend
Schedule a Showing
Request More Info
More Homes In
Connemara
3302 Connemara Trace, Lawrenceville
Smart Mortgage Options
Dalton Carter
Lender
Lic. 1566538
Office:
Direct: 678-425-4140
AP Mortgage
340 Jesse Jewell Parkway
Suite 500A
Gainesville, GA 30501
Apply for a Loan
For Sale
MLS Number 10876816
5 Bedrooms
3 Bathrooms
1 Half Baths
3,409 Square Feet *estimated
Summary of 437 Connemara Crossing
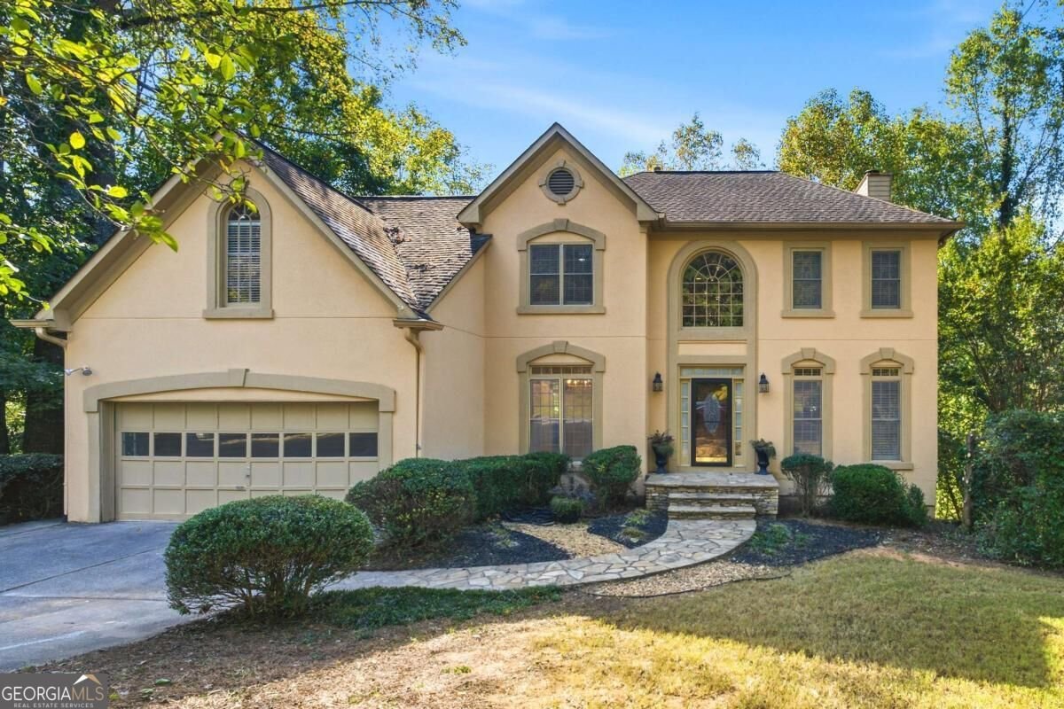
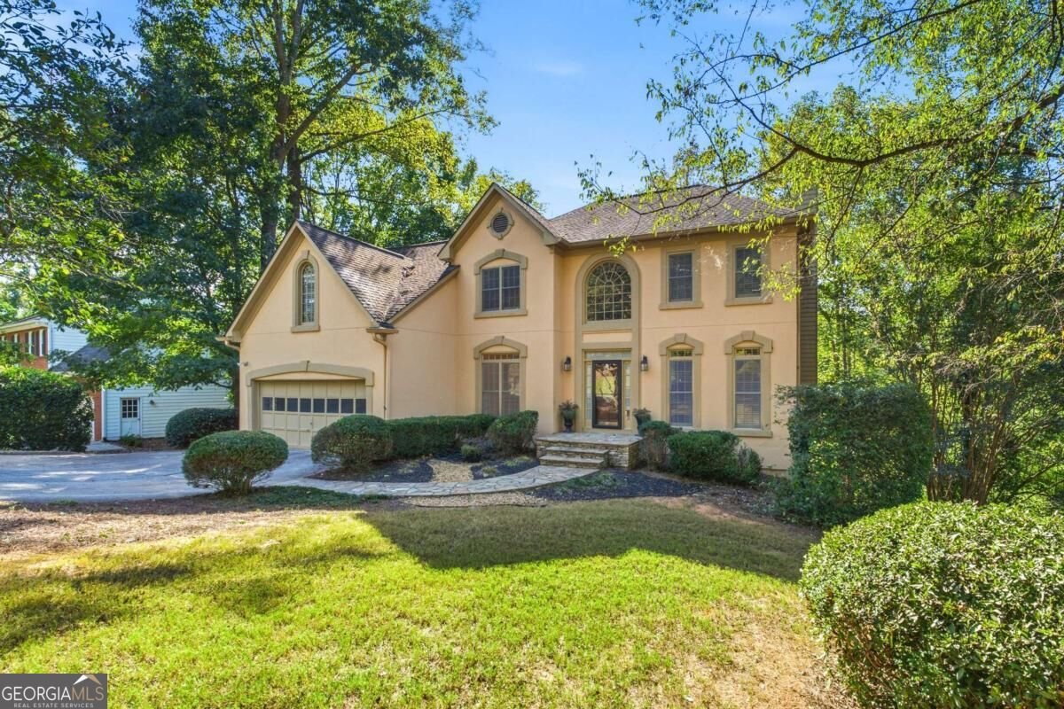
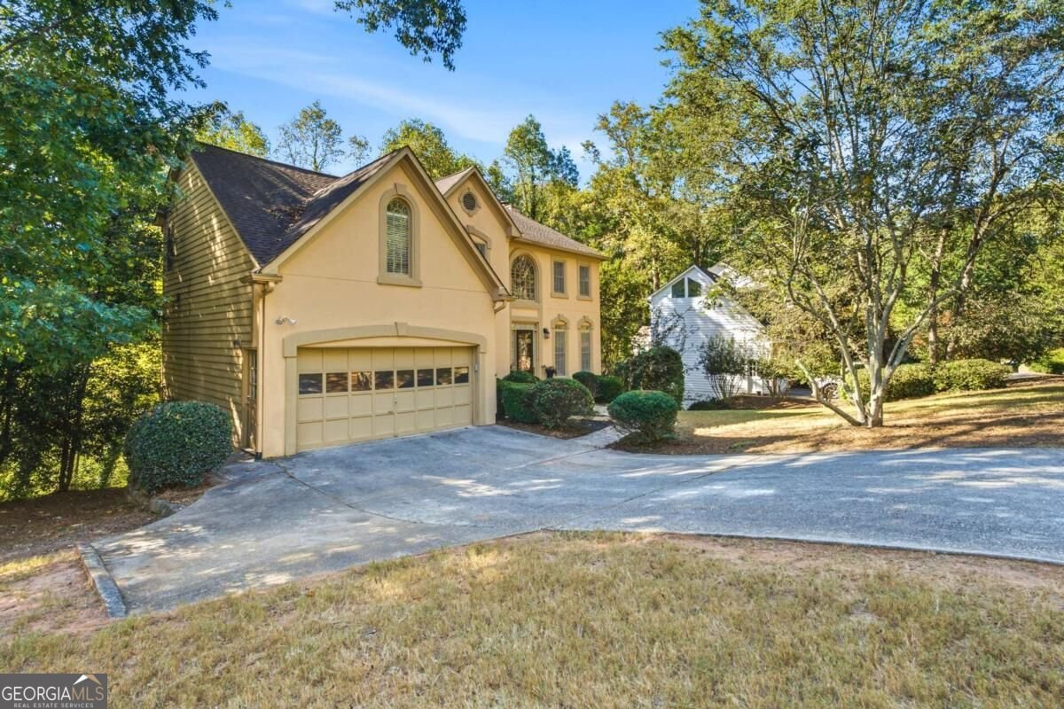
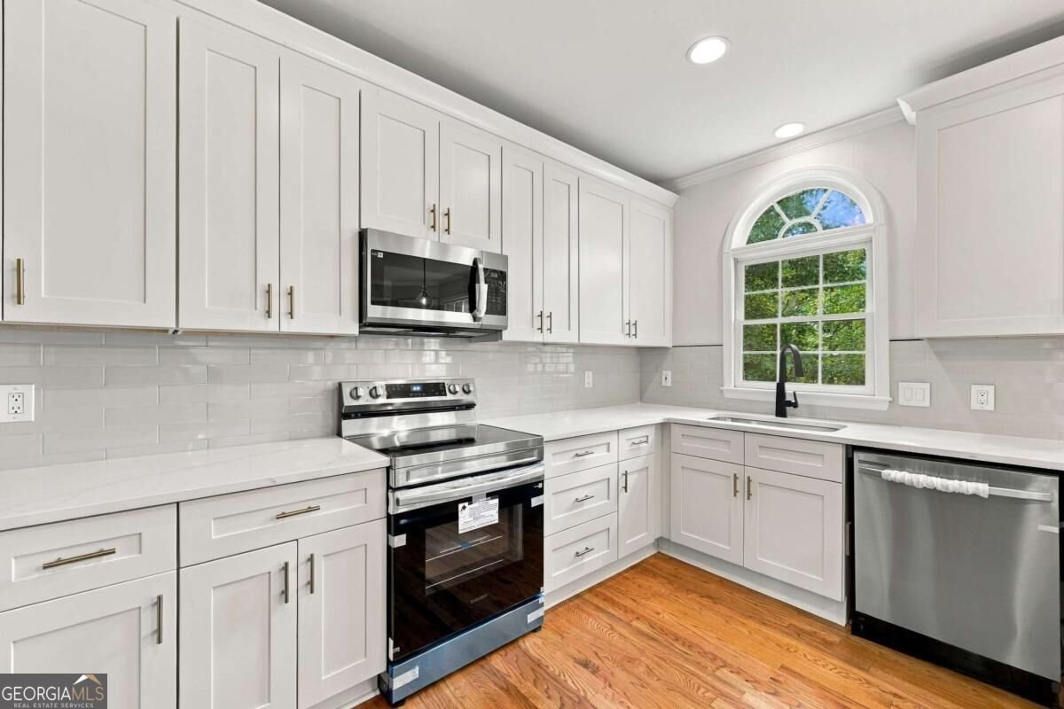
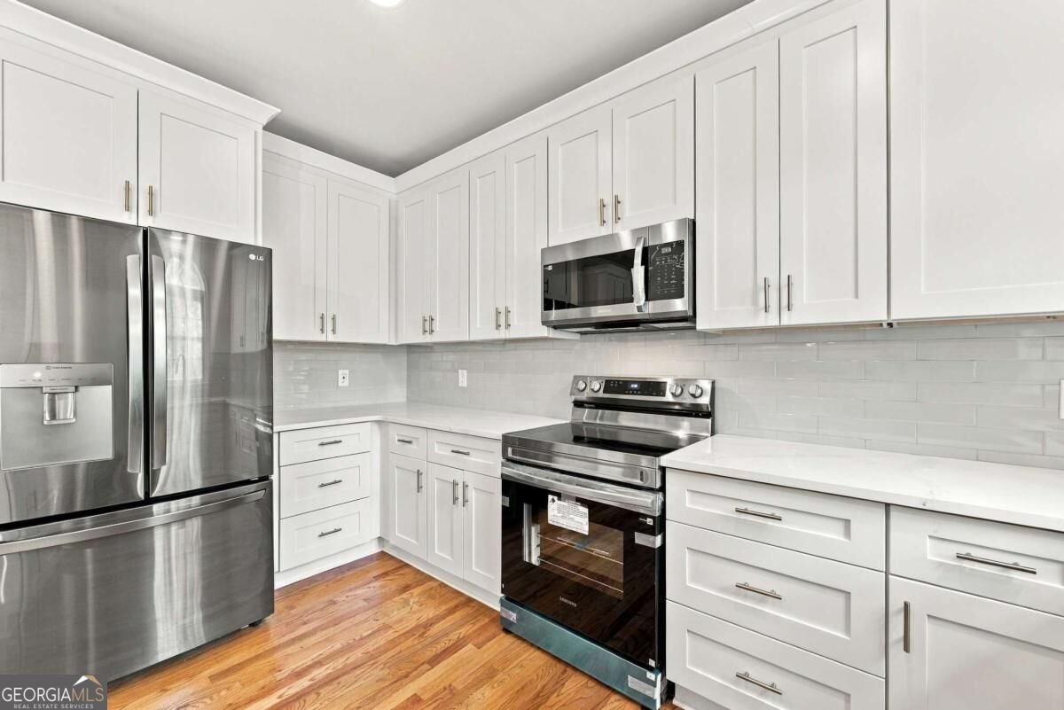
Welcome to this stunning 5-bedroom, 3.5-bath brick home located in the highly sought-after Connemara subdivision, within the top-rated Brookwood School district. From the moment you arrive, you'll notice the exceptional care and pride of ownership throughout this beautifully maintained home. The fully renovated kitchen is truly a chef's dream, featuring elegant quartz countertops, backsplash, cabinetry with soft-close drawers, custom inserts, stainless steel appliances, and a dedicated coffee bar. An inviting eat-in area makes it perfect for everyday living and entertaining. The kitchen opens seamlessly to the spacious family room, highlighted by a cozy stone-surround fireplace, custom-built bookcases, and a wet bar-ideal for hosting guests or relaxing evenings at home. Two charming French doors lead to a bright and airy sunroom, offering additional living space year-round. A main-level library/home office provides flexibility for work, study, or family use. Throughout the home, you'll find gleaming hardwood floors and thoughtful design details. Upstairs, the home features a luxurious primary suite along three additional spacious bedrooms. The primary bathroom boasts vaulted ceilings, a glass-enclosed shower, Jacuzzi tub, double vanities, and separate his-and-hers closets. The fully finished basement expands your living space. A full bathroom in the basement offers endless possibilities for a guest suite, home office, media room, or recreation area. Conveniently located near shopping, dining, and everyday essentials. The Connemara community offers an exceptional lifestyle with walking trails, playground, disc golf, a swimming pool with an award-winning swim team, and well-maintained tennis and pickleball courts-perfect for both recreation and social living.
Set in the popular Connemara neighborhood, this 5-BR, 3-BA home offers a comfortable blend of space, style, and function. Thoughtfully planned, the interior provides 3,409 square feet of finished living space with an open, livable feel from room to room. The kitchen functions as the heart of the home with ample counter space, storage, and a natural connection to the main living areas. The main living areas are filled with natural light and provide an easy flow for hosting friends or enjoying quiet evenings at home. Outside, the property offers approximately 0.57 acres, giving ample room to relax, play, or plan future outdoor projects. With parking available for multiple vehicles, the home provides flexible options for families and visitors. Connemara offers a well established community setting in Lawrenceville with convenient access to local shopping, dining, and major routes. Recently listed and already on many buyers radar, this home is a fresh opportunity. Currently offered at $589,900, this home delivers a strong combination of space, condition, and location.

▾ Show more
437 Connemara Crossing - Map & Directions
view in Google Maps
Facts & features
School District Information
High School
Middle School
Elementary School
Additional Information about
Connemara
Association
Yes
Association Fee
$800
Association Fee Includes
Other
Community Features
Clubhouse
Playground
Pool
Sidewalks
Street Lights
Swim Team
Tennis Court(s)
Walk To Schools
Walk To Shopping
Neighborhood Tennis
Yes
Neighborhood Pool
Yes
Additional Information about
437 Connemara Crossing
County
Neighborhood
Year Built
1992
Architectural Style
European
Basement
Daylight
Exterior Entry
Finished
Full
Interior Entry
Construction Materials
Stucco
Wood Siding
Cooling
Central Air
Dining Room Features
Seats 12+
Fireplace Features
Family Room
Gas Starter
Flooring
Hardwood
Heating
Forced Air
Home Warranty
No
Interior Features
Bookcases
In-Law Floorplan
Walk-In Closet(s)
Kitchen Features
Breakfast Bar
Levels
Three Or More
Patio and Porch Features
Deck
Selling Status
Updated/Remodeled
Roof
Composition
Rooms
Foyer
Keeping Room
Laundry
Other
Sewer Type
Public Sewer
Listing Conditions
Other
Total Finished Area
3,409
Total Fire Places
1
Utilities
Electricity Available
Sewer Available
Water Available
Water Source
Public
Finished Basement
Yes
Land Information
Lot Size
.5 to 1 Acre
Lot Features
Cul-De-Sac
Private
Lot Size Estimated
0.57
Garages and Parking Information
Parking Total
1
Parking Features
Attached
Garage
Tax Information
Taxes
$5,490
Tax Year
2025
Tax ID Number
R6108-161
▾ Show more
listed by real estate agent tunde ola and top brokerage