Back

5727 Mountain Oak Drive

Braselton, GA 30517

The Rains Team
call for more info
404-620-4571
Ask a Question
Send to a Friend
Schedule a Showing
Request More Info
More Homes In
Chateau Elan
5760 Lula Bridge Court, Braselton
2474 Northern Oak Drive, Braselton
5687 Mountain Oak Drive, Braselton
Smart Mortgage Options
Dalton Carter
Lender
Lic. 1566538
Office:
Direct: 678-425-4140
AP Mortgage
340 Jesse Jewell Parkway
Suite 500A
Gainesville, GA 30501
Apply for a Loan
For Sale
MLS Number 10856606
6 Bedrooms
5 Bathrooms
1 Half Baths
7,900 Square Feet *estimated
Summary of 5727 Mountain Oak Drive
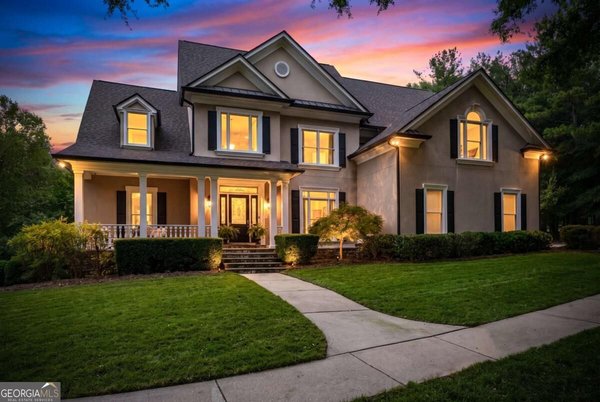
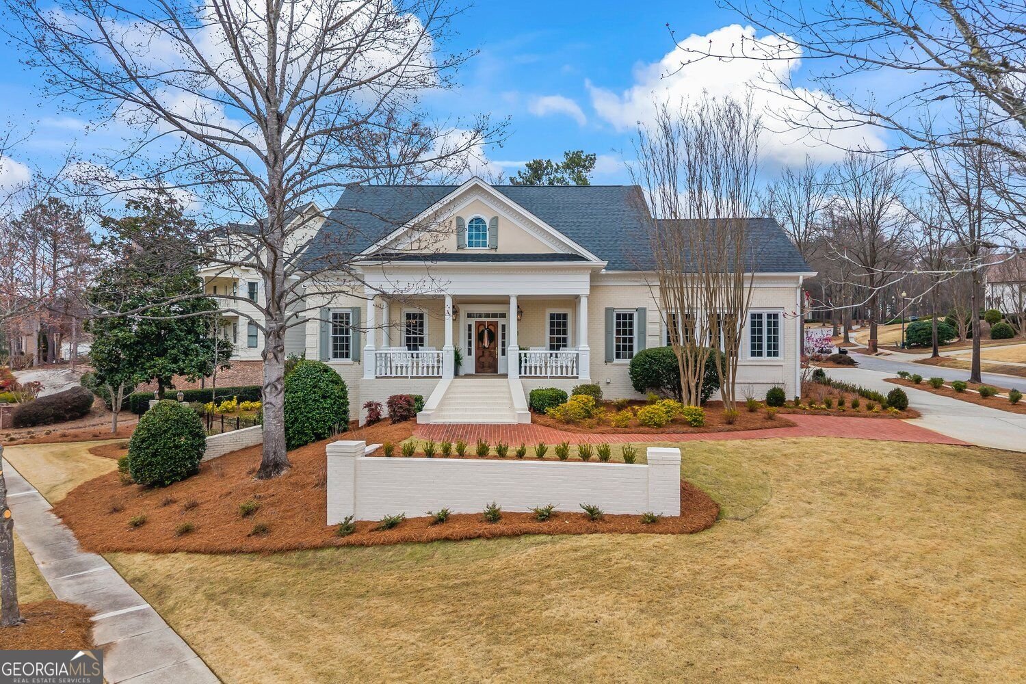
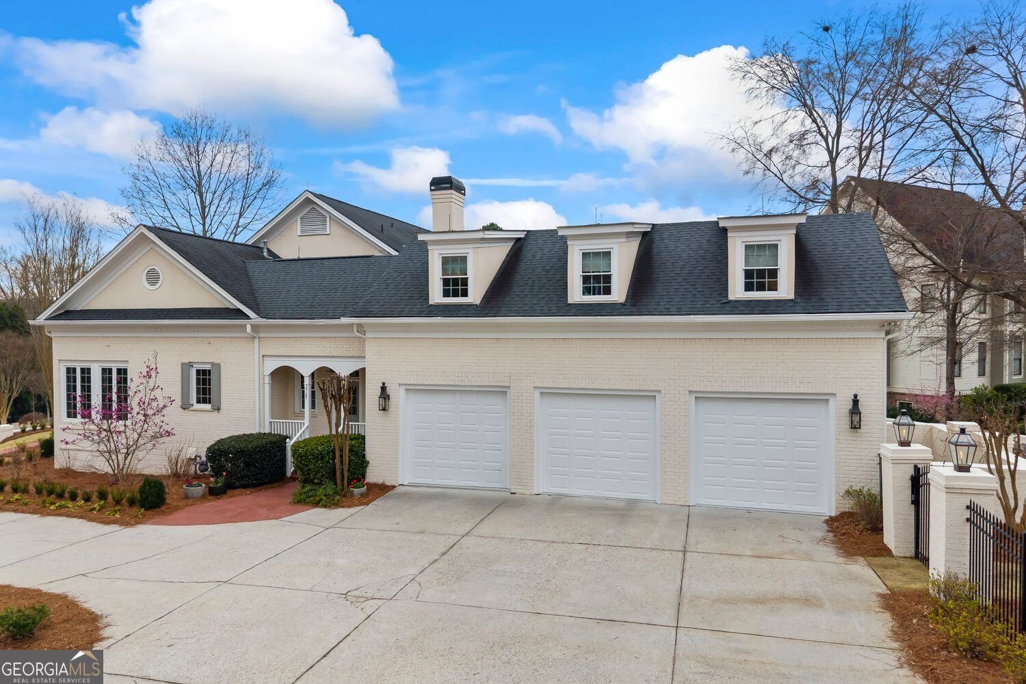
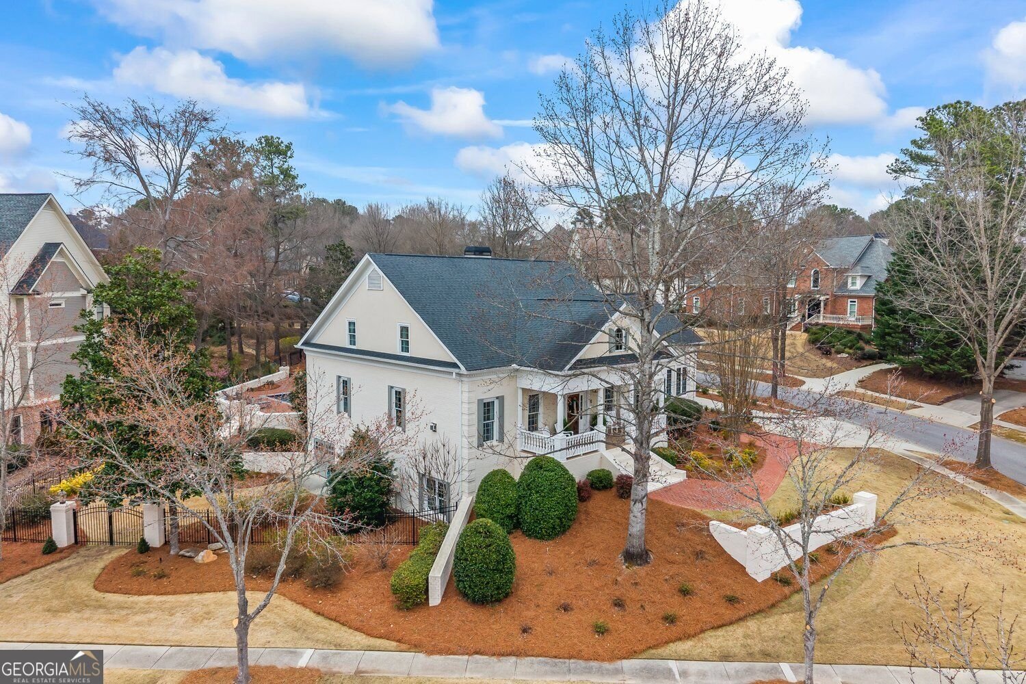
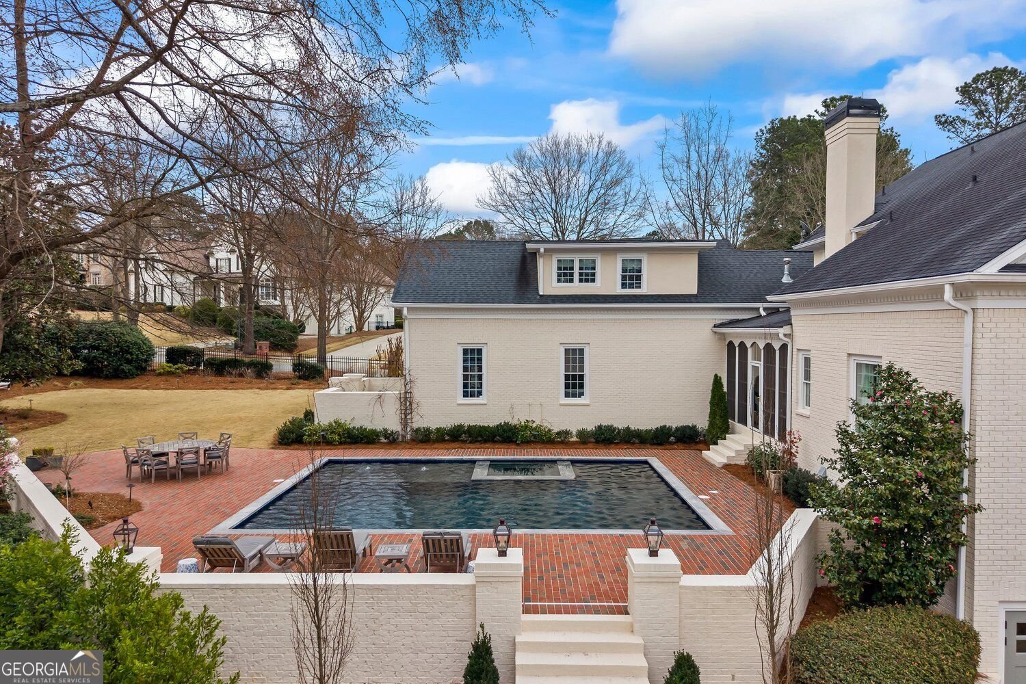
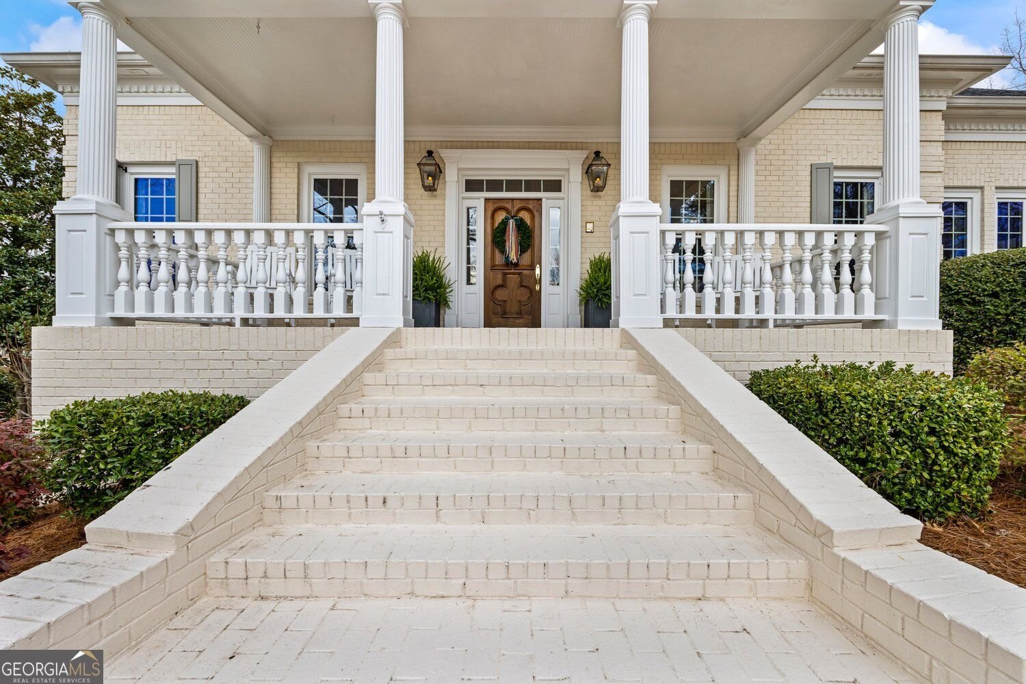
Sophistication and charm define this extraordinary residence in the prestigious Chateau Elan community. Renovated to modern luxury standards while retaining a classic, timeless finish, this home offers an exceptional living experience for the most selective buyer. The main level welcomes you with an extended primary suite complete with a private office featuring custom built-in cabinetry. Entertain in the sun-filled great room or the adjoining sitting room, both designed with gracious hosting in mind. An elegant kitchen and dining area anchor the main level, while the great room opens to a screened porch overlooking a custom walk-out pool - this is the ultimate setting for indoor-outdoor living. The terrace level is an entertainers dream, featuring a beautifully appointed second kitchen and an open-concept design. A media room with custom built-in bunk beds and a private gym complete this exceptional lower level. Upstairs, three generously sized secondary bedrooms with walk-in closets and natural light offer comfortable accommodations, complemented by a luxurious second-floor ensuite with its own private sitting room, full bath, and oversized bedroom. Outside, the home impresses at every turn with gas lanterns, custom hardscaping, and a fully fenced yard, creating a private and picturesque setting. This Chateau Elan estate is a rare offering of timeless elegance and modern sophistication.
Welcome home to this spacious 6-bed, 5-bath residence nestled in Chateau Elan in Braselton, GA. Inside, the home offers 7,900 square feet of finished living space, giving plenty of room for everyday living and easy entertaining. The kitchen functions as the heart of the home with ample counter space, storage, and a natural connection to the main living areas. Open concept living and dining spaces create a comfortable setting for gatherings of all kinds. The outdoor space includes approximately 0.49 acres, ideal for gardening, outdoor activities, or simply enjoying the seasons. The property includes parking available for multiple vehicles, offering convenience for residents and guests. Set within Chateau Elan in Braselton, this home is close to schools, shopping, dining, and area attractions. Just listed within the last few days, this home is already drawing attention. At $1,595,000, this home is well positioned for buyers seeking value in Braselton.
▾ Show more
5727 Mountain Oak Drive - Map & Directions
view in Google Maps
Facts & features
School District Information
High School
Middle School
Elementary School
Additional Information about
Chateau Elan
Association
Yes
Association Fee
$2,600
Initiation Fee
$1,500
Association Fee Includes
Other
Community Features
Clubhouse
Fitness Center
Gated
Guest Lodging
Pickleball Court(s)
Playground
Sidewalks
Street Lights
Swim Team
Tennis Court(s)
Neighborhood Tennis
Yes
Gated Community
Yes
Additional Information about
5727 Mountain Oak Drive
County
Neighborhood
Year Built
2001
Architectural Style
Brick 4 Side
Traditional
Basement
Bath Finished
Daylight
Exterior Entry
Finished
Interior Entry
Construction Materials
Stucco
Cooling
Central Air
Fireplace Features
Family Room
Living Room
Other
Flooring
Carpet
Hardwood
Tile
Heating
Central
Natural Gas
Home Warranty
No
Interior Features
Bookcases
Double Vanity
High Ceilings
In-Law Floorplan
Master On Main Level
Walk-In Closet(s)
Kitchen Features
Breakfast Area
Breakfast Bar
Kitchen Island
Second Kitchen
Solid Surface Counters
Walk-in Pantry
Laundry Features
In Mud Room
Levels
Two
Financing Available
Cash
Conventional
FHA
VA Loan
Patio and Porch Features
Patio
Screened
Selling Status
Updated/Remodeled
Roof
Composition
Rooms
Den
Exercise Room
Family Room
Game Room
Laundry
Library
Media Room
Office
Security Features
Gated Community
Sewer Type
Public Sewer
Total Finished Area
7,900
Total Fire Places
3
Utilities
Cable Available
Electricity Available
High Speed Internet
Other
Water Available
Water Source
Public
Window Features
Double Pane Windows
Private Pool
Yes
Finished Basement
Yes
Master on the Main
Yes
Land Information
Lot Size
Less than .5 Acres
Lot Features
Corner Lot
Level
Private
Lot Size Estimated
0.49
Fencing
Back Yard
Fenced
Garages and Parking Information
Parking Total
3
Parking Features
Garage
Garage Door Opener
Kitchen Level
Tax Information
Taxes
$10,314
Tax Year
2025
Tax ID Number
R3005 111
▾ Show more
listed by real estate agent trey bell and keller williams realty atl. partners