Back

1010 Callahans Ridge

Greensboro, GA 30642

The Rains Team
call for more info
404-620-4571
Ask a Question
Send to a Friend
Schedule a Showing
Request More Info
More Homes In
Reynolds Lake Oconee
1370 Rose Creek, Greensboro
1062 Fish Hook Lane, Greensboro
1181 Shoulder Bone Circle, Greensboro
Smart Mortgage Options
Dalton Carter
Lender
Lic. 1566538
Office:
Direct: 678-425-4140
AP Mortgage
340 Jesse Jewell Parkway
Suite 500A
Gainesville, GA 30501
Apply for a Loan
For Sale
MLS Number 10878165
4 Bedrooms
5 Bathrooms
1 Half Baths
8,214 Square Feet *estimated
Summary of 1010 Callahans Ridge
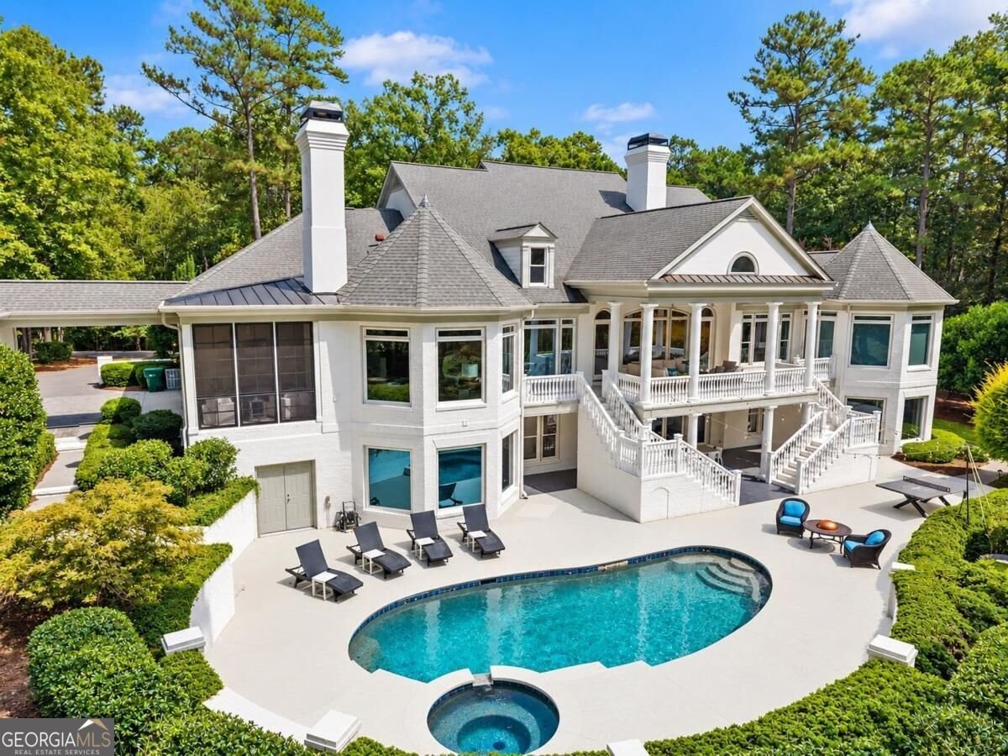
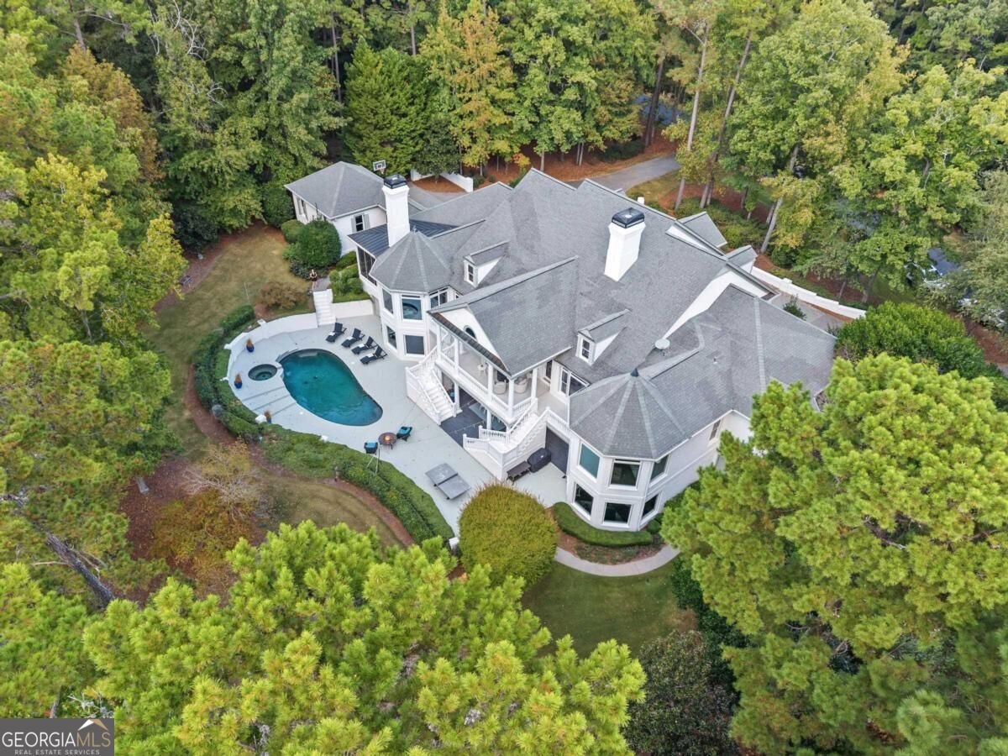
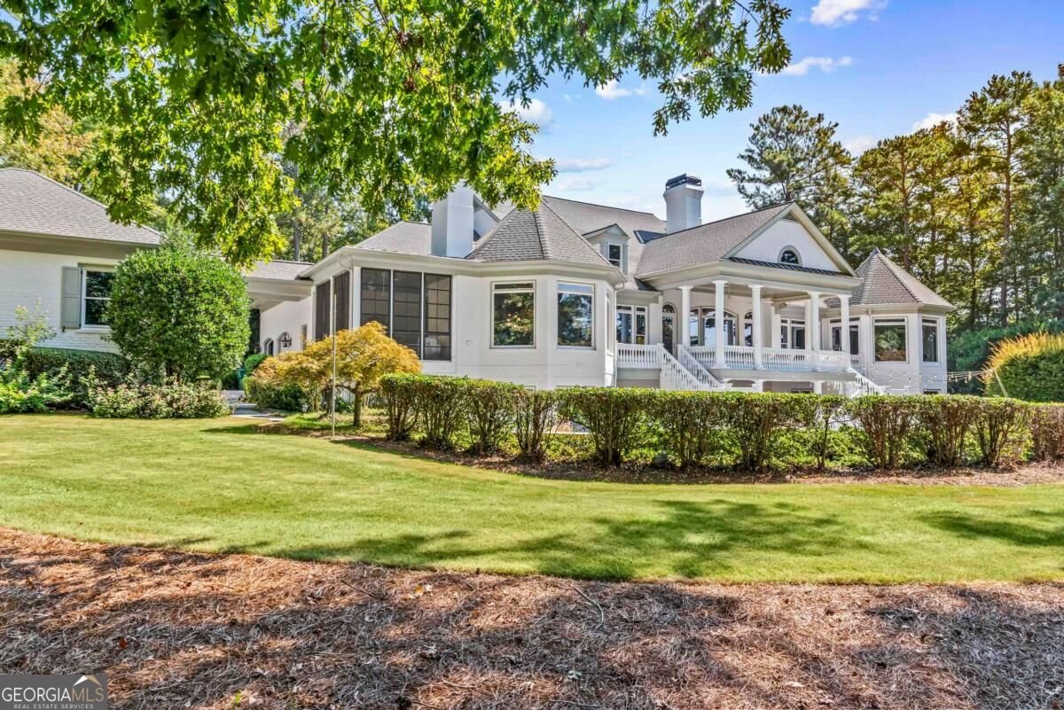
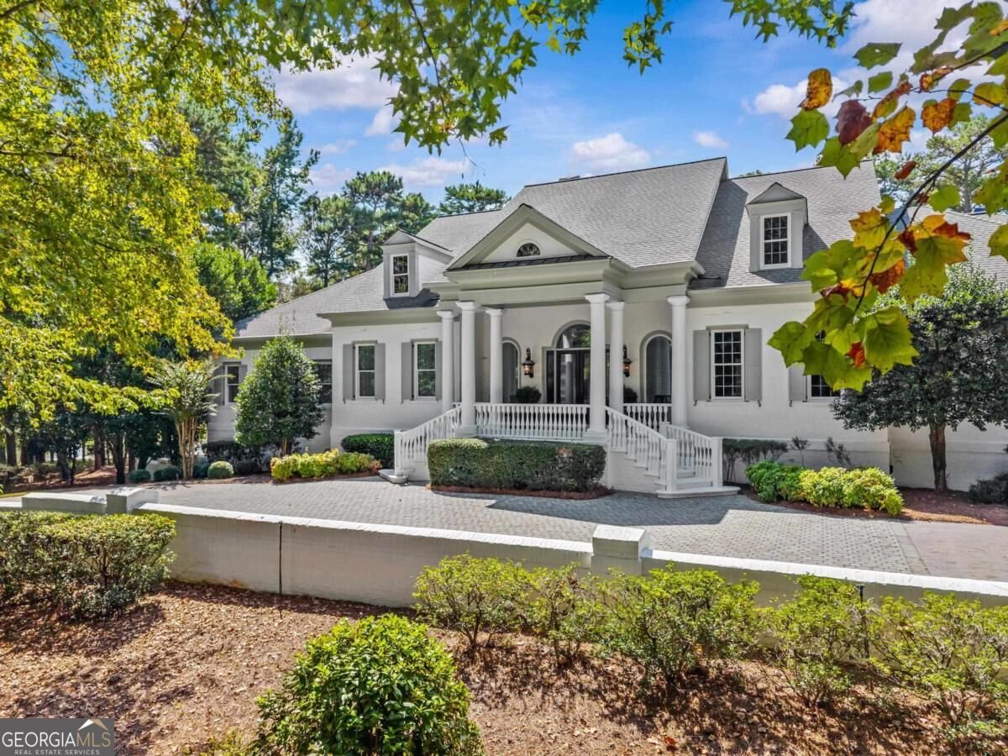
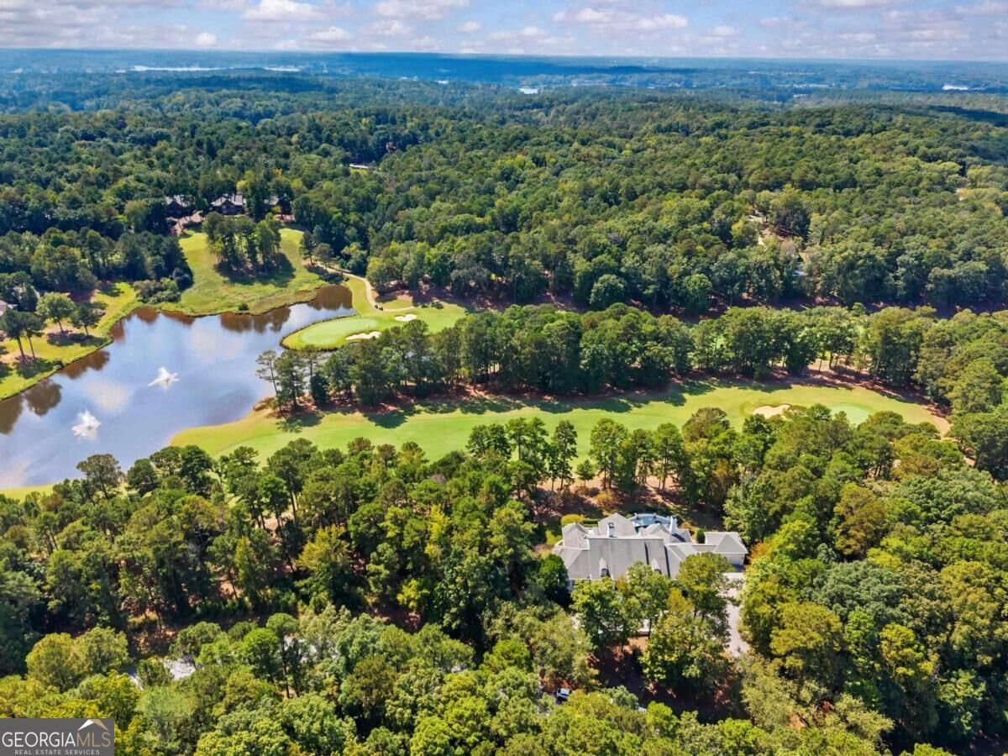
NEWLY RENOVATED AND MOVE-IN READY! DISCOVER 9,000 SQ. FT. OF DESIGNER-APPOINTED LIVING ON THE 4TH HOLE OF THE NATIONAL IN REYNOLDS LAKE OCONEE. Interiors appointed by Black Sheep Interiors pair classic architecture with modern updates, beginning with an elegant foyer and soaring 12-foot ceilings opening to the great room and formal dining area, both enhanced by custom lighting and designer details. The great room features a striking fireplace, abundant natural light and views of the pool and golf course. The chef's kitchen offers a generous island, granite countertops, Wolf appliances and breakfast area, flowing into a keeping room with a second fireplace and a light-filled, all-seasons sunroom with tray ceiling. The main-level primary suite includes a sitting area, oversized walk-in closet and spa-inspired bath with soaking tub and separate shower. Two additional main-level guest suites feature ensuite baths, while a private study sits just outside the primary suite. Designed for entertaining, the terrace level features a full bar, wine cellar, media lounge, billiards, golf simulator, card room, exercise space and another guest suite. Outside, a private swimming pool, expansive patio and multiple covered porches overlook the golf course, pond and wooded surroundings. Set on 1.02 acres, the property offers privacy, scenic views and four garage bays across attached and detached garages. Enjoy convenient access to the community's extensive walking trails and a short walk to the Preserve Course, Eighty8 Kitchen + Cocktails, pickleball, Lake Club and The Ritz-Carlton. Membership available.
Welcome to 1010 Callahans Ridge in Reynolds Lake Oconee, where this thoughtfully designed 4-bed, 5-bath home is ready for its next chapter. With 8,214 square feet of finished living space, this floor plan offers generous gathering spaces as well as comfortable private retreats. The kitchen was planned for both everyday meals and special occasions, with plenty of room to cook, serve, and connect. Open concept living and dining spaces create a comfortable setting for gatherings of all kinds. Step outside to approximately 1.02 acres, creating a comfortable setting for outdoor living and weekend gatherings. The property includes parking available for multiple vehicles, offering convenience for residents and guests. Set within Reynolds Lake Oconee in Greensboro, this home is close to schools, shopping, dining, and area attractions. Just listed within the last few days, this home is already drawing attention. Currently offered at $2,995,000, this home delivers a strong combination of space, condition, and location.
▾ Show more
1010 Callahans Ridge - Map & Directions
view in Google Maps
Facts & features
School District Information
High School
Middle School
Elementary School
Additional Information about
Reynolds Lake Oconee
Association
Yes
Association Fee
$2,000
Association Fee Includes
Trash
Community Features
Boat/Camper/Van Prkg
Clubhouse
Fitness Center
Gated
Lake
Marina
Park
Pickleball Court(s)
Playground
Pool
Shared Dock
Sidewalks
Street Lights
Tennis Court(s)
Neighborhood Tennis
Yes
Neighborhood Pool
Yes
Gated Community
Yes
Additional Information about
1010 Callahans Ridge
County
Neighborhood
Year Built
2000
Appliances
Cooktop
Dishwasher
Double Oven
Electric Water Heater
Microwave
Other
Refrigerator
Architectural Style
Traditional
Basement
Bath Finished
Daylight
Exterior Entry
Finished
Full
Interior Entry
Construction Materials
Brick
Cooling
Central Air
Electric
Heat Pump
Exterior Features
Balcony,Lighting,Sprinkler System
Flooring
Carpet
Hardwood
Heating
Central
Home Warranty
No
Interior Features
Bookcases
Double Vanity
High Ceilings
Master On Main Level
Other
Separate Shower
Soaking Tub
Vaulted Ceiling(s)
Walk-In Closet(s)
Wet Bar
Wine Cellar
Kitchen Features
Kitchen Island
Solid Surface Counters
Laundry Features
In Mud Room
Levels
Two
Other Equipment
Home Theater
Patio and Porch Features
Patio
Porch
Screened
Selling Status
Resale
Roof
Composition
Rooms
Exercise Room
Family Room
Foyer
Game Room
Great Room
Keeping Room
Laundry
Library
Media Room
Office
Security Features
Security System
Sewer Type
Public Sewer
Listing Conditions
Covenants/Restrictions
Total Finished Area
8,214
Total Fire Places
2
Utilities
Cable Available
High Speed Internet
Propane
Water Source
Private
Window Features
Window Treatments
On Golf Course
Yes
Private Pool
Yes
Finished Basement
Yes
Master on the Main
Yes
Land Information
Lot Size
1 to 2 Acres
Lot Features
Sloped
Lot Size Estimated
1.02
View
Seasonal View
Water Front Features
Seawall
Garages and Parking Information
Parking Total
4
Parking Features
Attached
Detached
Detached Garage
Yes
Tax Information
Taxes
$15,175
Tax Year
2025
Tax ID Number
057C000410
▾ Show more
listed by real estate agent and luxury lake oconee real estate