Back

1040 Pebble Creek Road

Greensboro, GA 30642

The Rains Team
call for more info
404-620-4571
Ask a Question
Send to a Friend
Schedule a Showing
Request More Info
More Homes In
Del Webb At Lake Oconee
1210 Little Shoals Road, Greensboro
1081 Spring Station Road, Greensboro
1090 Branch Creek Way, Greensboro
Smart Mortgage Options
Dalton Carter
Lender
Lic. 1566538
Office:
Direct: 678-425-4140
AP Mortgage
340 Jesse Jewell Parkway
Suite 500A
Gainesville, GA 30501
Apply for a Loan
For Sale
MLS Number 10812473
3 Bedrooms
3 Bathrooms
0 Half Baths
2,715 Square Feet *estimated
Summary of 1040 Pebble Creek Road
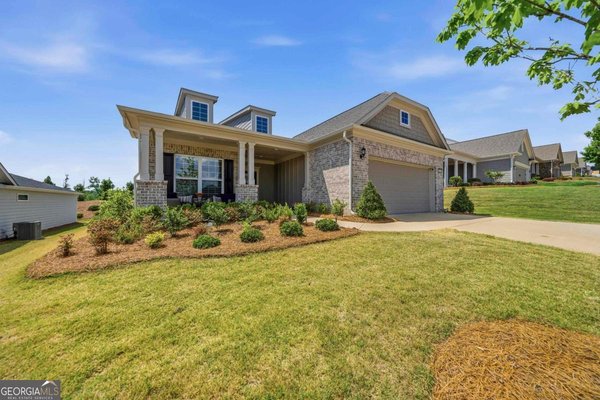
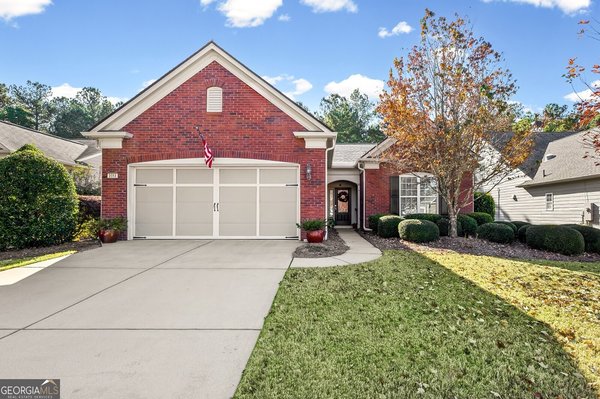
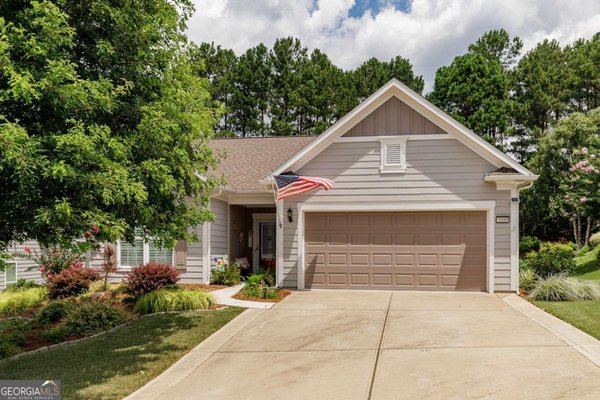
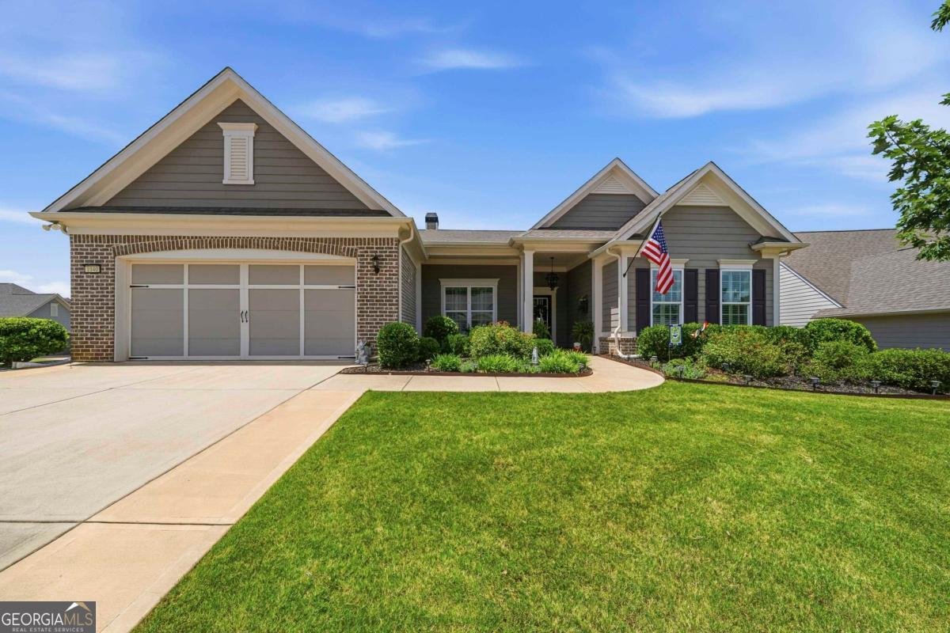
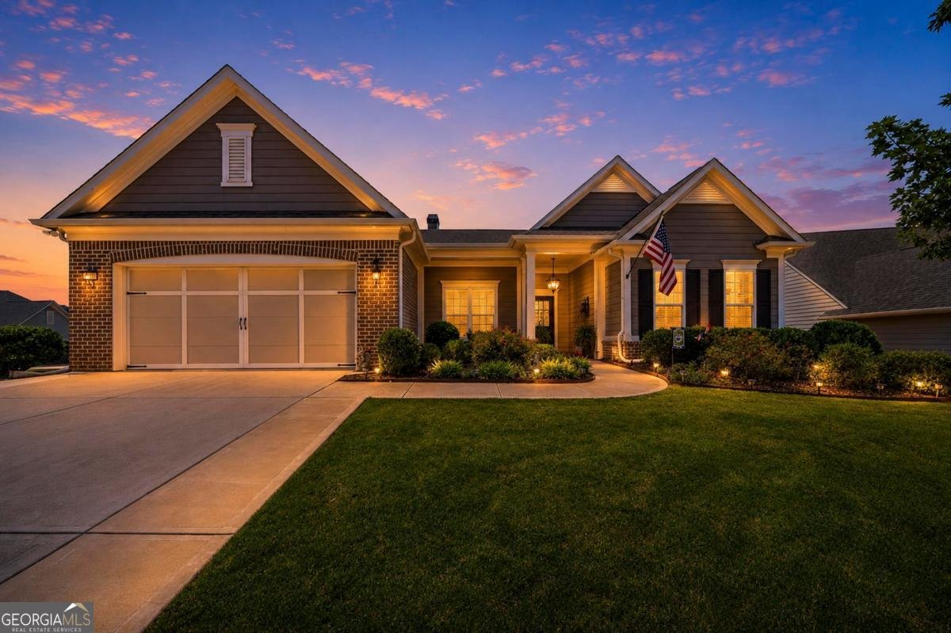
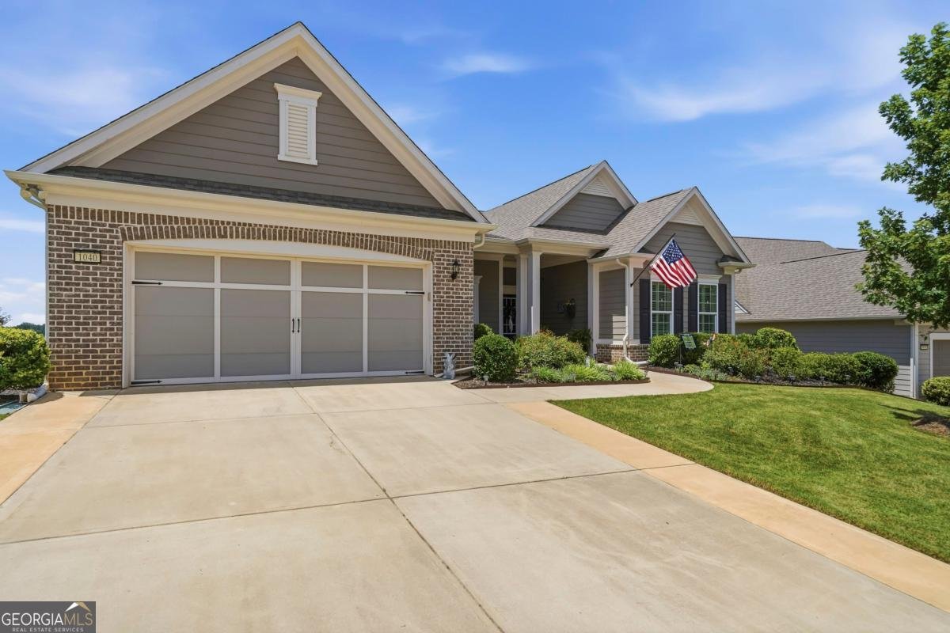
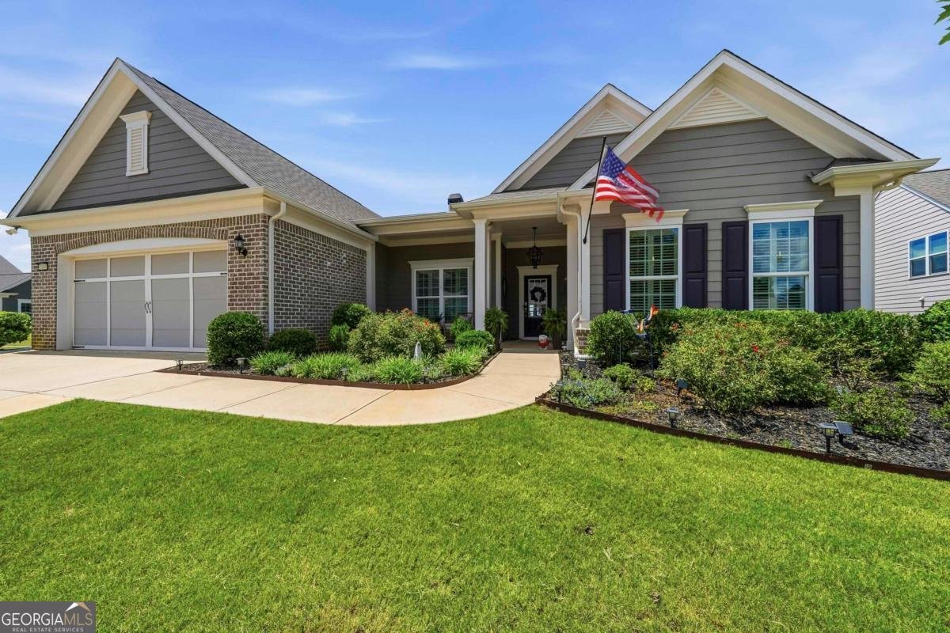
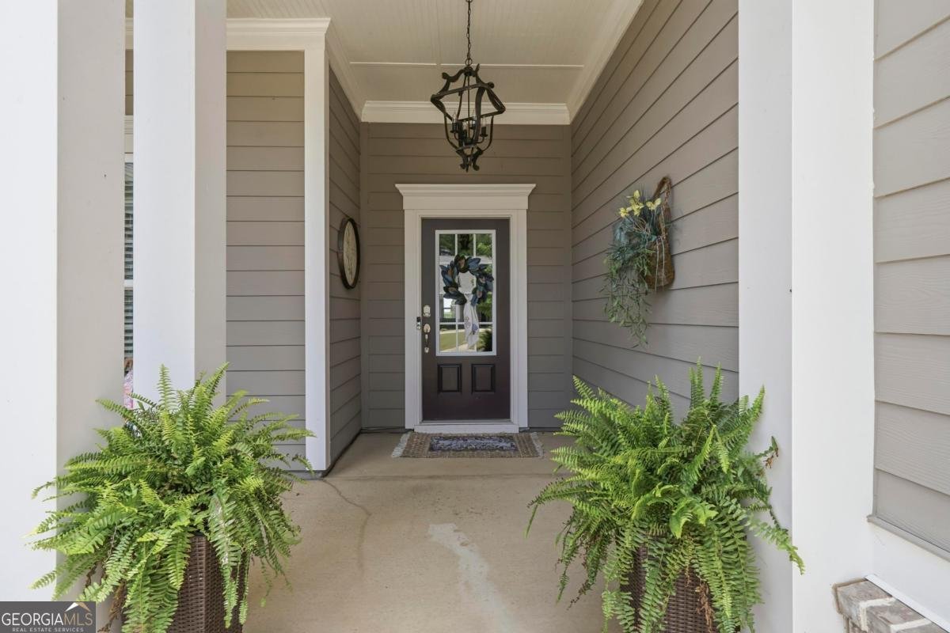
Welcome to easy, resort-style living in the highly sought-after Del Webb at Lake Oconee, Georgia's premier 55+ active adult community! This beautifully maintained Dunwoody floor plan offers 3 bedrooms, 3 full baths, and a layout designed for both comfortable everyday living and effortless entertaining. One of the home's most spectacular features is the breathtaking backyard, where you'll enjoy stunning sunset views from the covered patio, charming pergola, or light-filled sunroom. Whether you're enjoying your morning coffee or winding down with friends in the evening, this outdoor living space is truly exceptional. Inside, you'll find spacious living areas, a thoughtfully designed floor plan, and plenty of room for guests. The sunroom provides the perfect place to relax while taking in the picturesque views year-round. Del Webb offers an unmatched lifestyle with amenities galore, including indoor and outdoor pools, a state-of-the-art fitness center, tennis and pickleball courts, walking trails, a dog park, clubhouse, arts and crafts, countless social clubs, and a full calendar of activities. Lawn maintenance is included, giving you more time to enjoy everything this vibrant community has to offer. If you've been searching for the perfect combination of beautiful views, exceptional outdoor living, and an active lifestyle, this Dunwoody is one you won't want to miss!
Set in the popular Del Webb At Lake Oconee neighborhood, this 3-BR, 3-BA home offers a comfortable blend of space, style, and function. Thoughtfully planned, the interior provides 2,715 square feet of finished living space with an open, livable feel from room to room. The kitchen was planned for both everyday meals and special occasions, with plenty of room to cook, serve, and connect. Open concept living and dining spaces create a comfortable setting for gatherings of all kinds. Step outside to approximately 0.26 acres, creating a comfortable setting for outdoor living and weekend gatherings. Practical parking available for multiple vehicles makes everyday living easier for households with multiple vehicles. Set within Del Webb At Lake Oconee in Greensboro, this home is close to schools, shopping, dining, and area attractions. With only a few days on the market, this property is a must see for buyers watching the area. With an asking price of $695,000, this property represents an appealing opportunity in the current market.

Show more
1040 Pebble Creek Road - Map & Directions
view in Google Maps
Facts & features
School District Information
High School
Middle School
Elementary School
Additional Information about
Del Webb At Lake Oconee
Association
Yes
Association Fee
$380
Initiation Fee
$2,150
Association Fee Includes
Maintenance Grounds
Other
Swimming
Tennis
Community Features
Boat/Camper/Van Prkg
Clubhouse
Fitness Center
Gated
Lake
None
Pickleball Court(s)
Playground
Pool
Retirement Community
Shared Dock
Tennis Court(s)
Neighborhood Tennis
Yes
Neighborhood Pool
Yes
Gated Community
Yes
Additional Information about
1040 Pebble Creek Road
County
Year Built
2021
Appliances
Cooktop
Dishwasher
Disposal
Double Oven
Dryer
Electric Water Heater
Microwave
Refrigerator
Stainless Steel Appliance(s)
Washer
Architectural Style
Ranch
Foundation
Slab
Construction Materials
Brick
Other
Cooling
Central Air
Electric
Dining Room Features
Dining Rm/Living Rm Combo
Exterior Features
Sprinkler System
Fireplace Features
Family Room
Flooring
Carpet
Hardwood
Tile
Heating
Central
Electric
Home Warranty
No
Interior Features
Double Vanity
Master On Main Level
Pulldown Attic Stairs
Tray Ceiling(s)
Walk-In Closet(s)
Kitchen Features
Kitchen Island
Pantry
Solid Surface Counters
Walk-in Pantry
Laundry Features
In Mud Room
Levels
One
Financing Available
Cash
Conventional
Patio and Porch Features
Patio
Selling Status
Resale
Roof
Composition
Rooms
Great Room
Laundry
Office
Sun Room
Security Features
Gated Community
Smoke Detector(s)
Sewer Type
Public Sewer
Listing Conditions
Covenants/Restrictions
Total Finished Area
2,715
Total Fire Places
1
Utilities
High Speed Internet
Water Source
Public
Master on the Main
Yes
Land Information
Lot Size
Less than .5 Acres
Lot Features
Level
Lot Size Estimated
0.26
Fencing
Back Yard
Garages and Parking Information
Parking Total
2
Parking Features
Attached
Tax Information
Taxes
$3,210
Tax Year
0
Tax ID Number
036C011700
Show more
listed by real estate agent lisa phillips and kim and lin logan real estate