Back

434 The North Chace

Sandy Springs, GA 30328

The Rains Team
call for more info
404-620-4571
Ask a Question
Send to a Friend
Schedule a Showing
Request More Info
Smart Mortgage Options
Dalton Carter
Lender
Lic. 1566538
Office:
Direct: 678-425-4140
AP Mortgage
340 Jesse Jewell Parkway
Suite 500A
Gainesville, GA 30501
Apply for a Loan
For Sale
MLS Number 10809816
3 Bedrooms
2 Bathrooms
1 Half Baths
Square Footage Not Provided
Summary of 434 The North Chace
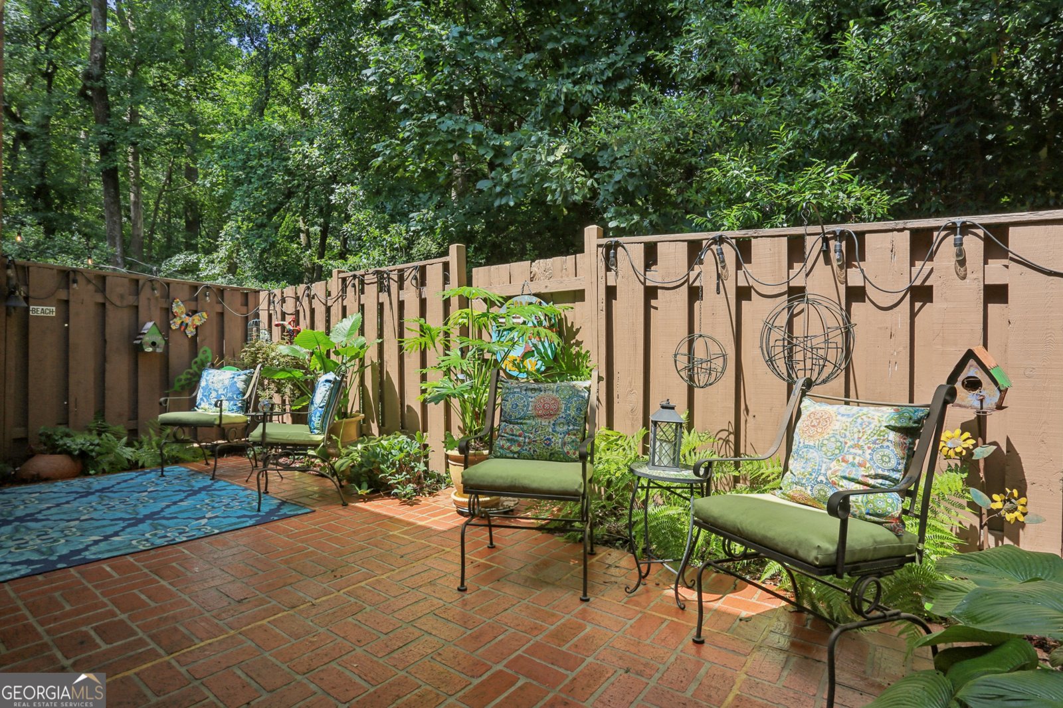
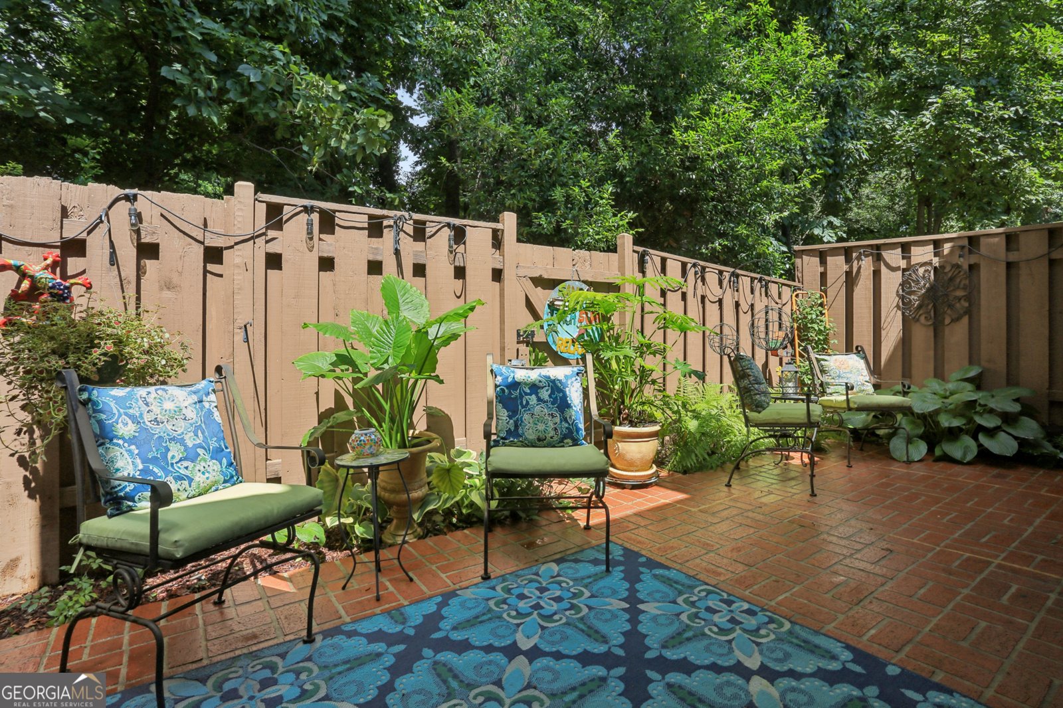
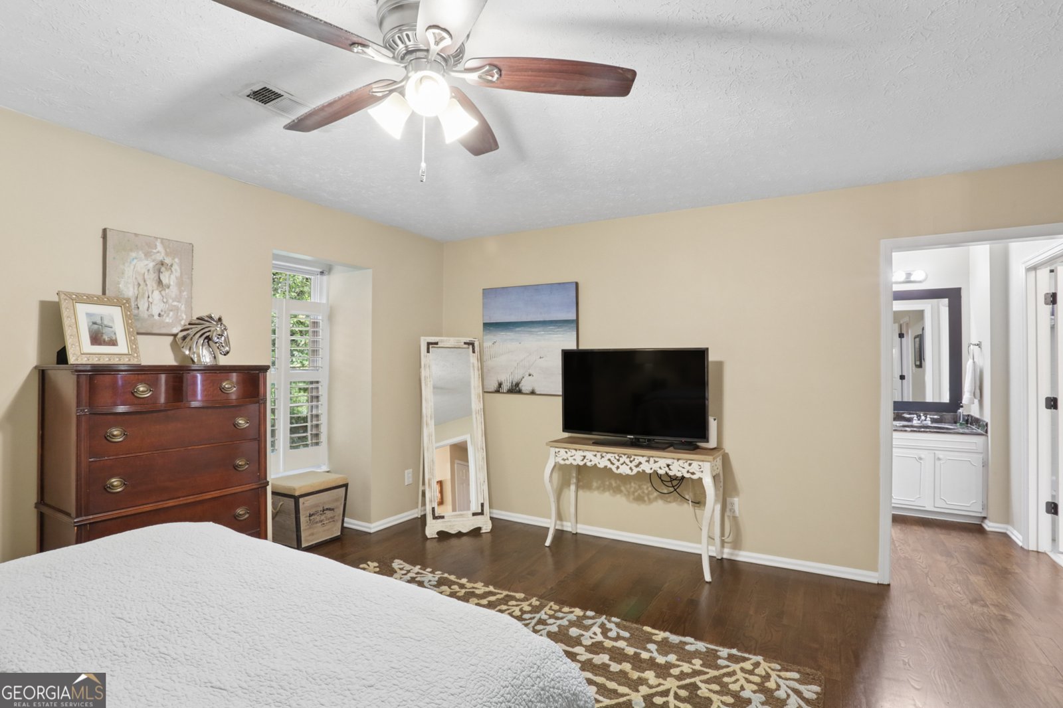
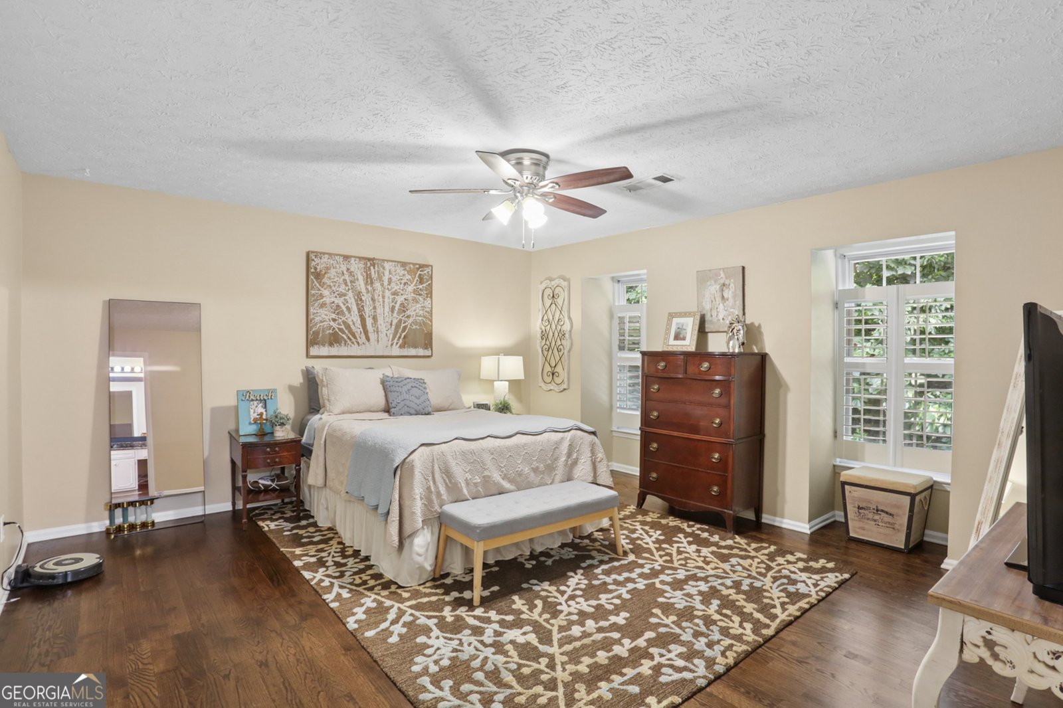
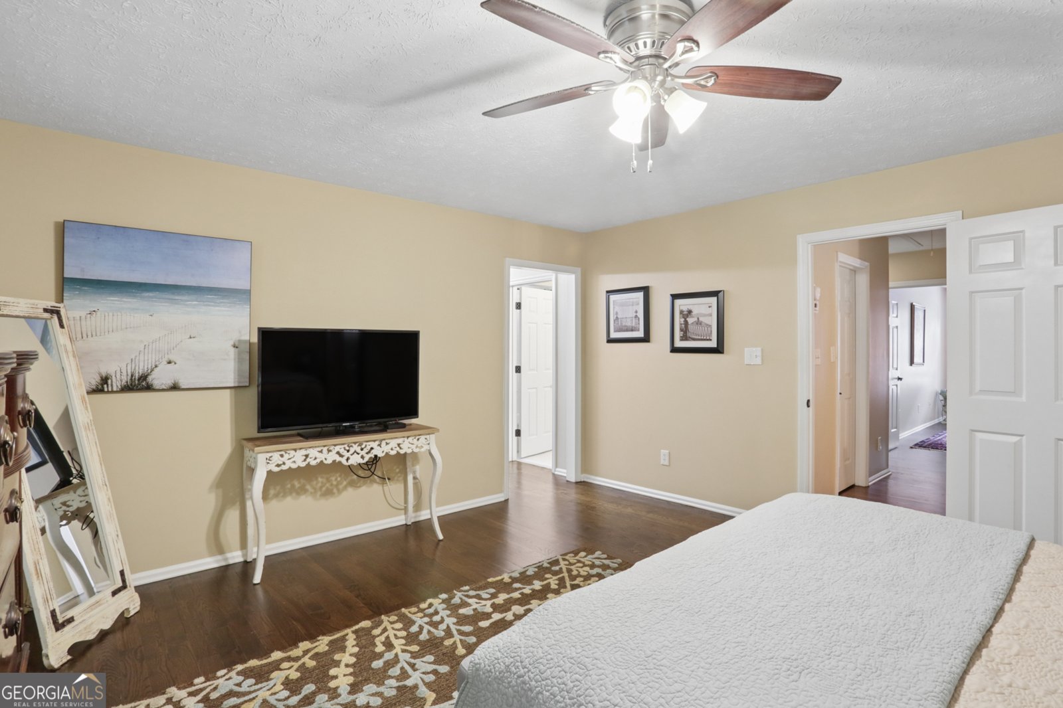
Absolutely darling all brick townhome exudes both charm and elegance. From the convenient front parking (carport) you are walking into a little paradise of a courtyard with gorgeous landscaping. The front door opens to a lovely entry foyer with very spacious coat closet. A large formal living room adjoins the foyer and features a handsome fireplace, beautiful gleaming hardwood floors and full length windows. From the living room the hallway has an attractive powder room, laundry room and another ample closet for storage etc. The hallway leads to a cozy den, dining room and kitchen all open to each other offering a great place to relax and entertain guests. There are two sets of french doors that open to another inviting patio at the back of the townhome. Kitchen features white cabinetry, stone counters, nice appliances (including a beverage chiller, electric range, refrigerator and dishwasher). Plenty of counter space and a pantry as well. The dining area also overlooks the back patio and can accommodate a large table/chairs. All rooms feature beautiful hardwood floors. Upstairs you will appreciate a good size owner's bedroom with a large bath and walk in closet. There two additional bedrooms and a full hall bath. Again, hardwood flooring in all rooms! The home has been beautifully and lovingly maintained. It is a gem and you will fall in love with it the minute you arrive! Autumn Chace is a friendly, quiet community with lots of green space, an abundance of old growth trees and professional landscaping. The pool is appreciated by all the residents but still stays quiet and relaxing. Come Visit!
Welcome home to this spacious 3-bed, 2-bath residence nestled in Autumn Chace in Sandy Springs, GA. An open and comfortable floor plan makes it easy to relax, work, and entertain. The kitchen functions as the heart of the home with ample counter space, storage, and a natural connection to the main living areas. Open concept living and dining spaces create a comfortable setting for gatherings of all kinds. The outdoor space includes approximately 0.05 acres, ideal for gardening, outdoor activities, or simply enjoying the seasons. With parking available for multiple vehicles, the home provides flexible options for families and visitors. Autumn Chace offers a well established community setting in Sandy Springs with convenient access to local shopping, dining, and major routes. With roughly 7 days on the market, this property stands out for condition and location. At $449,000, this home is well positioned for buyers seeking value in Sandy Springs.
Show more
434 The North Chace - Map & Directions
view in Google Maps
Facts & features
School District Information
High School
Middle School
Elementary School
Additional Information about
Autumn Chace
Association
Yes
Association Fee
$8,220
Association Fee Includes
Maintenance Exterior
Maintenance Grounds
Pest Control
Reserve Fund
Sewer
Swimming
Trash
Water
Community Features
Pool
Street Lights
Walk To Public Transit
Walk To Shopping
Neighborhood Pool
Yes
Additional Information about
434 The North Chace
County
Neighborhood
Year Built
1979
Appliances
Dishwasher
Disposal
Dryer
Electric Water Heater
Microwave
Other
Refrigerator
Washer
Architectural Style
Traditional
Foundation
Slab
Construction Materials
Brick
Cooling
Ceiling Fan(s)
Central Air
Electric
Exterior Features
Garden
Fireplace Features
Living Room
Masonry
Flooring
Hardwood
Heating
Central
Electric
Home Warranty
No
Interior Features
Split Bedroom Plan
Walk-In Closet(s)
Kitchen Features
Breakfast Bar
Pantry
Solid Surface Counters
Laundry Features
In Hall
Levels
Two
Financing Available
Cash
Conventional
Patio and Porch Features
Patio
Selling Status
Resale
Roof
Composition
Rooms
Family Room
Foyer
Keeping Room
Laundry
Other
Security Features
Security System
Sewer Type
Public Sewer
Total Fire Places
1
Utilities
Cable Available
Electricity Available
Phone Available
Sewer Available
Water Available
Water Source
Public
Land Information
Lot Size
Less than .5 Acres
Lot Features
Level
Private
Lot Size Estimated
0.05
Fencing
Back Yard
Wood
Garages and Parking Information
Parking Total
2
Parking Features
Carport
Tax Information
Taxes
$3,229
Tax Year
2025
Tax ID Number
17-0036-0006-036-0
Show more
listed by real estate agent heather steiner and dorsey alston, realtors