Back

535 Francis Pointe

Johns Creek, GA 30097

The Rains Team
call for more info
404-620-4571
Ask a Question
Send to a Friend
Schedule a Showing
Request More Info
More Homes In
Thornhill
9075 Waits Ferry Crossing, Johns Creek
Smart Mortgage Options
Dalton Carter
Lender
Lic. 1566538
Office:
Direct: 678-425-4140
AP Mortgage
340 Jesse Jewell Parkway
Suite 500A
Gainesville, GA 30501
Apply for a Loan
For Sale
MLS Number 10878033
8 Bedrooms
7 Bathrooms
1 Half Baths
8,735 Square Feet *estimated
Summary of 535 Francis Pointe
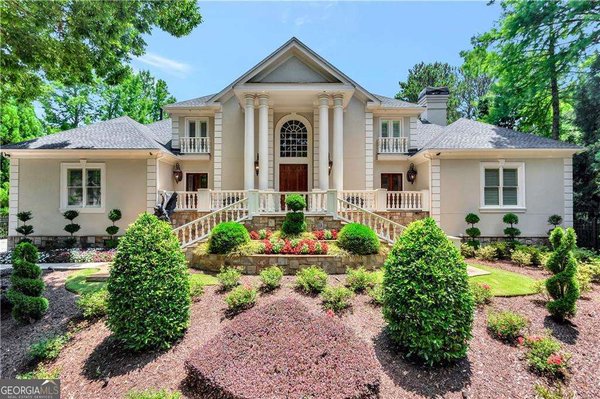
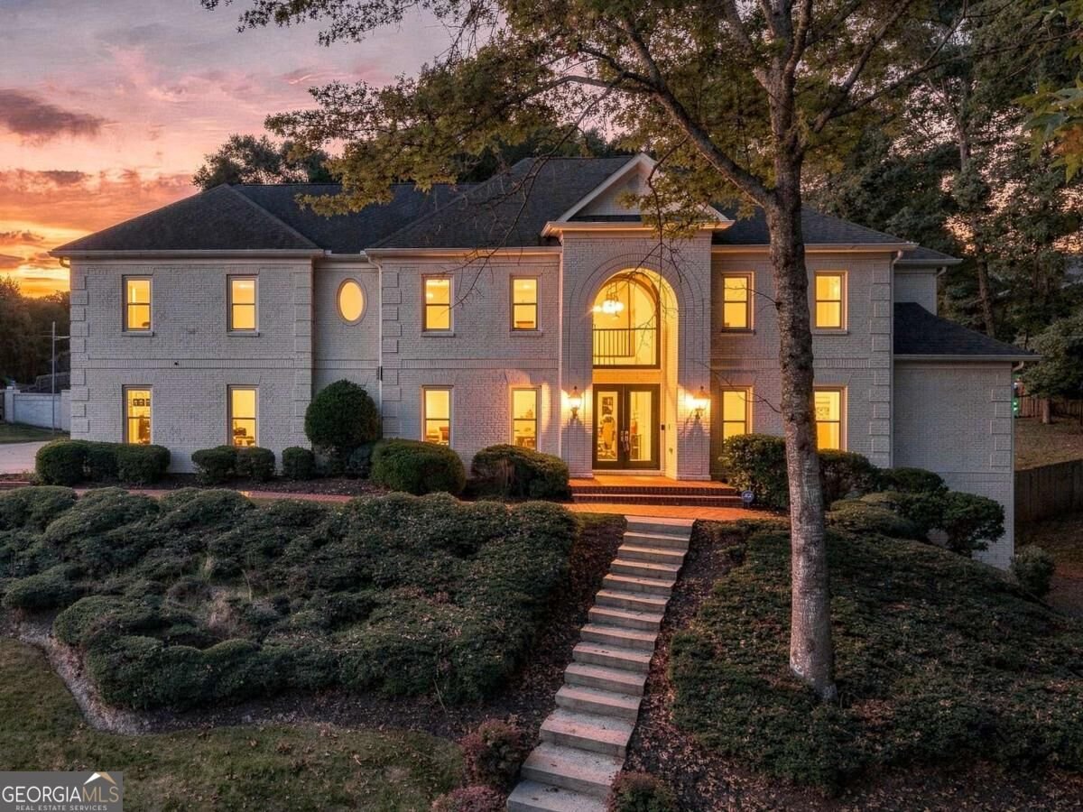
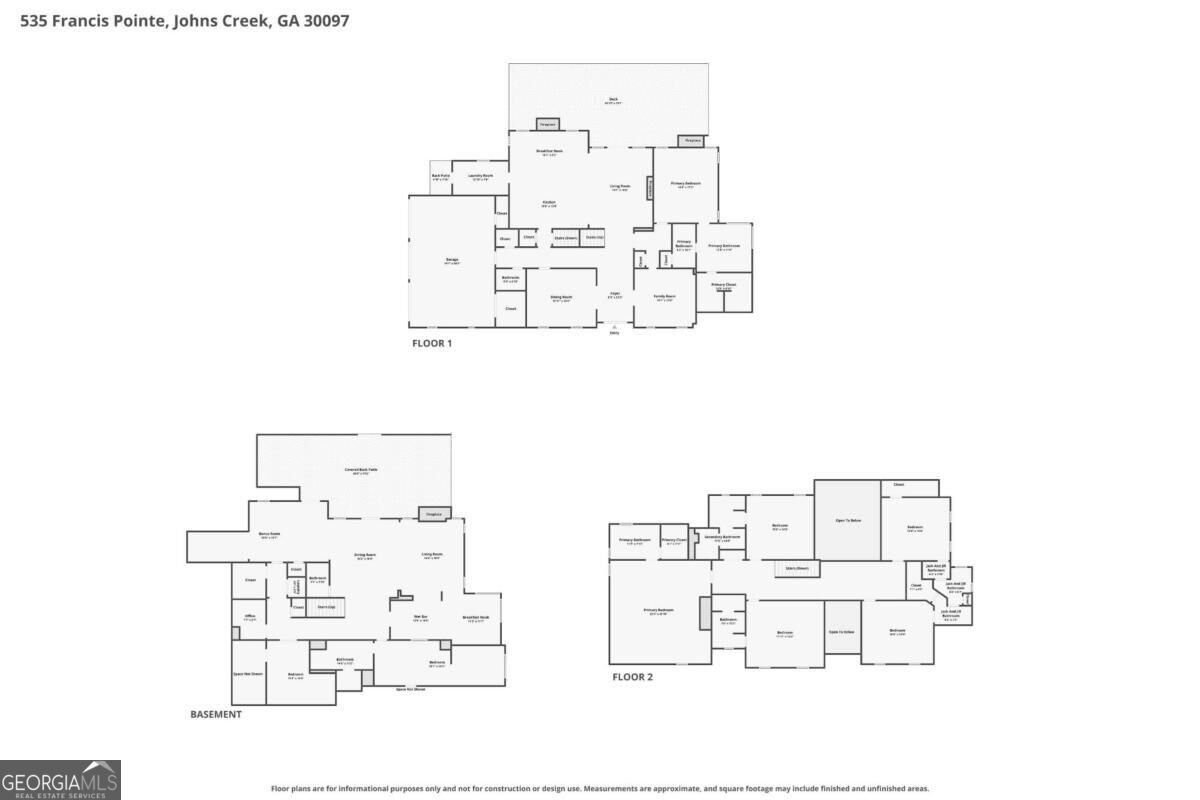
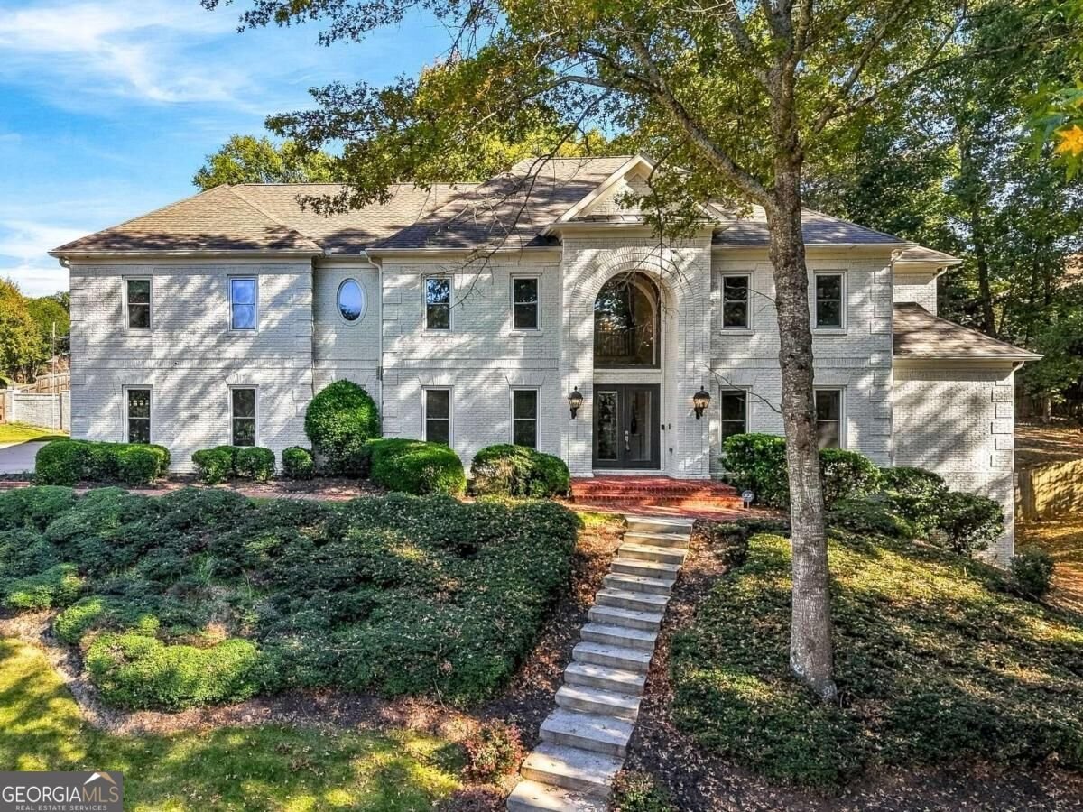
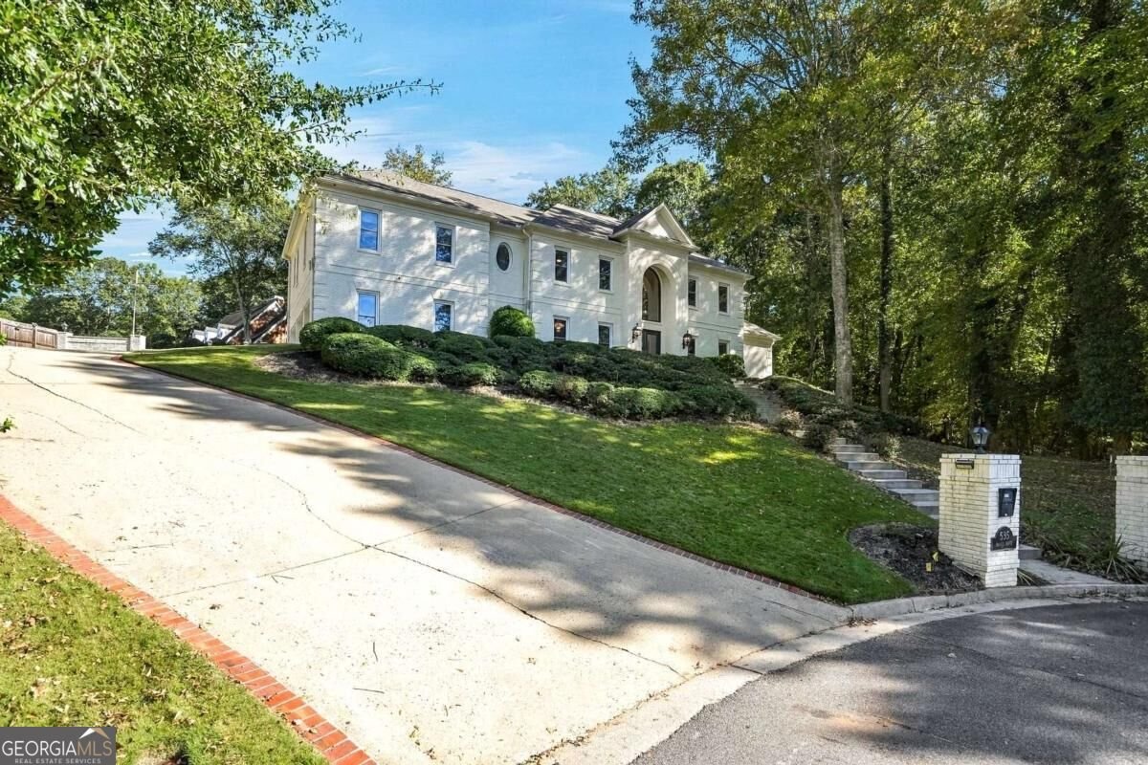
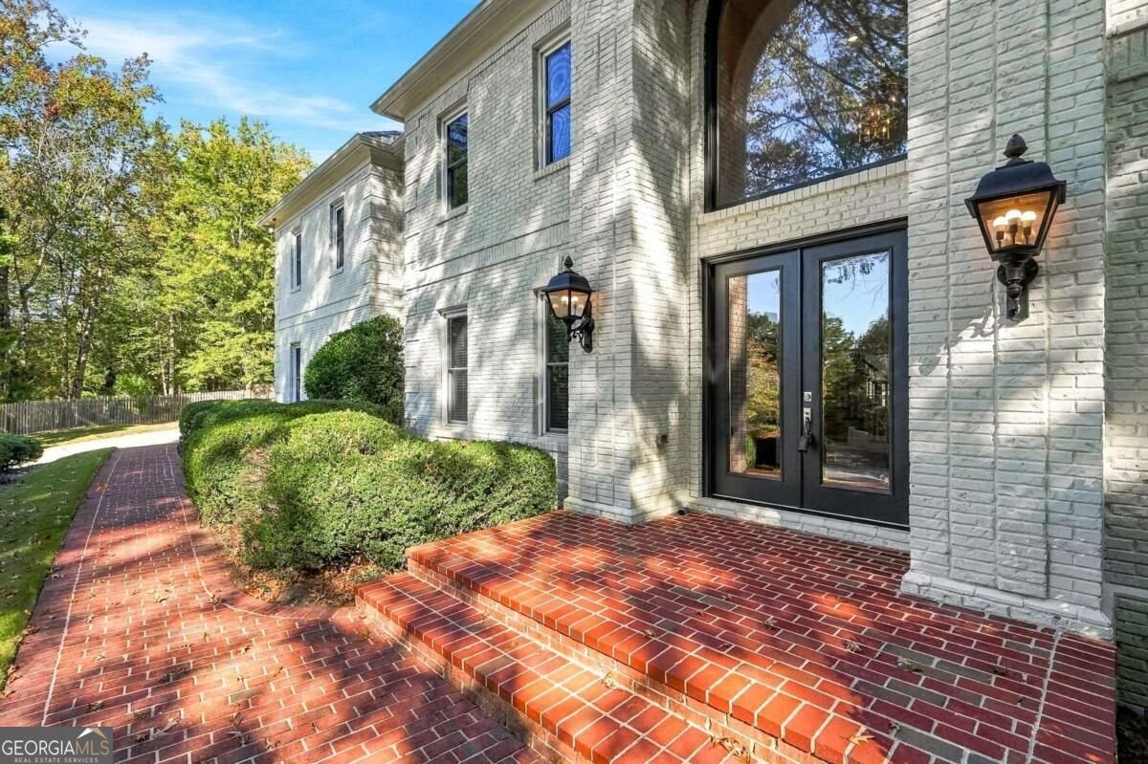
Johns Creek, GA Renovated 7-Bedroom Brick Home 8,735 Finished Sq. Ft. Finished Basement Multigenerational Living ~ Swim and Tennis Community Discover this beautifully renovated, four-sided brick European-inspired estate, situated on a private cul-de-sac in a desirable Johns Creek swim/tennis community. Offering 8,735 total finished square feet-5,950 above grade and 2,785 in the finished terrace level-this impressive residence combines timeless architecture, modern updates, and flexible living spaces. The main level features hardwood floors, formal living and dining rooms, a private office, and a beautifully appointed kitchen with custom cabinetry, quartz countertops, stainless steel appliances, breakfast bar, and fireplace. The spacious great room showcases vaulted ceilings, floor-to-ceiling windows, a fireplace, and access to the expansive deck. The MAIN-LEVEL PRIMARY SUITE includes a spa-inspired bathroom with dual vanities, soaking tub, oversized frameless shower, and generous walk-in closets. Upstairs, five spacious bedrooms and four updated bathrooms provide plenty of room for family and guests. PERFECT FOR MULTIGENERATIONAL LIVING-TWO HOMES FOR THE PRICE OF ONE! The 2,785-square-foot finished daylight terrace level offers a separate living area featuring one bedroom, full bathroom, kitchenette, washer and dryer, family room, office, and additional flexible space. An ideal arrangement for extended family, in-laws, adult children, or guests who appreciate privacy and independence. The professionally landscaped, fenced backyard features mature trees, a generous deck, and patio, creating inviting spaces for outdoor entertaining and relaxation. Conveniently located near shopping, dining, recreation, and major commuting routes, this home offers an exceptional combination of space, comfort, and versatility. TWO DISTINCT LIVING SPACES. ONE REMARKABLE HOME. ENDLESS POSSIBILITIES! Schedule your private showing today!
Set in the popular Thornhill neighborhood, this 8-BR, 7-BA home offers a comfortable blend of space, style, and function. With 8,735 square feet of finished living space, this floor plan offers generous gathering spaces as well as comfortable private retreats. The kitchen functions as the heart of the home with ample counter space, storage, and a natural connection to the main living areas. A central family room and dining area provide a welcoming place to unwind, gather, and enjoy time together. Step outside to approximately 0.741 acres, creating a comfortable setting for outdoor living and weekend gatherings. With parking available for multiple vehicles, the home provides flexible options for families and visitors. Residents of Thornhill enjoy a blend of neighborhood charm and easy access to everyday conveniences. Just listed within the last few days, this home is already drawing attention. With an asking price of $1,450,000, this property represents an appealing opportunity in the current market.
▾ Show more
535 Francis Pointe - Map & Directions
view in Google Maps
Facts & features
School District Information
High School
Middle School
Elementary School
Additional Information about
Thornhill
Association
Yes
Association Fee
$1,850
Association Fee Includes
Other
Community Features
Clubhouse
Playground
Street Lights
Tennis Court(s)
Neighborhood Tennis
Yes
Additional Information about
535 Francis Pointe
County
Neighborhood
Year Built
1994
Architectural Style
Colonial
Traditional
Basement
Bath Finished
Exterior Entry
Finished
Full
Interior Entry
Construction Materials
Stone
Cooling
Central Air
Dining Room Features
Seats 12+
Exterior Features
Garden
Fireplace Features
Basement
Flooring
Carpet
Hardwood
Heating
Central
Home Warranty
No
Interior Features
Beamed Ceilings
Bookcases
Double Vanity
Master On Main Level
Pulldown Attic Stairs
Sauna
Walk-In Closet(s)
Wet Bar
Kitchen Features
Breakfast Bar
Breakfast Room
Kitchen Island
Pantry
Solid Surface Counters
Laundry Features
In Basement
Levels
Two
Other Equipment
Satellite Dish
Other Structures
Other
Patio and Porch Features
Deck
Selling Status
Resale
Roof
Composition
Rooms
Exercise Room
Family Room
Laundry
Office
Security Features
Fire Sprinkler System
Key Card Entry
Smoke Detector(s)
Sewer Type
Public Sewer
Total Finished Area
8,735
Total Fire Places
1
Utilities
Cable Available
Water Source
Public
Window Features
Double Pane Windows
Finished Basement
Yes
Master on the Main
Yes
Land Information
Lot Size
.5 to 1 Acre
Lot Features
Private
Lot Size Estimated
0.741
Fencing
Back Yard
Wood
Garages and Parking Information
Parking Total
3
Parking Features
Garage
Tax Information
Taxes
$13,139
Tax Year
2025
Tax ID Number
11-0734-0019-018-1
▾ Show more
listed by real estate agent michelle meinhart and exp realty