Back

5048 Dinant Drive

Johns Creek, GA 30022

The Rains Team
call for more info
404-620-4571
Ask a Question
Send to a Friend
Schedule a Showing
Request More Info
Smart Mortgage Options
Dalton Carter
Lender
Lic. 1566538
Office:
Direct: 678-425-4140
AP Mortgage
340 Jesse Jewell Parkway
Suite 500A
Gainesville, GA 30501
Apply for a Loan
For Sale
MLS Number 10841947
6 Bedrooms
5 Bathrooms
0 Half Baths
Square Footage Not Provided
Summary of 5048 Dinant Drive
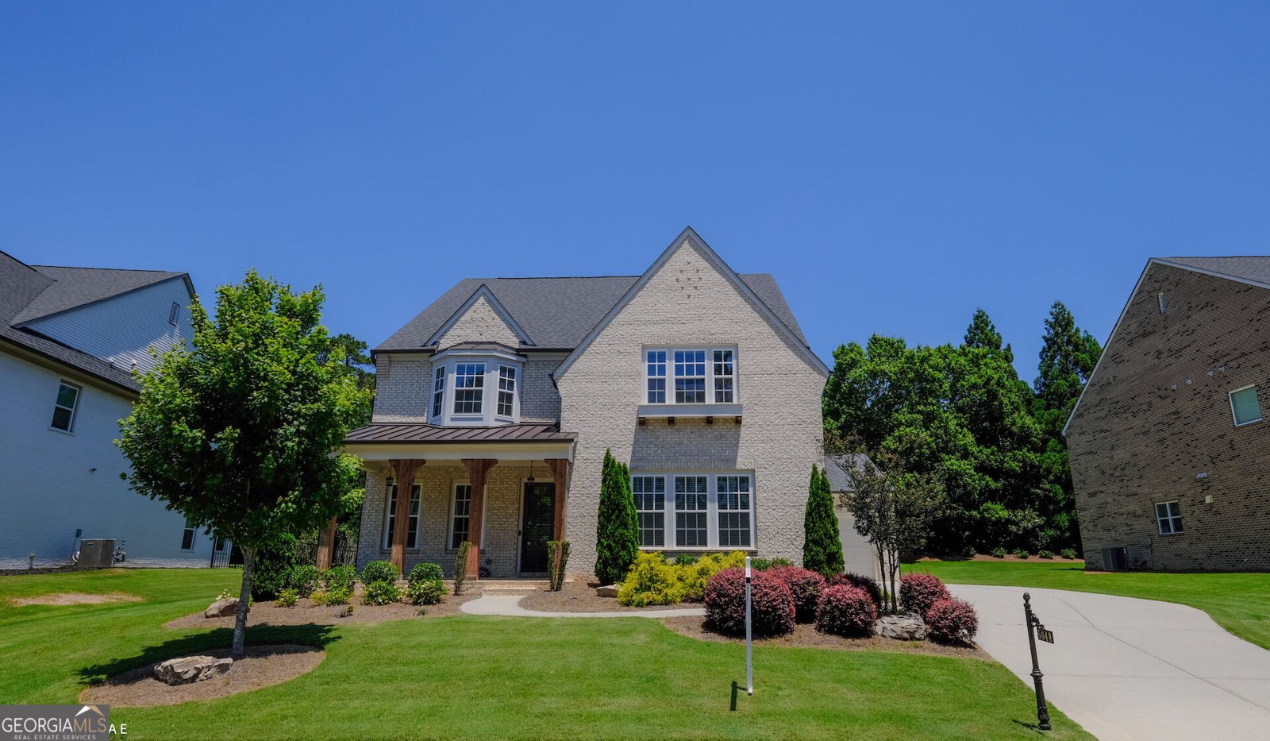
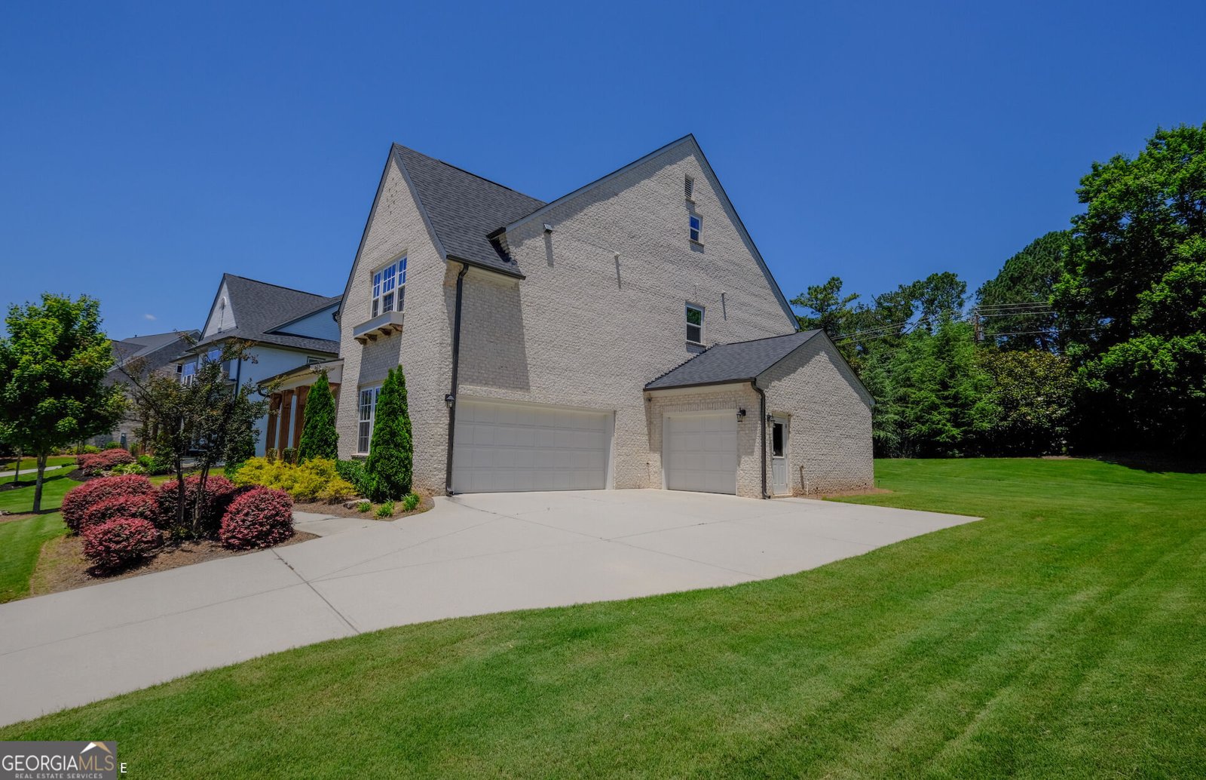
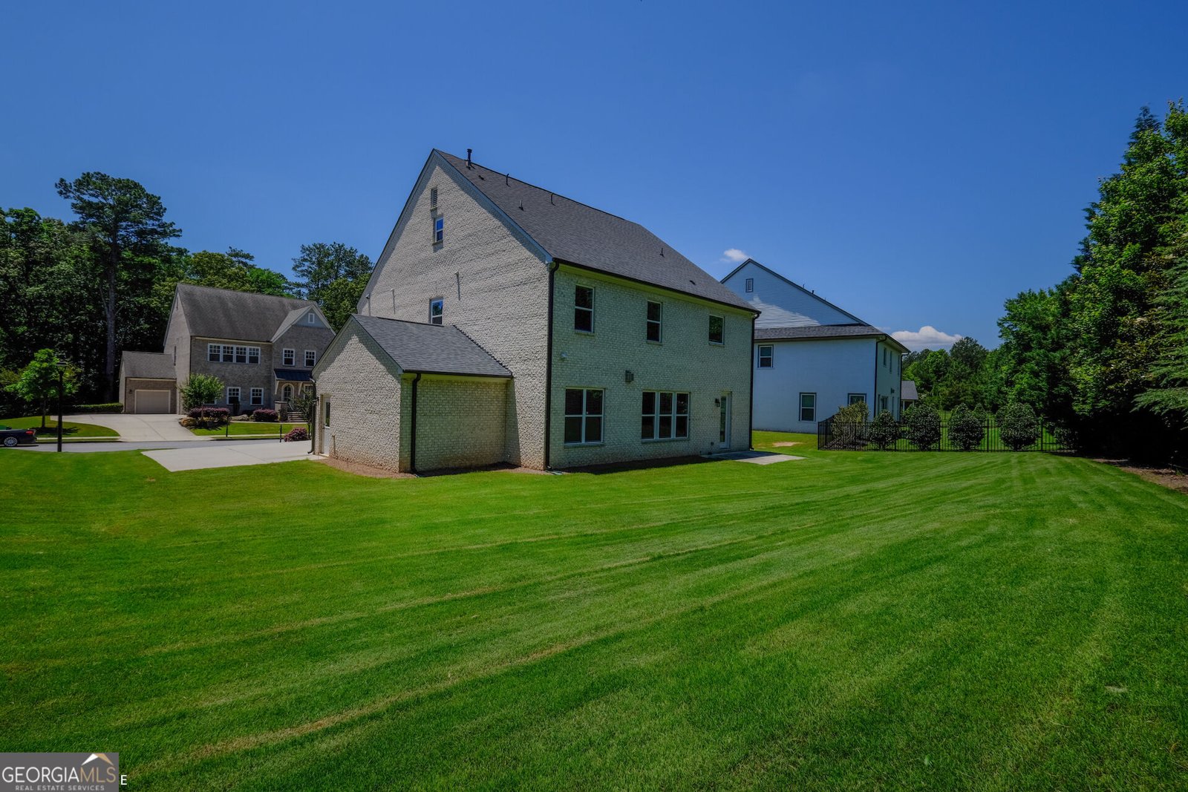
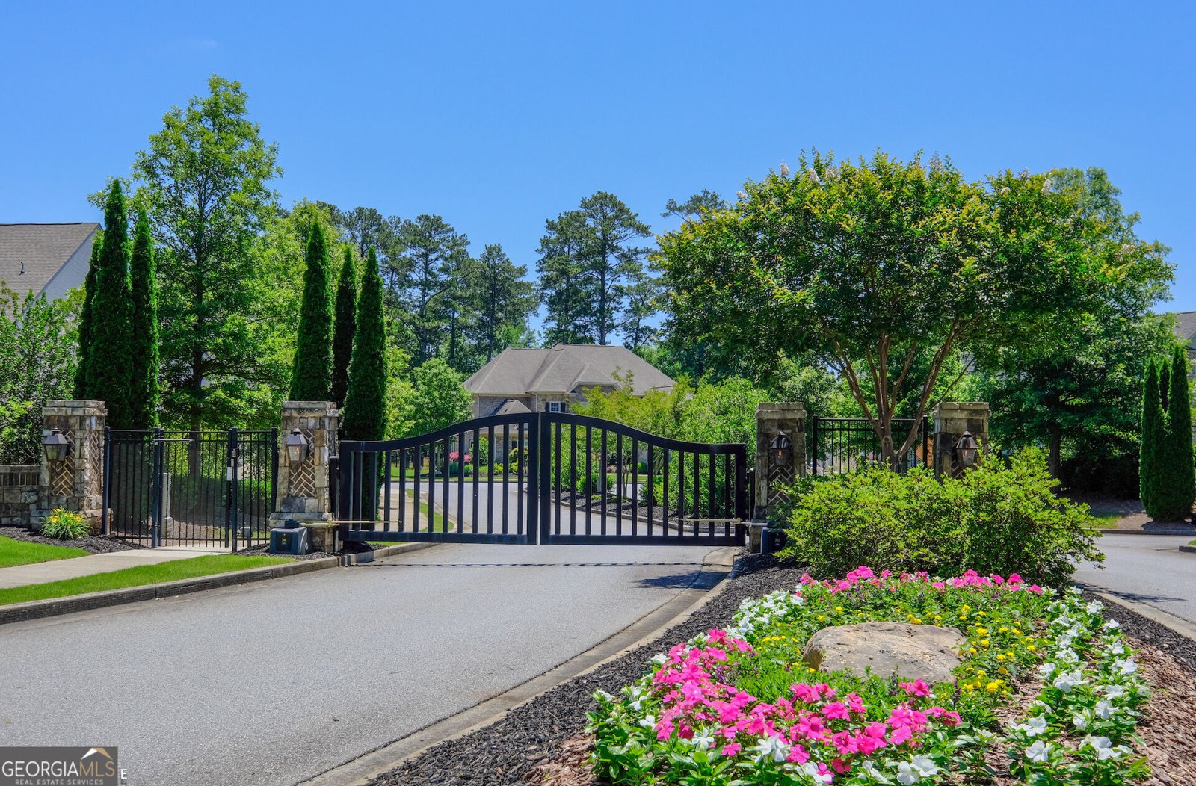
MORE FINISHED SPACE THAN COMPARABLE HOMES + FULLY FINISHED 3RD LEVEL WITH FULL BATH IN A GATED COMMUNITY! EXCEPTIONAL VALUE IN BAYARD! Why buy an older home or none finished basement home with less finished space when you can have 2020 construction, four-sided brick, MORE FINISHED SQUARE FOOTAGE than comparable homes, AND a FULLY FINISHED 3RD LEVEL with a full bath? This is the opportunity buyers have been waiting for! Welcome to Bayard, the prestigious GATED community formerly known as Dean Gardens, where luxury, privacy, and natural beauty come together in one of Johns Creek's most coveted settings. Surrounded by preserved green space, a private lake, and Chattahoochee River access, this exceptional home offers an unparalleled lifestyle. Step inside to soaring ceilings, abundant natural light, and hardwood flooring throughout, NO CARPET. The open-concept design is ideal for both everyday living and entertaining, featuring a beautifully appointed chef's kitchen with expansive quartz islands, custom cabinetry, and premium finishes. The spacious owner's suite is a private retreat with a spa-inspired bath and generous walk-in closet. Secondary bedrooms offer flexibility for family, guests, or a home office. The SHOWSTOPPER is upstairs: a FULLY FINISHED 3RD LEVEL with a spacious bonus room AND FULL BATH! Use it as a media room, game room, guest suite, home office, fitness area, or private retreat. This valuable additional living space is already finished and ready to enjoy-no construction, waiting, or added expense required. Enjoy a private, level backyard and the convenience of HOA-covered lawn care, making outdoor maintenance effortless. BETTER SPACE. NEWER CONSTRUCTION. MORE FINISHED LIVING AREA. COMPETITIVE PRICE. If you're comparing homes in Bayard and surrounding communities, don't overlook the combination of quality, condition, finished square footage, and value offered here. Move-in ready and designed for modern luxury living-this is a rare opportunity to own more home for your money in prestigious Bayard!
Set in the popular Bayard neighborhood, this 6-BR, 5-BA home offers a comfortable blend of space, style, and function. From the first step inside, the flow of this home feels both practical and welcoming. The kitchen was planned for both everyday meals and special occasions, with plenty of room to cook, serve, and connect. The main living areas are filled with natural light and provide an easy flow for hosting friends or enjoying quiet evenings at home. Outside, the property offers approximately 0.26 acres, giving ample room to relax, play, or plan future outdoor projects. With parking available for multiple vehicles, the home provides flexible options for families and visitors. Set within Bayard in Johns Creek, this home is close to schools, shopping, dining, and area attractions. Recently listed and already on many buyers radar, this home is a fresh opportunity. Currently offered at $1,279,000, this home delivers a strong combination of space, condition, and location.
Show more
5048 Dinant Drive - Map & Directions
view in Google Maps
Facts & features
School District Information
High School
Middle School
Elementary School
Additional Information about
Bayard
Association
Yes
Association Fee
$4,104
Initiation Fee
$1,800
Association Fee Includes
Maintenance Grounds
Community Features
Gated
Lake
Sidewalks
Street Lights
Walk To Schools
Walk To Shopping
Gated Community
Yes
Additional Information about
5048 Dinant Drive
County
Neighborhood
Year Built
2020
Appliances
Dishwasher
Disposal
Gas Water Heater
Architectural Style
Brick 4 Side
European
Foundation
Slab
Construction Materials
Brick
Cooling
Ceiling Fan(s)
Central Air
Electric
Zoned
Dining Room Features
Seats 12+
Fireplace Features
Factory Built
Gas Log
Flooring
Hardwood
Heating
Central
Forced Air
Natural Gas
Zoned
Home Warranty
No
Interior Features
High Ceilings
Tray Ceiling(s)
Vaulted Ceiling(s)
Walk-In Closet(s)
Kitchen Features
Breakfast Area
Breakfast Room
Kitchen Island
Solid Surface Counters
Walk-in Pantry
Laundry Features
Upper Level
Levels
Three Or More
Financing Available
Cash
Conventional
Patio and Porch Features
Patio
Selling Status
Resale
Roof
Composition
Rooms
Foyer
Game Room
Keeping Room
Laundry
Other
Security Features
Carbon Monoxide Detector(s)
Gated Community
Security System
Smoke Detector(s)
Sewer Type
Public Sewer
Showing Info
Public Sewer
Listing Conditions
Other
Total Fire Places
1
Utilities
Cable Available
Electricity Available
High Speed Internet
Natural Gas Available
Phone Available
Sewer Available
Underground Utilities
Water Available
Water Source
Public
Window Features
Double Pane Windows
Land Information
Lot Size
Less than .5 Acres
Lot Features
Level
Private
Lot Size Estimated
0.26
Fencing
Back Yard
Garages and Parking Information
Parking Total
3
Parking Features
Detached
Garage
Garage Door Opener
Kitchen Level
Side/Rear Entrance
Detached Garage
Yes
Tax Information
Taxes
$16,949
Tax Year
2025
Tax ID Number
11 063000160080
Show more
listed by real estate agent showing time and realty & co.