Back

850 Abbotts Mill Court

Johns Creek, GA 30097

The Rains Team
call for more info
404-620-4571
Ask a Question
Send to a Friend
Schedule a Showing
Request More Info
Smart Mortgage Options
Dalton Carter
Lender
Lic. 1566538
Office:
Direct: 678-425-4140
AP Mortgage
340 Jesse Jewell Parkway
Suite 500A
Gainesville, GA 30501
Apply for a Loan
For Sale
MLS Number 10810730
3 Bedrooms
2 Bathrooms
1 Half Baths
1,560 Square Feet *estimated
Summary of 850 Abbotts Mill Court
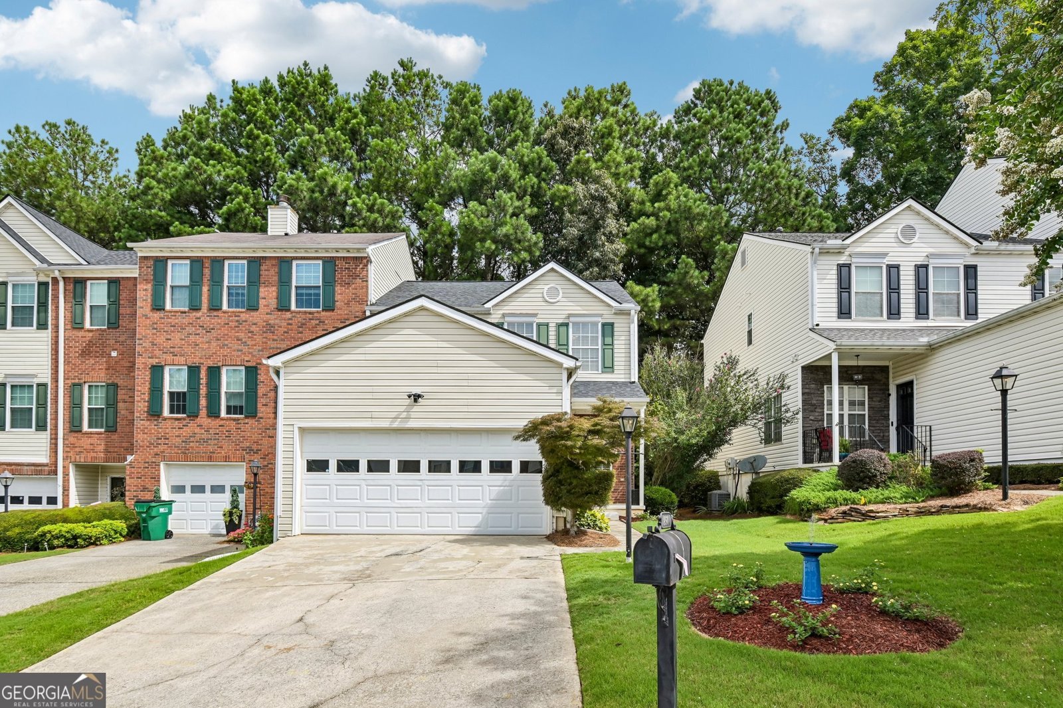
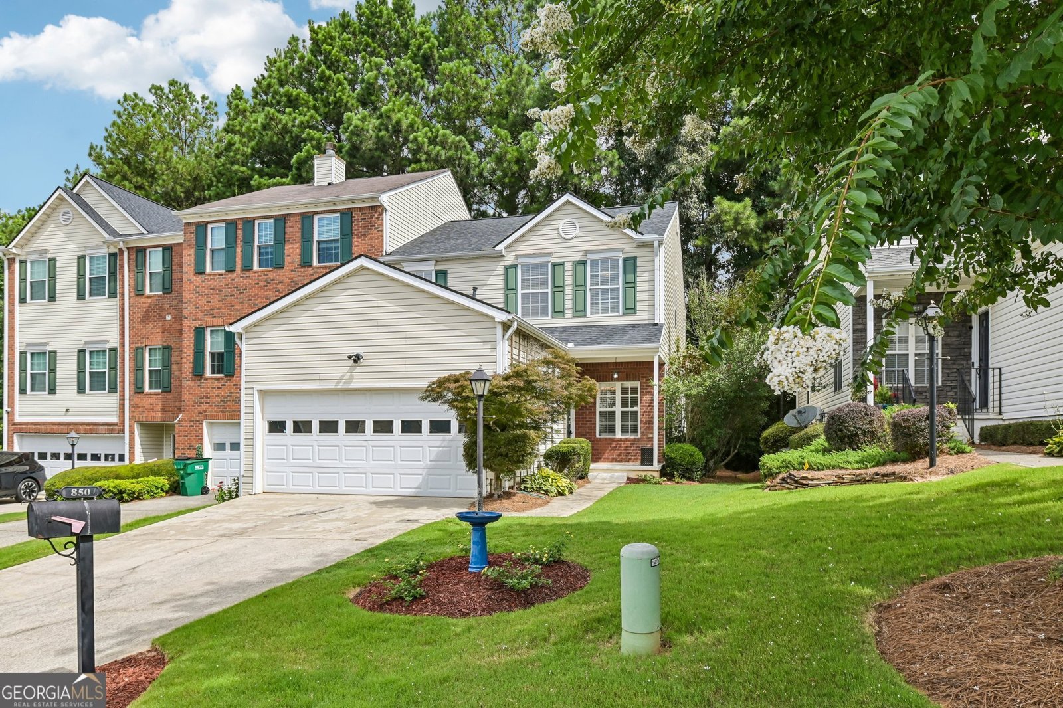
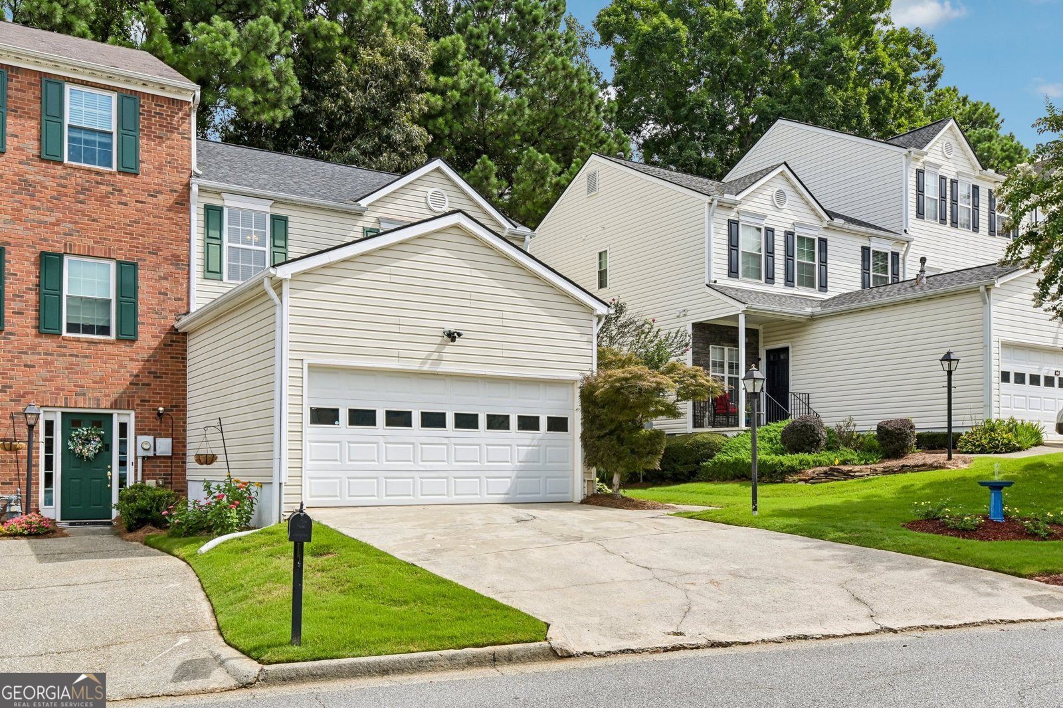
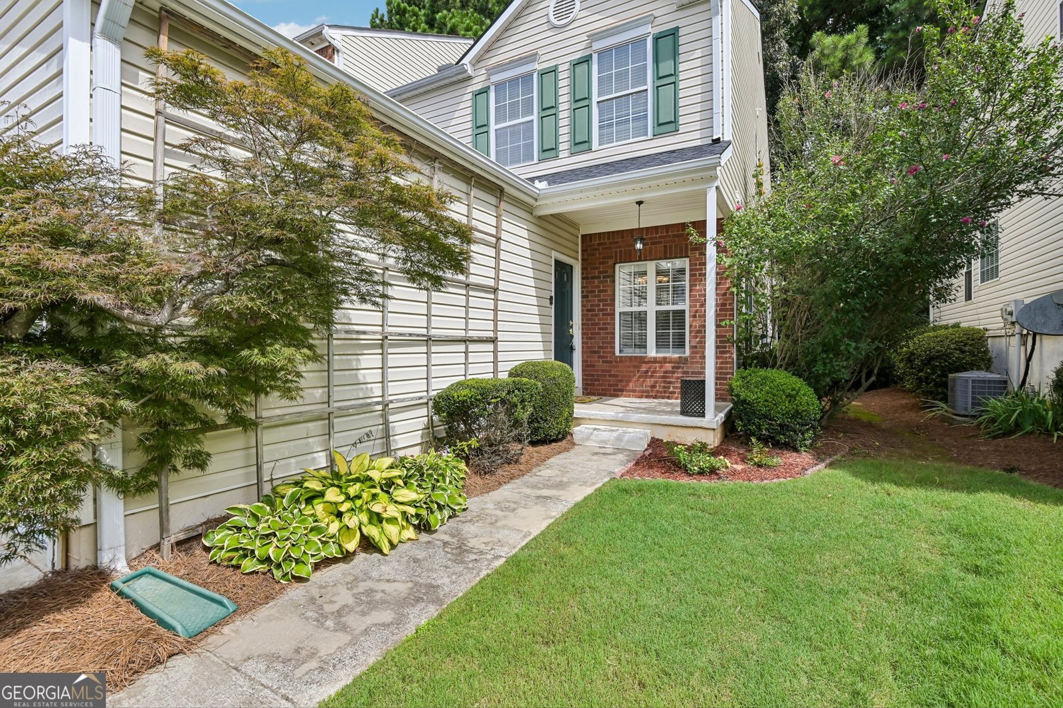
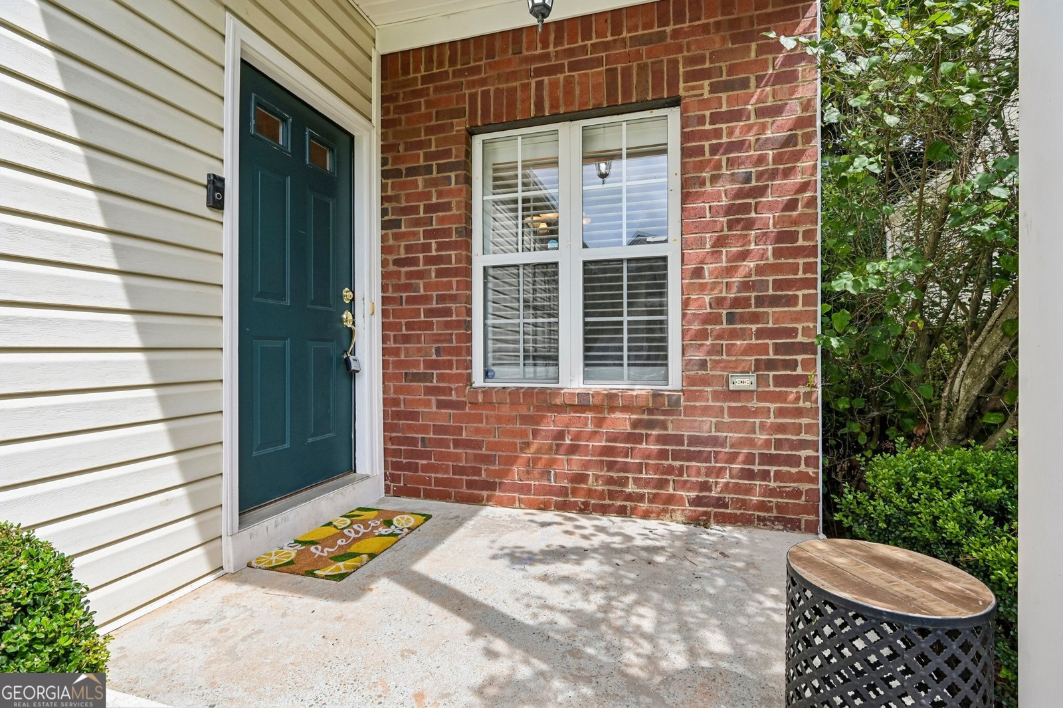
Move-in ready end-unit townhome in Abbotts Mill, located in the City of Johns Creek with a Duluth 30097 mailing address, offering 3 bedrooms, 2.5 baths, approximately 1,560 square feet, a main-level primary suite, upstairs loft, and two-car garage. Recent improvements include new flooring and fresh interior paint, creating a clean, refreshed setting for everyday living. The main level features a separate dining area, fireside family room, and an open kitchen with granite countertops, stained cabinetry, new backsplash, gas range, center island, breakfast bar, walk-in pantry, and views into the living area. The primary suite includes a walk-in closet, double vanity, soaking tub, and separate shower. Upstairs, two secondary bedrooms and a flexible loft offer options for guests, a home office, media space, or hobbies. The refrigerator, washer, dryer, and television in the upstairs loft are intended to remain, adding convenience for the next owner. Additional features include hardwood and tile flooring, plantation shutters, vaulted ceilings, double-pane windows, a private deck with a tree-lined backdrop, fenced backyard area, cul-de-sac setting, sidewalks, and HOA-maintained grounds and exterior elements. Zoned for Wilson Creek Elementary, River Trail Middle, and Northview High School, with access to shopping, dining, parks, greenway connections, and the developing Johns Creek Town Center.
Discover this inviting 3-bedroom, 2-bath home located in the well established community of Abbotts Mill Townhomes. With 1,560 square feet of finished living space, this floor plan offers generous gathering spaces as well as comfortable private retreats. The kitchen was planned for both everyday meals and special occasions, with plenty of room to cook, serve, and connect. A central family room and dining area provide a welcoming place to unwind, gather, and enjoy time together. Outside, the property offers approximately 0.036 acres, giving ample room to relax, play, or plan future outdoor projects. With parking available for multiple vehicles, the home provides flexible options for families and visitors. Set within Abbotts Mill Townhomes in Johns Creek, this home is close to schools, shopping, dining, and area attractions. Just listed within the last few days, this home is already drawing attention. At $399,900, this home is well positioned for buyers seeking value in Johns Creek.
Show more
850 Abbotts Mill Court - Map & Directions
view in Google Maps
Facts & features
School District Information
High School
Middle School
Elementary School
Additional Information about
Abbotts Mill Townhomes
Association
Yes
Association Fee
$2,100
Association Fee Includes
Other
Community Features
Sidewalks
Street Lights
Additional Information about
850 Abbotts Mill Court
County
Year Built
1999
Architectural Style
Brick Front
Traditional
Foundation
Slab
Construction Materials
Vinyl Siding
Cooling
Ceiling Fan(s)
Central Air
Flooring
Carpet
Other
Heating
Forced Air
Home Warranty
No
Interior Features
Double Vanity
Master On Main Level
Tray Ceiling(s)
Walk-In Closet(s)
Kitchen Features
Breakfast Bar
Solid Surface Counters
Laundry Features
In Kitchen
Levels
Two
Financing Available
Cash
Conventional
FHA
VA Loan
Patio and Porch Features
Deck
Selling Status
Resale
Roof
Composition
Rooms
Foyer
Great Room
Loft
Sewer Type
Public Sewer
Total Finished Area
1,560
Total Fire Places
1
Utilities
Cable Available
Electricity Available
Natural Gas Available
Phone Available
Sewer Available
Water Available
Water Source
Public
Master on the Main
Yes
Land Information
Lot Size
Less than .5 Acres
Lot Features
Level
Private
Lot Size Estimated
0.036
Garages and Parking Information
Parking Total
2
Parking Features
Attached
Garage
Tax Information
Taxes
$2,087
Tax Year
2025
Tax ID Number
11-1010-0361-146-7
Show more
listed by real estate agent use showingtime. and keller williams realty atl. partners