Back

713 Reed Street

Atlanta, GA 30315

The Rains Team
call for more info
404-620-4571
Ask a Question
Send to a Friend
Schedule a Showing
Request More Info
More Homes In
Summerhill
68 Adore Court, Atlanta
8 Weyman Avenue, Atlanta
677 Exchange Street, Atlanta
Smart Mortgage Options
Dalton Carter
Lender
Lic. 1566538
Office:
Direct: 678-425-4140
AP Mortgage
340 Jesse Jewell Parkway
Suite 500A
Gainesville, GA 30501
Apply for a Loan
For Sale
MLS Number 10811084
5 Bedrooms
4 Bathrooms
0 Half Baths
Square Footage Not Provided
Summary of 713 Reed Street
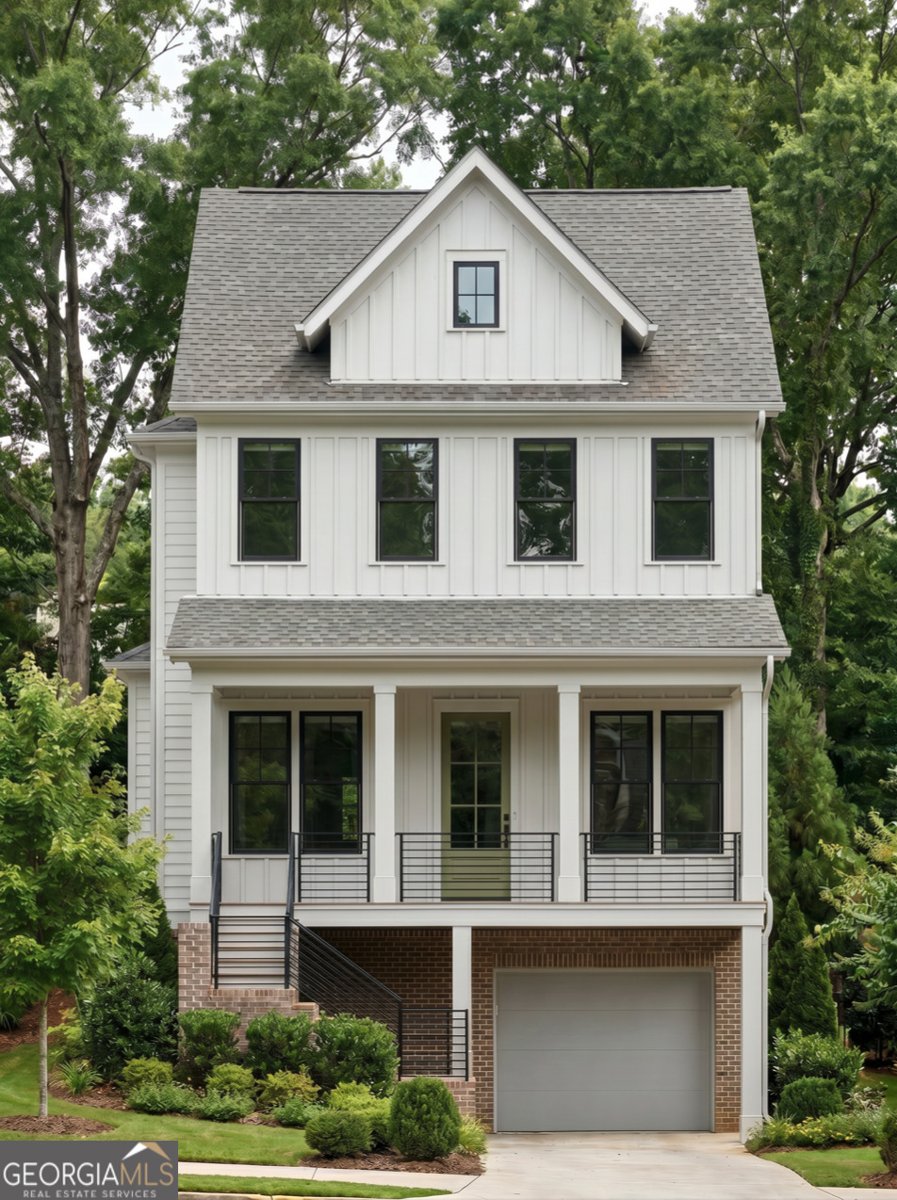
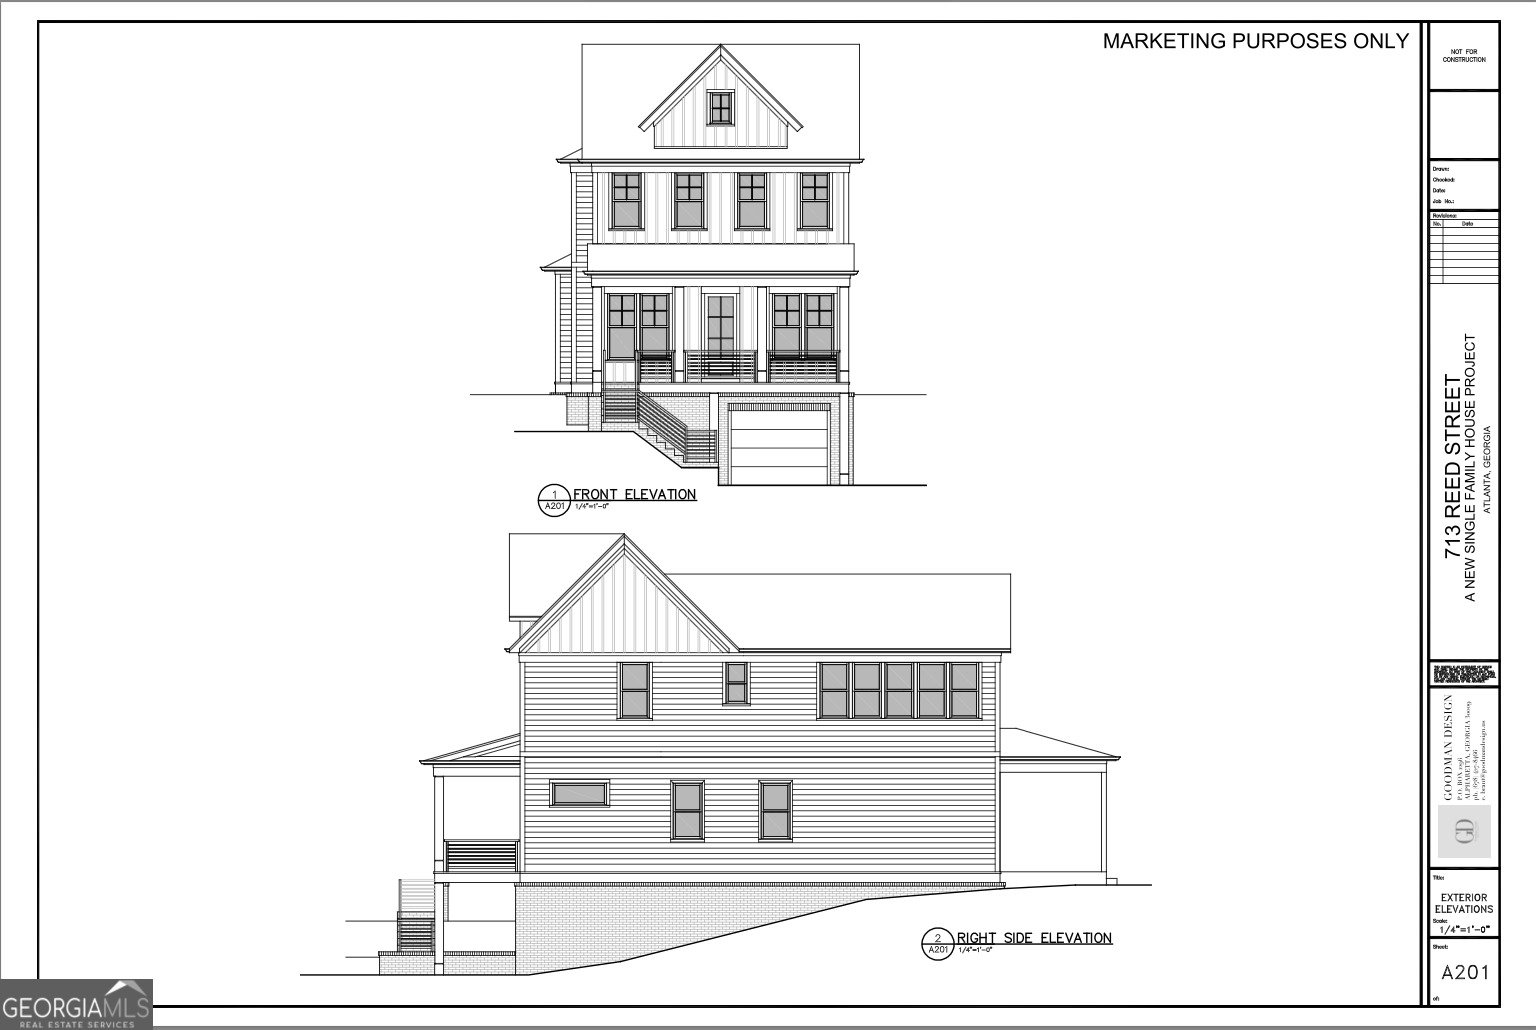
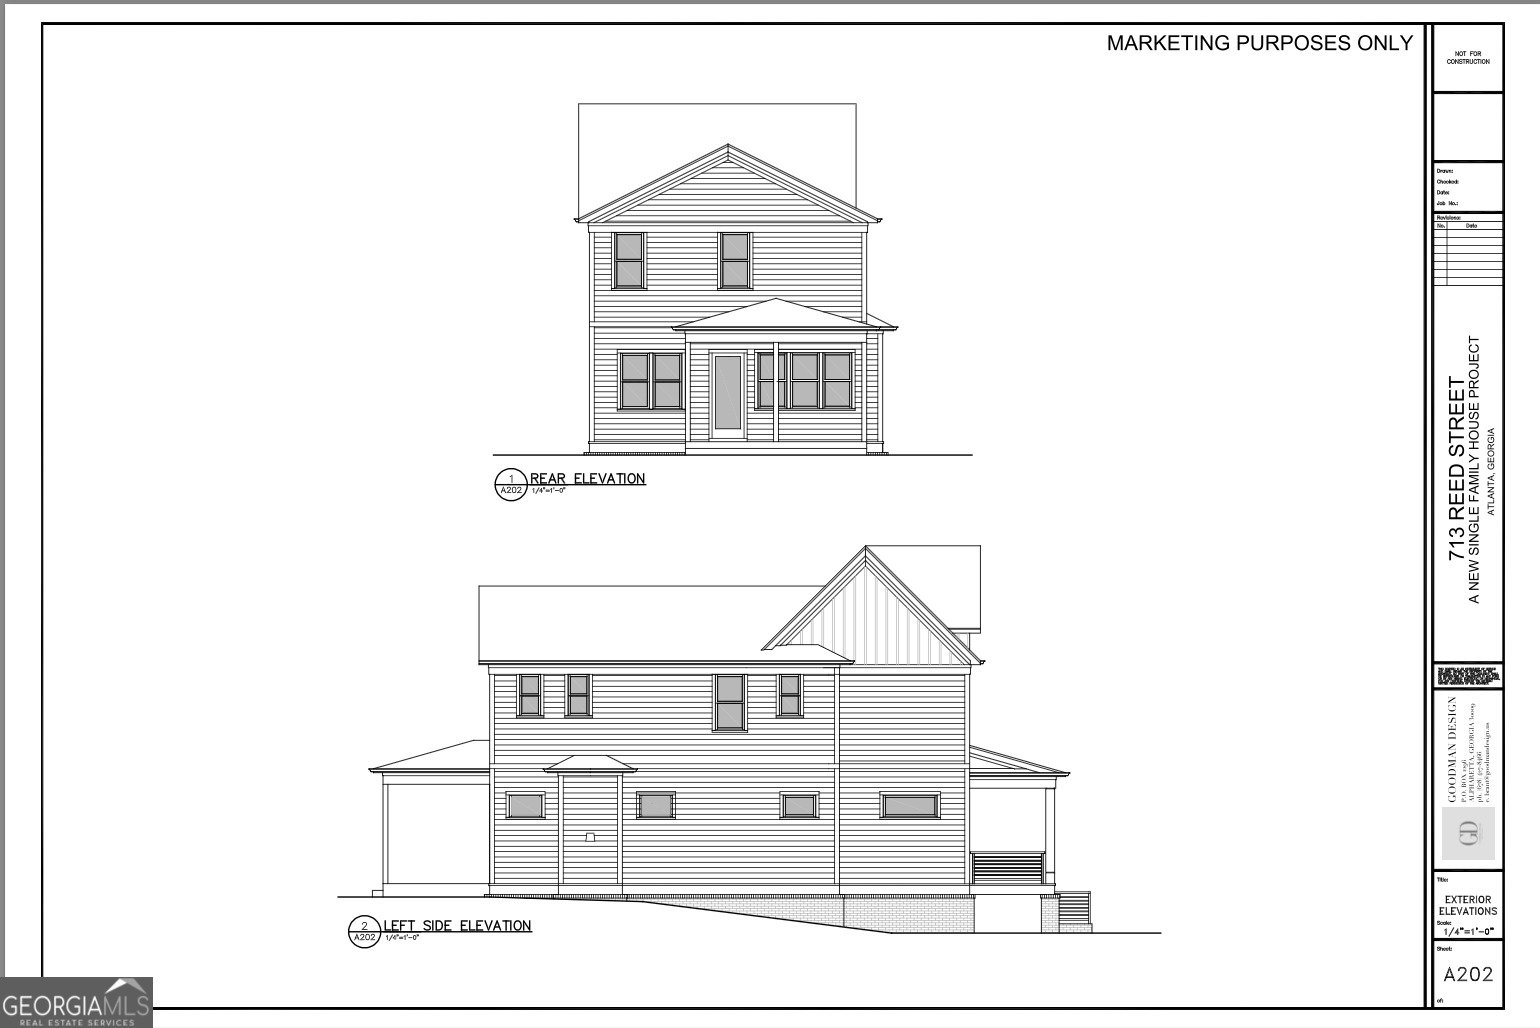
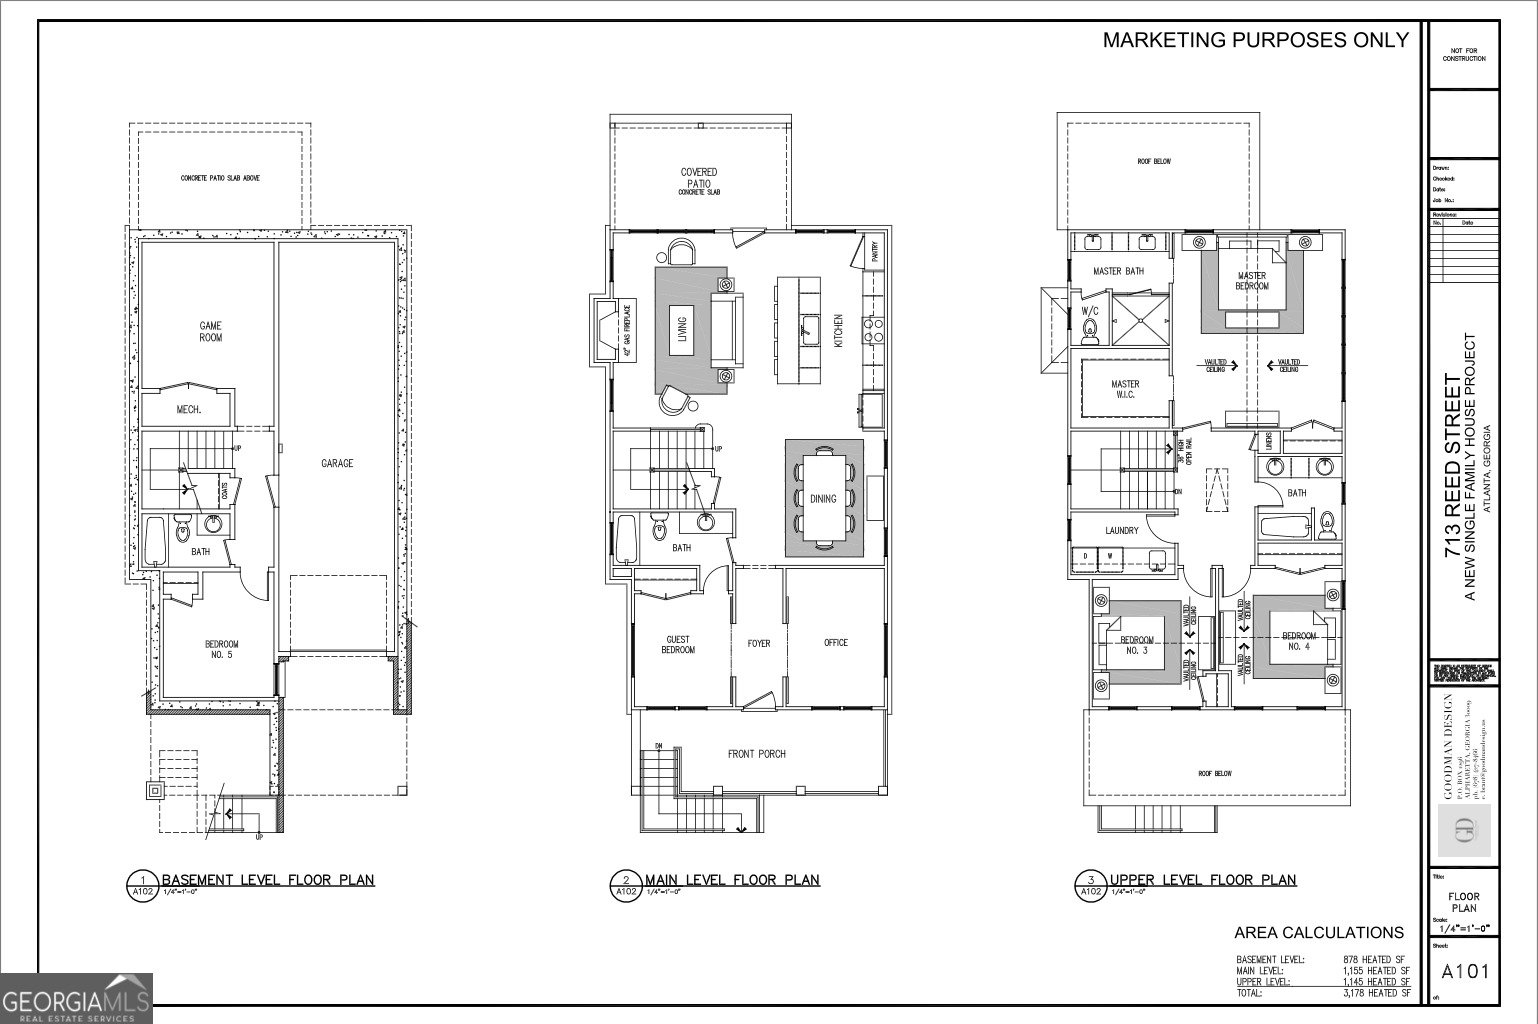
A ONE-of-ONE modern Farmhouse in the heart of Summerhill! Just 2 blocks from Phoenix Park & Downtown Summerhill, this elegant & intentionally crafted home balances stunning architecture by Goodman Design Co.with limitless functionality & multiple entertainment spaces! Walk through the front door down the entry foyer to an open-concept main level living space. Centered by a custom designed chef's kitchen complete with custom cabinets, stainless appliance suite, quartz counters, & views of the lovely rear gardens & private fenced in yard! Upstairs the primary suite is a serene retreat with incredible city views, a spacious walk-in closet, & spa-like bath complete w/seamless glass shower door, dual vanity, & custom tile work The basement is where dreams come true...an in-law suite, game room, room for a gym, tremendous storage, & garage! Lovingly curated with meticulous attention to detail, this home boasts every upgrade & more spaces than you knew you needed! 5 bedrooms, 4 baths, separate home office, media room, garage, storage, and more! This. Is. THE. ONE. With Summerhill retail blocks away, The Beacon/Grant Park to your east, and Terminal South/The Beltline to your south you are SURROUNDED by the best that Atlanta has to offer! Not to mention one of the city's largest and most beloved parks...Phoenix Park is in your backyard! Or D.H. Stanton Park just a few blocks south with their incredible new splash pad! AND with Atlanta's FIRST BRT (Bus Rapid Transit) System slated to finish next year just a few blocks to the west...the whole city is literally at your fingertips, Brilliant!!!
Discover this inviting 5-bedroom, 4-bath home located in the well established community of Summerhill. Inside, the layout is designed for modern daily living with generous gathering spaces and private retreats. A bright, open kitchen offers generous workspace, storage, and a direct view into the main gathering spaces. Open concept living and dining spaces create a comfortable setting for gatherings of all kinds. The outdoor space includes approximately 0.129 acres, ideal for gardening, outdoor activities, or simply enjoying the seasons. With parking available for multiple vehicles, the home provides flexible options for families and visitors. Set within Summerhill in Atlanta, this home is close to schools, shopping, dining, and area attractions. Recently listed and already on many buyers radar, this home is a fresh opportunity. With an asking price of $1,099,900, this property represents an appealing opportunity in the current market.
Show more
713 Reed Street - Map & Directions
view in Google Maps
Facts & features
School District Information
High School
Middle School
Elementary School
Additional Information about
Summerhill
Association
No
Community Features
Park
Playground
Sidewalks
Walk To Public Transit
Walk To Schools
Walk To Shopping
Additional Information about
713 Reed Street
County
Neighborhood
Year Built
2026
Appliances
Dishwasher
Disposal
Microwave
Refrigerator
Tankless Water Heater
Architectural Style
Craftsman
Other
Basement
Bath Finished
Daylight
Finished
Full
Interior Entry
Construction Materials
Concrete
Cooling
Central Air
Dining Room Features
L Shaped
Fireplace Features
Family Room
Flooring
Hardwood
Heating
Central
Home Warranty
Yes
Interior Features
Double Vanity
Roommate Plan
Kitchen Features
Breakfast Area
Breakfast Bar
Kitchen Island
Pantry
Solid Surface Counters
Laundry Features
In Hall
Levels
Three Or More
Patio and Porch Features
Deck
Selling Status
New Construction
Roof
Composition
Rooms
Bonus Room
Exercise Room
Family Room
Foyer
Game Room
Laundry
Media Room
Office
Sewer Type
Public Sewer
Total Fire Places
1
Utilities
Cable Available
Electricity Available
Natural Gas Available
Other
Phone Available
Sewer Available
Water Available
Water Source
Public
Window Features
Double Pane Windows
New Construction
Yes
Finished Basement
Yes
Land Information
Lot Size
Less than .5 Acres
Lot Features
Level
Private
Lot Size Estimated
0.129
Fencing
Back Yard
Fenced
View
City
Garages and Parking Information
Parking Total
4
Parking Features
Garage
Parking Pad
Tax Information
Taxes
$2,135
Tax Year
2025
Tax ID Number
14-0054-0004-032-5
Show more
listed by real estate agent jonathan rich and keller knapp, inc