Back

9055 Bedford Way

Suwanee, GA 30024

The Rains Team
call for more info
404-620-4571
Ask a Question
Send to a Friend
Schedule a Showing
Request More Info
More Homes In
Laurel Springs
10020 Normandy Lane, Suwanee
8030 Coventry Pointe, Suwanee
7630 Stratton Pte, Suwanee
Smart Mortgage Options
Dalton Carter
Lender
Lic. 1566538
Office:
Direct: 678-425-4140
AP Mortgage
340 Jesse Jewell Parkway
Suite 500A
Gainesville, GA 30501
Apply for a Loan
For Sale
MLS Number 10877091
6 Bedrooms
4 Bathrooms
1 Half Baths
7,068 Square Feet *estimated
Summary of 9055 Bedford Way
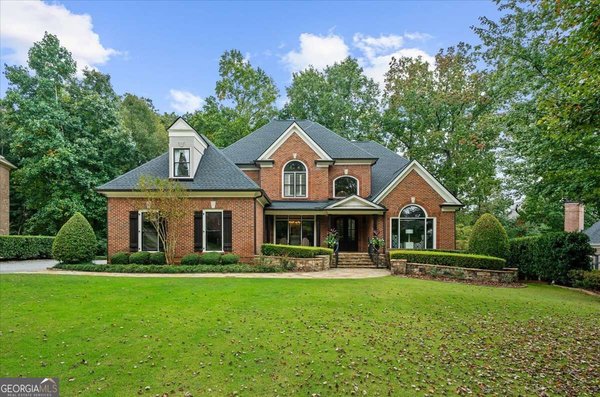
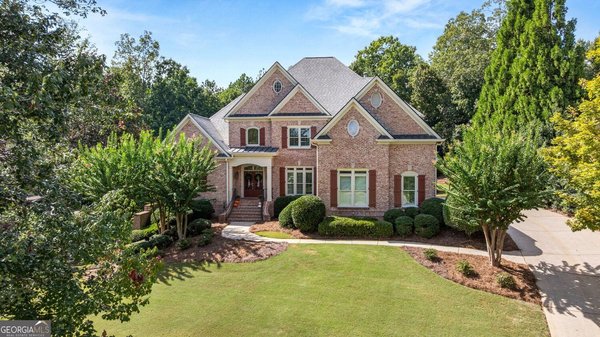
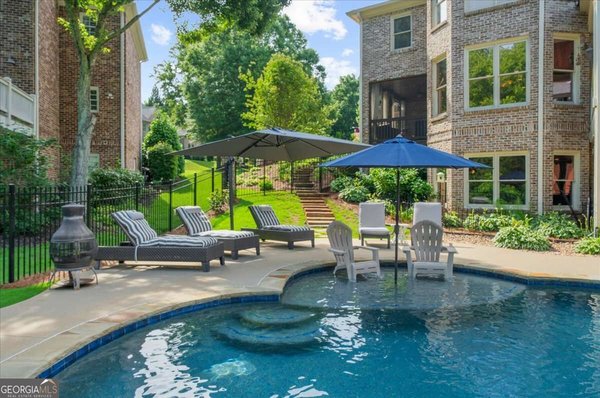
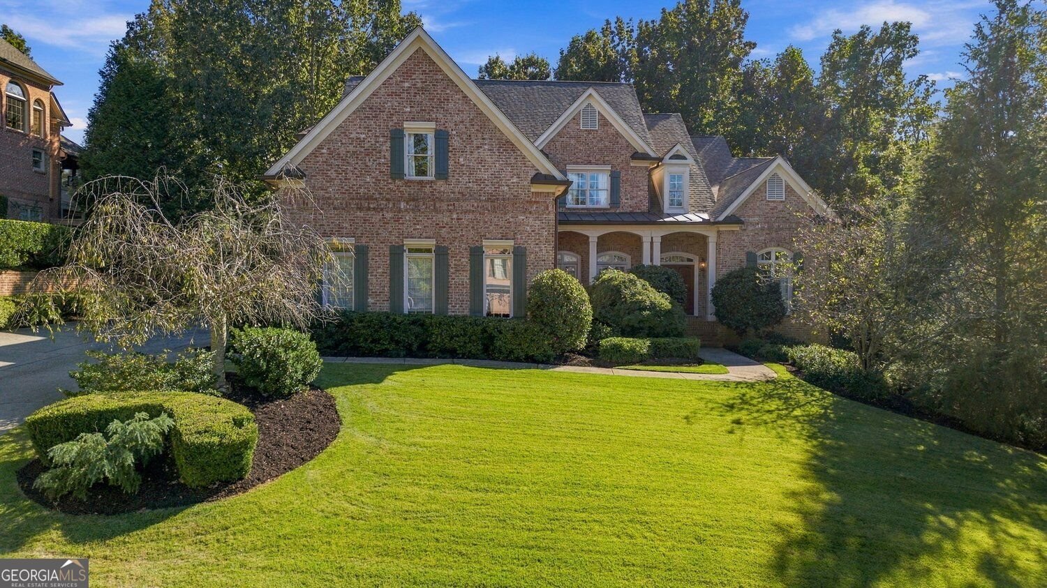
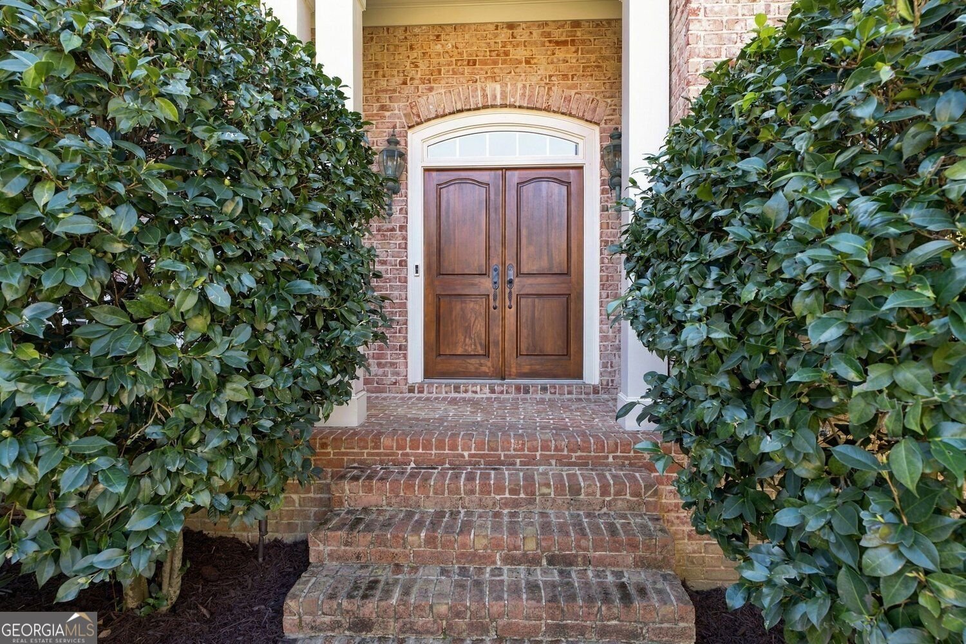
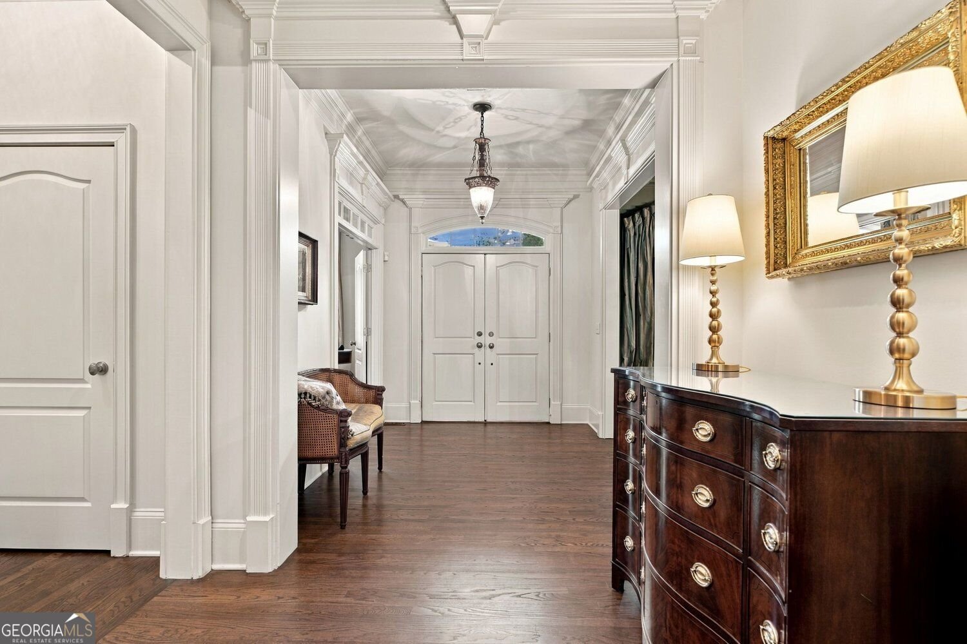
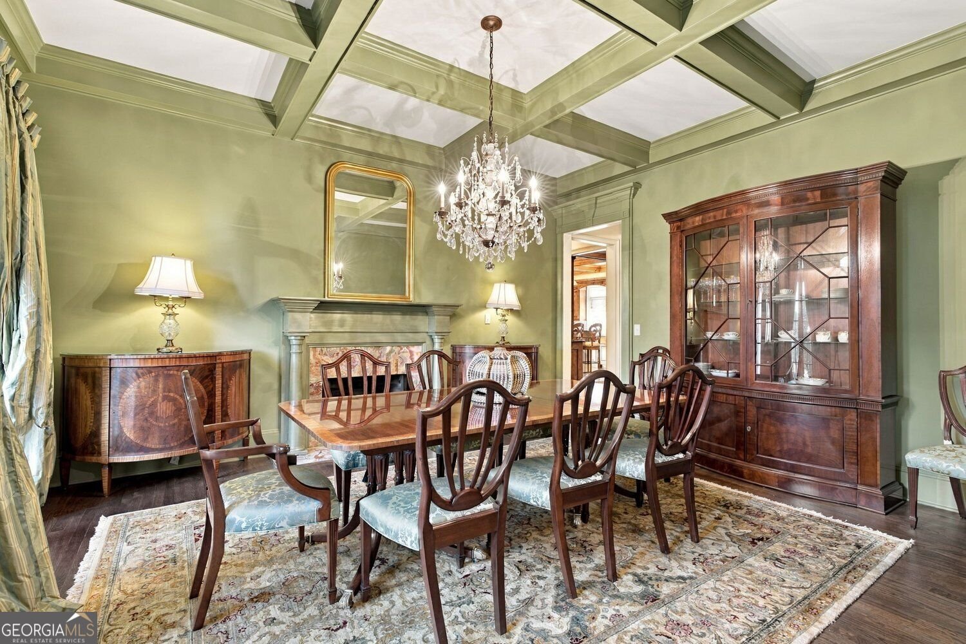
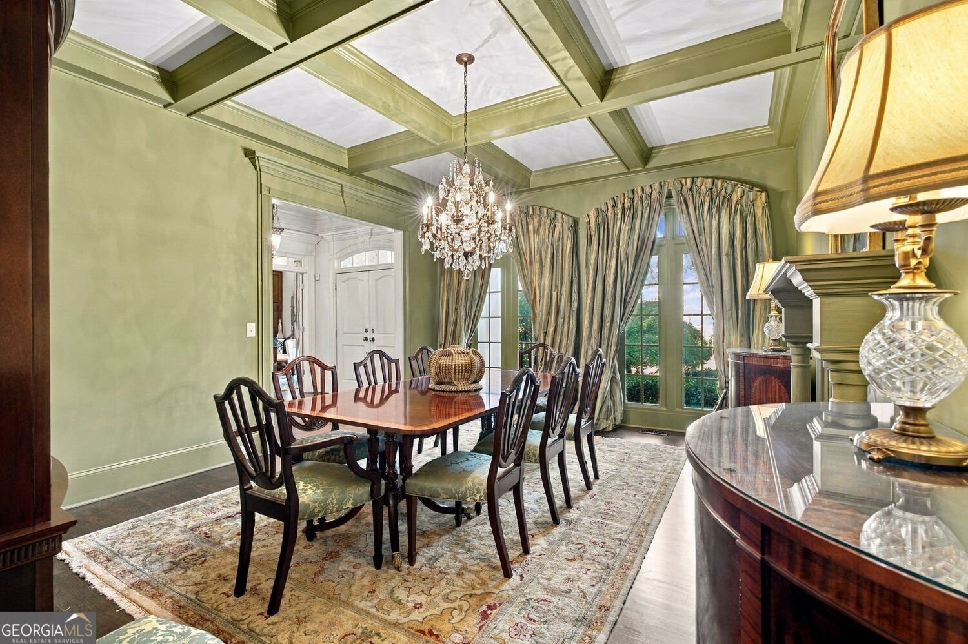
Beautifully UPDATED traditional brick home tucked away on a quiet cul-de-sac in the prestigious Laurel Springs Golf Club Community! Offering 6 bedrooms and 4.5 baths, this exceptional home blends timeless elegance with extensive updates and thoughtfully designed living spaces. Upon entry, you are welcomed by a gorgeous, custom-decorated dining room featuring a beautiful fireplace, creating an elegant first impression. The main level features a private office, Guest bedroom with a full bath, and a separate Powder Room. The inviting breakfast area and spacious family room are connected by a stunning see-through fireplace, creating warmth and ambiance in both spaces. The UPDATED KITCHEN features a large island, new appliances, and updated faucets, while the large mudroom and butler's pantry provide additional office with exceptional functionality and storage. The spectacular OVERSIZED SCREEN PORCH is an entertainer's dream, featuring a fireplace, gas lanterns, heaters, and surround sound for year-round enjoyment. Four fireplaces and upgraded trim, millwork, and wood details add character throughout. As you go up the wide staircase an expansive upstairs hallway enhances the home's open, welcoming feel. The spacious Owner's Suite offers a private sitting area, Gas Fireplace, and a beautifully appointed marble bathroom leading into large closet with additional closet or flex space. Generously sized secondary bedrooms feature CUSTOM cabinetry, desks, and built-in storage. Beautifully updated bathrooms feature elegant marble and stone finishes and walk-in showers. The FINISHED TERRACE level offers exceptional additional living and entertaining space, complete with engineered hardwood flooring, a spacious recreation area with surround sound, and a CUSTOM BAR featuring a refrigerator, ice maker, microwave, and dishwasher. A custom designed dedicated BUNK ROOM, beautifully updated full bath with walk-in shower, oversized sewing room or playroom with potential for a bedroom suite, separate workshop with extensive shelving, and abundant walk-in storage complete this versatile lower level. With extensive updates, exceptional storage, flexible living spaces, and inviting indoor and outdoor entertaining areas, this impressive home offers an outstanding opportunity to enjoy the sought-after Laurel Springs lifestyle.
Welcome to 9055 Bedford Way in Laurel Springs, where this thoughtfully designed 6-bed, 4-bath home is ready for its next chapter. With 7,068 square feet of finished living space, this floor plan offers generous gathering spaces as well as comfortable private retreats. The kitchen functions as the heart of the home with ample counter space, storage, and a natural connection to the main living areas. The main living areas are filled with natural light and provide an easy flow for hosting friends or enjoying quiet evenings at home. The outdoor space includes approximately 0.54 acres, ideal for gardening, outdoor activities, or simply enjoying the seasons. With parking available for multiple vehicles, the home provides flexible options for families and visitors. Laurel Springs offers a well established community setting in Suwanee with convenient access to local shopping, dining, and major routes. Just listed within the last few days, this home is already drawing attention. With an asking price of $1,700,000, this property represents an appealing opportunity in the current market.

▾ Show more
9055 Bedford Way - Map & Directions
view in Google Maps
Facts & features
School District Information
High School
Middle School
Elementary School
Additional Information about
Laurel Springs
Association
Yes
Association Fee
$3,392
Initiation Fee
$3,600
Association Fee Includes
Maintenance Grounds
Security
Sewer
Tennis
Reserve Fund
Swimming
Community Features
Clubhouse
Fitness Center
Gated
Golf
Swim Team
Playground
Pool
Tennis Court(s)
Tennis Team
Walk To Schools
Pickleball Court(s)
Street Lights
Neighborhood Tennis
Yes
Neighborhood Golf
Yes
Neighborhood Pool
Yes
Gated Community
Yes
Additional Information about
9055 Bedford Way
County
Neighborhood
Year Built
2000
Appliances
Dishwasher
Disposal
Double Oven
Gas Water Heater
Microwave
Refrigerator
Stainless Steel Appliance(s)
Oven (Wall)
Architectural Style
Traditional
Basement
Daylight
Exterior Entry
Finished
Full
Interior Entry
Bath Finished
Construction Materials
Other
Cooling
Central Air
Ceiling Fan(s)
Dual
Zoned
Other
Dining Room Features
Seats 12+,Separate Room
Exterior Features
Lighting,Sprinkler System,Other
Fireplace Features
Factory Built
Family Room
Gas Log
Gas Starter
Master Bedroom
Outside
Flooring
Tile
Carpet
Hardwood
Heating
Forced Air
Central
Natural Gas
Zoned
Home Warranty
No
Interior Features
Beamed Ceilings
Bookcases
Double Vanity
Tray Ceiling(s)
High Ceilings
Separate Shower
Soaking Tub
Wet Bar
Walk-In Closet(s)
Vaulted Ceiling(s)
Kitchen Features
Breakfast Bar
Breakfast Room
Kitchen Island
Solid Surface Counters
Pantry
Laundry Features
Upper Level,Laundry Closet
Levels
Three Or More
Financing Available
Other
Cash
Conventional
Other Equipment
Home Theater
Patio and Porch Features
Deck
Screened
Porch
Selling Status
Resale
Roof
Composition
Rooms
Family Room
Laundry
Office
Great Room
Keeping Room
Security Features
Smoke Detector(s)
Sewer Type
Public Sewer
Listing Conditions
Other,Real Estate Owned
Total Finished Area
7,068
Total Fire Places
4
Utilities
Underground Utilities
Cable Available
Electricity Available
Natural Gas Available
Phone Available
Sewer Available
Water Available
High Speed Internet
Water Source
Public
Window Features
Double Pane Windows
Window Treatments
Finished Basement
Yes
Land Information
Lot Size
.5 to 1 Acre
Lot Features
Cul-De-Sac
Level
Private
Sloped
Lot Size Estimated
0.54
Garages and Parking Information
Parking Total
3
Parking Features
Garage
Tax Information
Taxes
$10,084
Tax Year
2025
Tax ID Number
159-000-334
▾ Show more
listed by real estate agent jill knowles and century 21 results