Back

5304 Davenport Manor

Cumming, GA 30041

The Rains Team
call for more info
404-620-4571
Ask a Question
Send to a Friend
Schedule a Showing
Request More Info
More Homes In
Windermere
5305 Davenport Manor, Cumming
2001 Windermere Crossing, Cumming
8635 Amsbury Way, Cumming
Smart Mortgage Options
Dalton Carter
Lender
Lic. 1566538
Office:
Direct: 678-425-4140
AP Mortgage
340 Jesse Jewell Parkway
Suite 500A
Gainesville, GA 30501
Apply for a Loan
For Sale
MLS Number 10809843
4 Bedrooms
3 Bathrooms
1 Half Baths
3,854 Square Feet *estimated
Summary of 5304 Davenport Manor
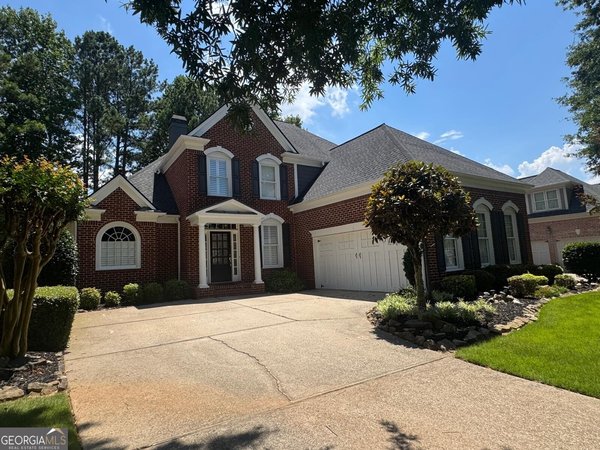
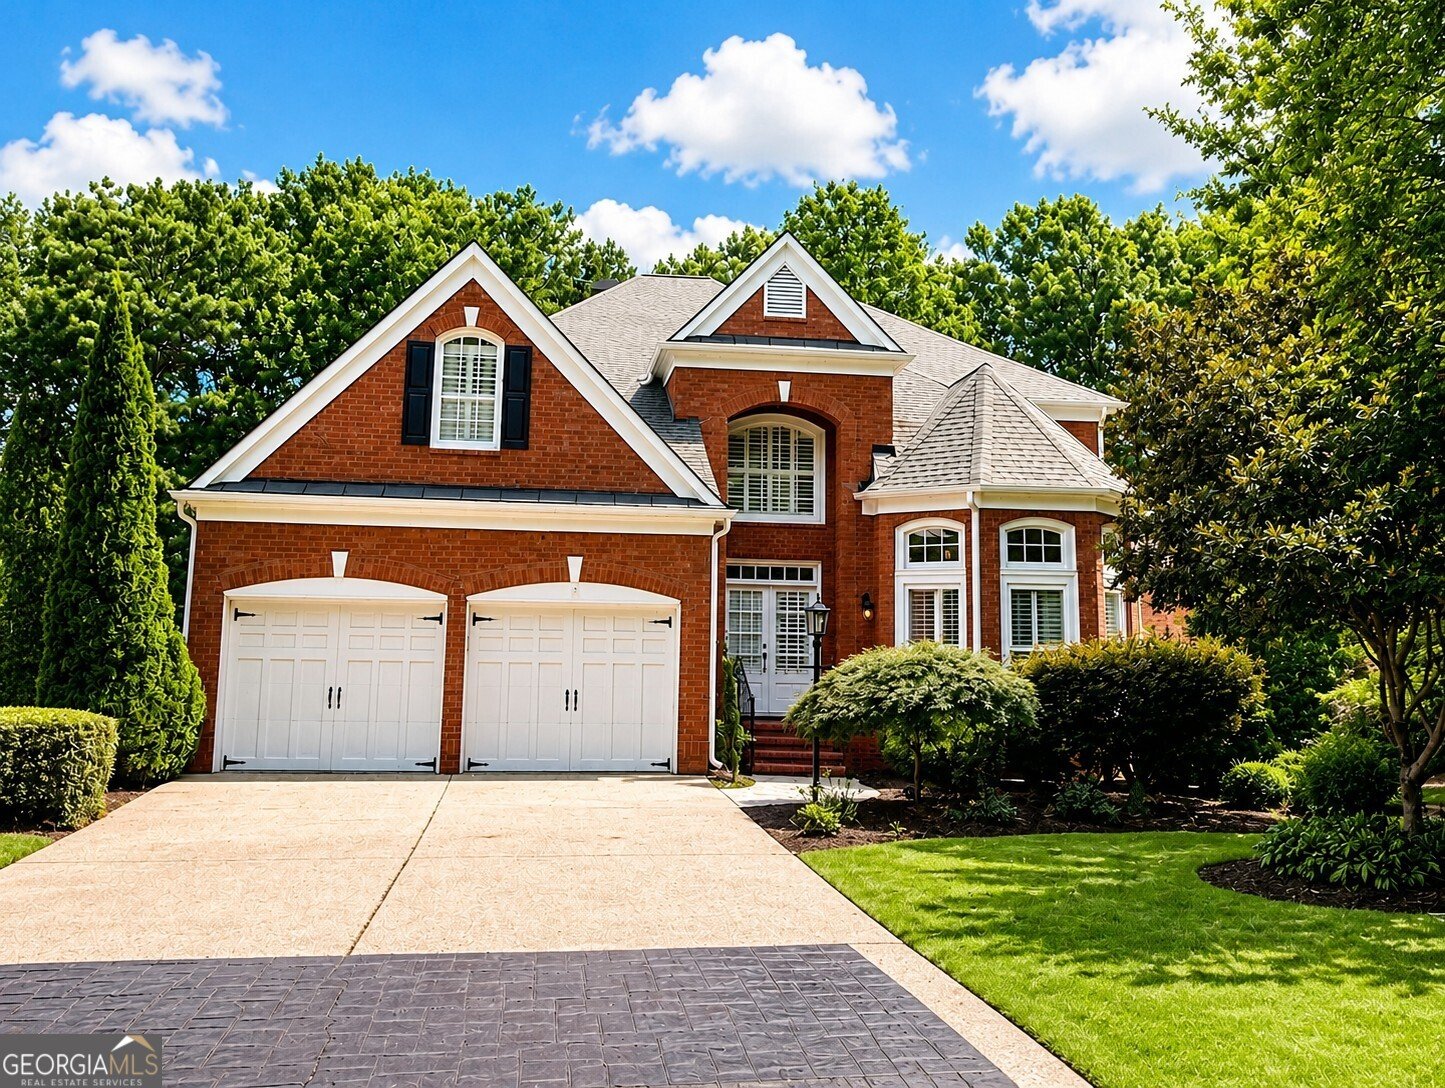
Enjoy luxury golf-course living in Windermere Golf Village with sweeping views of the first fairway. Featuring the highly sought-after John Wieland floor plan, this beautiful home offers an owner's suite on the main level, wonderful open living spaces, and golf-course views from multiple areas of the home. The light-filled main level is designed for both everyday living and entertaining. The spacious kitchen offers plenty of cabinetry, generous prep space, and an open view into the dramatic two-story family room. Built-in bookcases and a wall of windows overlooking the golf course make the family room an impressive yet inviting place to gather. A spacious formal dining room and separate living room provide even more room for entertaining, relaxing, or working from home. The main-level owner's suite offers privacy and convenience, along with a spacious, spa-like bath. Upstairs, you'll find three generously sized bedrooms and abundant storage space. Step outside onto the expansive deck and take in the peaceful fairway views-the perfect setting for morning coffee, outdoor dining, or entertaining friends. The fully finished terrace level adds even more living space with a recreation room, guest bedroom, media room, extensive storage, and multiple areas designed for entertaining. It opens to a beautifully landscaped backyard with lush surroundings and even more picturesque golf-course views. Recent updates include fresh interior paint and new carpet, making this home truly move-in ready. Windermere residents enjoy exceptional community amenities, including swimming, tennis and pickleball courts, basketball courts, parks, and more. Conveniently located just minutes from the Windermere Golf Club, GA 400, GA Highway 20, and Windermere Park, this home offers the perfect combination of luxury, comfort, views, and convenience.
Set in the popular Windermere neighborhood, this 4-BR, 3-BA home offers a comfortable blend of space, style, and function. Inside, the home offers 3,854 square feet of finished living space, giving plenty of room for everyday living and easy entertaining. The kitchen was planned for both everyday meals and special occasions, with plenty of room to cook, serve, and connect. The main living areas are filled with natural light and provide an easy flow for hosting friends or enjoying quiet evenings at home. The outdoor space includes approximately 0.28 acres, ideal for gardening, outdoor activities, or simply enjoying the seasons. Practical parking available for multiple vehicles makes everyday living easier for households with multiple vehicles. Windermere offers a well established community setting in Cumming with convenient access to local shopping, dining, and major routes. Currently offered at $845,000, this home delivers a strong combination of space, condition, and location.
Show more
5304 Davenport Manor - Map & Directions
view in Google Maps
Facts & features
School District Information
High School
Middle School
Elementary School
Additional Information about
Windermere
Association
Yes
Association Fee
$1,500
Initiation Fee
$1,000
Association Fee Includes
Reserve Fund
Swimming
Tennis
Trash
Community Features
Clubhouse
Fitness Center
Golf
Park
Playground
Sidewalks
Street Lights
Swim Team
Tennis Court(s)
Tennis Team
Neighborhood Tennis
Yes
Neighborhood Golf
Yes
Additional Information about
5304 Davenport Manor
County
Neighborhood
Year Built
2000
Appliances
Dishwasher
Disposal
Gas Water Heater
Microwave
Refrigerator
Stainless Steel Appliance(s)
Architectural Style
Brick 3 Side
Traditional
Basement
Bath Finished
Daylight
Exterior Entry
Finished
Full
Interior Entry
Construction Materials
Brick
Concrete
Cooling
Central Air
Zoned
Dining Room Features
Seats 12+,Separate Room
Exterior Features
Sprinkler System
Fireplace Features
Factory Built
Family Room
Gas Log
Gas Starter
Flooring
Carpet
Hardwood
Tile
Heating
Natural Gas
Zoned
Home Warranty
No
Interior Features
Bookcases
Double Vanity
High Ceilings
Master On Main Level
Separate Shower
Tile Bath
Tray Ceiling(s)
Two Story Foyer
Walk-In Closet(s)
Wet Bar
Kitchen Features
Breakfast Bar
Breakfast Room
Pantry
Solid Surface Counters
Levels
Two
Financing Available
Cash
Conventional
Patio and Porch Features
Deck
Patio
Porch
Selling Status
Resale
Roof
Composition
Rooms
Bonus Room
Family Room
Great Room
Media Room
Office
Security Features
Carbon Monoxide Detector(s)
Smoke Detector(s)
Sewer Type
Public Sewer
Total Finished Area
3,854
Total Fire Places
1
Utilities
Cable Available
Electricity Available
Natural Gas Available
Phone Available
Sewer Available
Underground Utilities
Water Available
Water Source
Public
Finished Basement
Yes
Master on the Main
Yes
Land Information
Lot Size
Less than .5 Acres
Lot Features
Level
Private
Lot Size Estimated
0.28
Garages and Parking Information
Parking Total
2
Parking Features
Attached
Garage
Garage Door Opener
Tax Information
Taxes
$1,290
Tax Year
2025
Tax ID Number
176-000-138
Show more
listed by real estate agent stephanie patterson and real broker, llc