Back

242 Independence Lane

Peachtree City, GA 30269

The Rains Team
call for more info
404-620-4571
Ask a Question
Send to a Friend
Schedule a Showing
Request More Info
More Homes In
Centennial
34 Star Spangled Lane, Peachtree City
707 Bostonian Trace, Peachtree City
109 Centennial Drive, Peachtree City
Smart Mortgage Options
Dalton Carter
Lender
Lic. 1566538
Office:
Direct: 678-425-4140
AP Mortgage
340 Jesse Jewell Parkway
Suite 500A
Gainesville, GA 30501
Apply for a Loan
For Sale
MLS Number 10811048
5 Bedrooms
4 Bathrooms
1 Half Baths
4,612 Square Feet *estimated
Summary of 242 Independence Lane
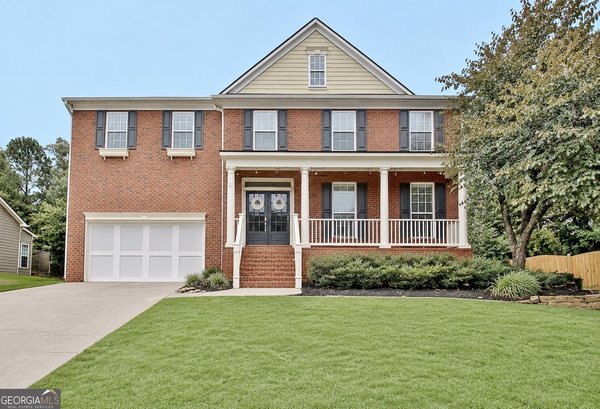
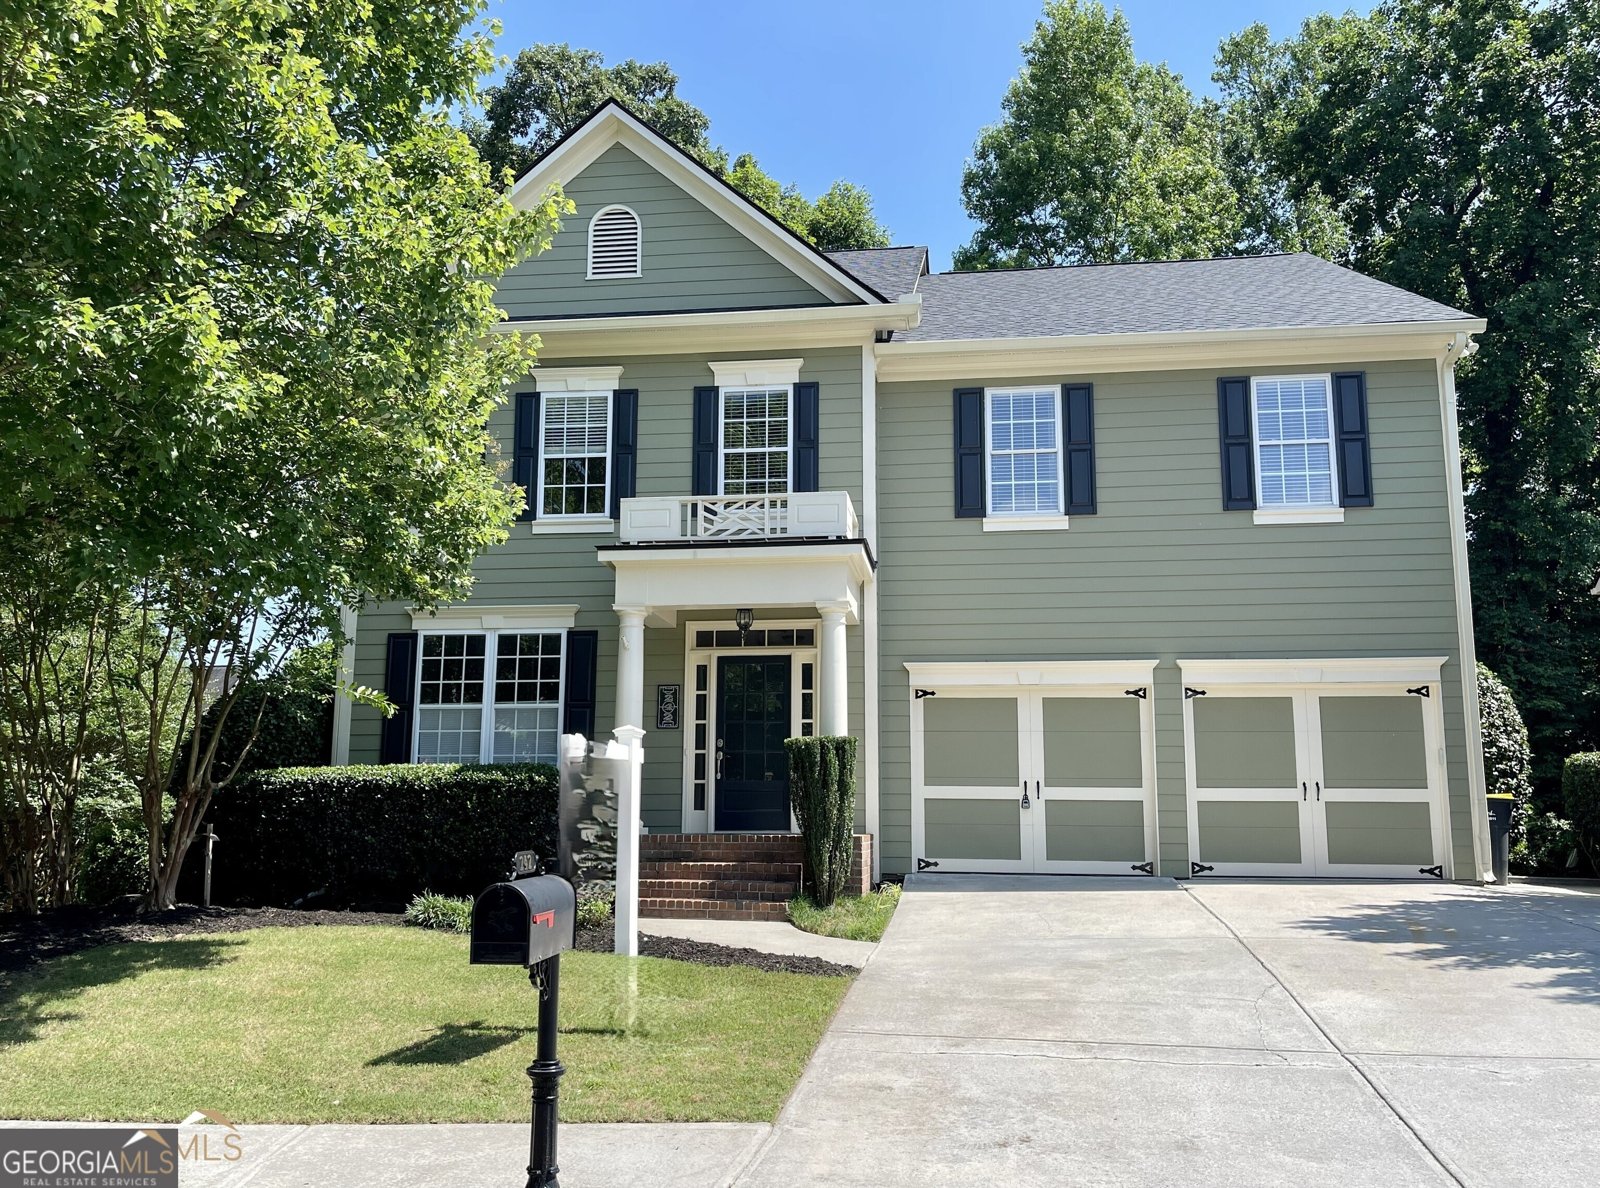
Welcome to 242 Independence Lane | This beautiful 5-bedroom, 4.5 bath home is located in the highly desirable Centennial community in Peachtree City, built in 2004, it features a fully finished daylight basement that includes an additional bedroom, bathroom, and NEW screened porch for gameday. The main level offers a warm and inviting living room with a fireplace and built-in shelving, flowing naturally into a spacious chef's kitchen equipped with granite countertops, a dedicated ice maker, updated stainless steel double ovens, and a dishwasher. A private office with elegant glass doors sits just off the foyer, and rich wood flooring runs throughout the main level. Step outside from the kitchen onto the extended back deck-perfect for relaxing evenings-overlooking the fenced backyard and the nearby golf cart path. Upstairs, a versatile media or bonus room provides extra space for entertainment, hobbies, or work. The generous primary suite includes a walk-in shower, separate soaking tub, and a large walk-in closet. The upper level also offers a secondary bedroom with its own ensuite bathroom, plus two additional bedrooms connected by a convenient Jack and Jill bath. A new roof installed in July 2022 adds peace of mind and long-term durability. Centennial is known for its award-winning schools and impressive amenities, including a pool with a waterslide, tennis courts, a fitness center, and a playground. Living in Peachtree City also means enjoying 94 miles of scenic golf cart paths that wind through wooded areas, bridges, and lakes-making it easy to explore the town and experience its unique lifestyle. Don't wait to see this one; Call Today!
Discover this inviting 5-bedroom, 4-bath home located in the well established community of Centennial. Thoughtfully planned, the interior provides 4,612 square feet of finished living space with an open, livable feel from room to room. The kitchen was planned for both everyday meals and special occasions, with plenty of room to cook, serve, and connect. A central family room and dining area provide a welcoming place to unwind, gather, and enjoy time together. Outside, the property offers approximately 0.21 acres, giving ample room to relax, play, or plan future outdoor projects. Practical parking available for multiple vehicles makes everyday living easier for households with multiple vehicles. Set within Centennial in Peachtree City, this home is close to schools, shopping, dining, and area attractions. Recently listed and already on many buyers radar, this home is a fresh opportunity. At $829,900, this home is well positioned for buyers seeking value in Peachtree City.
Show more
242 Independence Lane - Map & Directions
view in Google Maps
Facts & features
School District Information
High School
Middle School
Elementary School
Additional Information about
Centennial
Association
Yes
Association Fee
$825
Initiation Fee
$258
Association Fee Includes
Facilities Fee
Management Fee
Swimming
Tennis
Community Features
Clubhouse
Fitness Center
Playground
Pool
Sidewalks
Street Lights
Tennis Court(s)
Walk To Shopping
Neighborhood Tennis
Yes
Neighborhood Pool
Yes
Additional Information about
242 Independence Lane
County
Neighborhood
Year Built
2004
Appliances
Cooktop
Dishwasher
Disposal
Double Oven
Gas Water Heater
Ice Maker
Microwave
Architectural Style
Craftsman
Basement
Bath Finished
Daylight
Interior Entry
Exterior Entry
Finished
Full
Construction Materials
Concrete
Cooling
Ceiling Fan(s)
Central Air
Electric
Zoned
Dining Room Features
Separate Room
Exterior Features
Balcony,Sprinkler System
Fireplace Features
Family Room
Gas Starter
Gas Log
Flooring
Hardwood
Tile
Carpet
Heating
Central
Forced Air
Natural Gas
Zoned
Home Warranty
No
Interior Features
Bookcases
Tray Ceiling(s)
Double Vanity
Soaking Tub
Pulldown Attic Stairs
Rear Stairs
Separate Shower
Tile Bath
Walk-In Closet(s)
Kitchen Features
Breakfast Area
Kitchen Island
Pantry
Solid Surface Counters
Laundry Features
Upper Level
Levels
Three Or More
Other Structures
Shed(s)
Patio and Porch Features
Deck
Porch
Patio
Selling Status
Resale
Roof
Composition
Rooms
Foyer
Laundry
Family Room
Library
Media Room
Office
Sewer Type
Public Sewer
Total Finished Area
4,612
Total Fire Places
1
Utilities
High Speed Internet
Sewer Connected
Underground Utilities
Water Source
Public
Window Features
Double Pane Windows
Finished Basement
Yes
Land Information
Lot Size
Less than .5 Acres
Lot Features
Level
Private
Sloped
Lot Size Estimated
0.21
Fencing
Back Yard
Garages and Parking Information
Parking Total
2
Parking Features
Attached
Garage
Garage Door Opener
Kitchen Level
Tax Information
Taxes
$8,485
Tax Year
25
Tax ID Number
073447016
Show more
listed by real estate agent please use showing time and bhhs georgia properties