Back

34 Highland Forest Trail

Morganton, GA 30560

The Rains Team
call for more info
404-620-4571
Ask a Question
Send to a Friend
Schedule a Showing
Request More Info
Smart Mortgage Options
Dalton Carter
Lender
Lic. 1566538
Office:
Direct: 678-425-4140
AP Mortgage
340 Jesse Jewell Parkway
Suite 500A
Gainesville, GA 30501
Apply for a Loan
For Sale
MLS Number 10842564
4 Bedrooms
3 Bathrooms
1 Half Baths
Square Footage Not Provided
Summary of 34 Highland Forest Trail
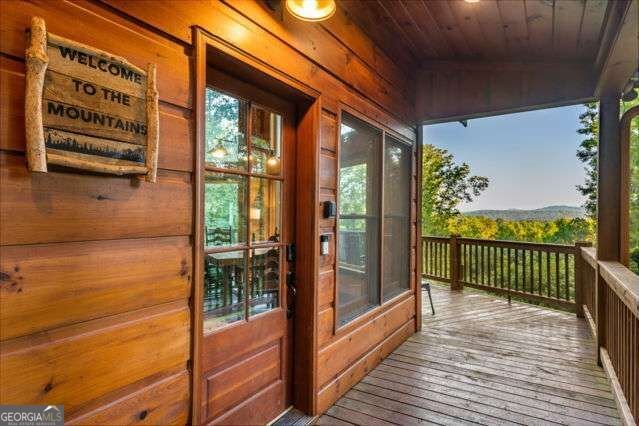
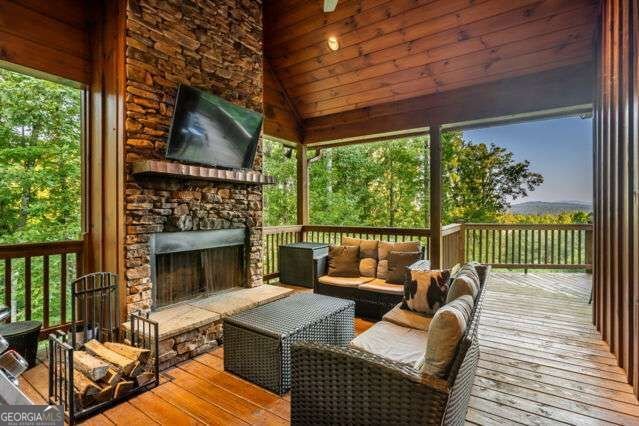
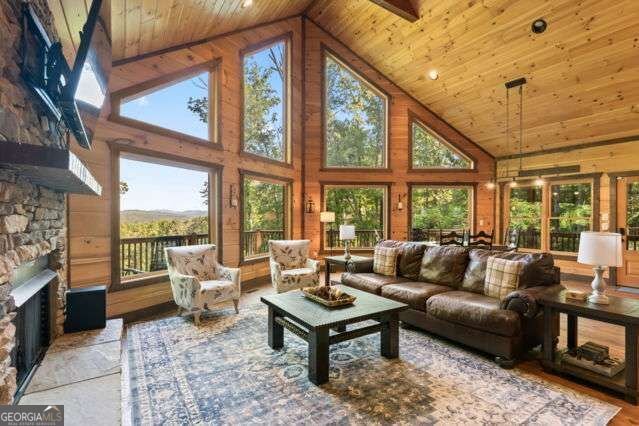
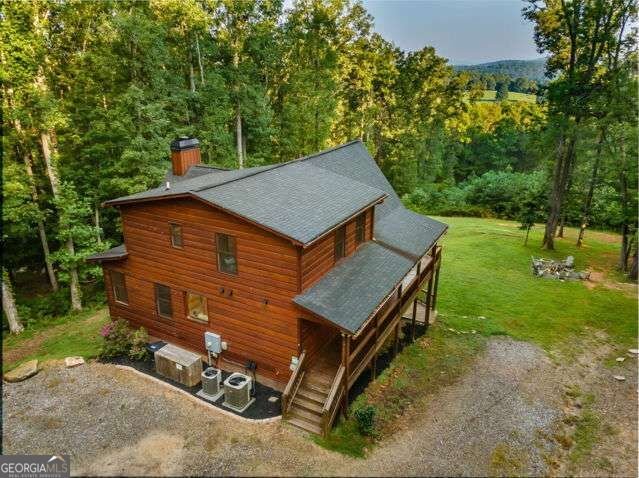
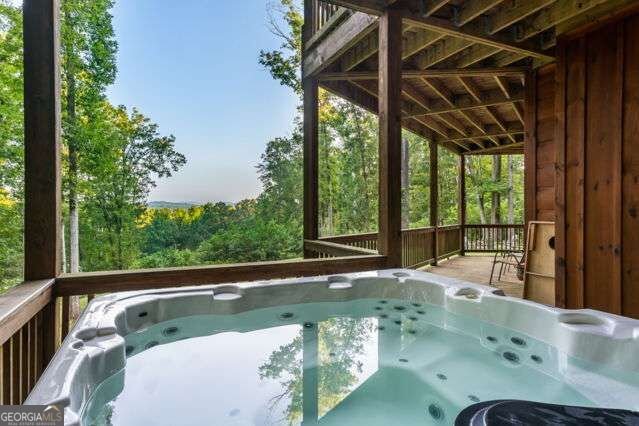
Your North Georgia Cabin Retreat, located at 34 Highland Forest Trail, is an impressive, high-quality, front-facing cabin built in 2020, offering 3,594 square feet of living space on nearly 1.5 acres. With soaring cathedral ceilings and floor-to-ceiling windows, the home is bathed in natural light and provides relaxing long-range mountain views you're looking for. The open floor plan features a cozy rock fireplace on the main level, a spacious dining area, and a kitchen, perfect for any gathering. This cabin includes four bedrooms and three full baths, accommodating family and guests comfortably. The fully furnished and tastefully decorated interior includes a basement rec room with a wet bar, an additional fireplace, and plenty of natural light from wall-to-wall windows, ideal for entertaining. Step outside to enjoy spacious decks, complete with an outdoor fireplace. From the spacious grounds, families can come together and catch fireflies and enjoy the fire pit for evening memories and relaxation. Located less than 15 minutes from town, this cabin is situated in a quiet area rich with outdoor amenities, including hiking, biking, and nearby waterfalls. If it's an income-generating 2nd home, you are looking for this one, which has served as a successful short-term rental for the past five years, making it a great investment opportunity. Complete with a paved driveway, this property combines comfort, quality, style, and convenience in a beautiful setting
Discover this inviting 4-bedroom, 3-bath home located in the well established community of Highland Forest. An open and comfortable floor plan makes it easy to relax, work, and entertain. A bright, open kitchen offers generous workspace, storage, and a direct view into the main gathering spaces. A central family room and dining area provide a welcoming place to unwind, gather, and enjoy time together. The outdoor space includes approximately 1.34 acres, ideal for gardening, outdoor activities, or simply enjoying the seasons. With parking available, the home provides flexible options for families and visitors. Residents of Highland Forest enjoy a blend of neighborhood charm and easy access to everyday conveniences. Just listed within the last few days, this home is already drawing attention. Currently offered at $1,250,000, this home delivers a strong combination of space, condition, and location.
Show more
34 Highland Forest Trail - Map & Directions
view in Google Maps
Facts & features
School District Information
High School
Middle School
Elementary School
Additional Information about
Highland Forest
Association
No
Additional Information about
34 Highland Forest Trail
County
Neighborhood
Year Built
2020
Appliances
Dishwasher
Dryer
Electric Water Heater
Microwave
Oven/Range (Combo)
Refrigerator
Stainless Steel Appliance(s)
Washer
Architectural Style
Country/Rustic
Craftsman
Basement
Daylight
Exterior Entry
Finished
Full
Interior Entry
Construction Materials
Log
Cooling
Ceiling Fan(s)
Central Air
Electric
Dining Room Features
Dining Rm/Living Rm Combo
Exterior Features
Balcony,Fire Pit,Garden,Lighting
Fireplace Features
Basement
Gas Log
Gas Starter
Living Room
Outside
Flooring
Carpet
Hardwood
Tile
Heating
Central
Electric
Propane
Wood
Home Warranty
No
Interior Features
Beamed Ceilings
Double Vanity
High Ceilings
Master On Main Level
Rear Stairs
Separate Shower
Soaking Tub
Two Story Foyer
Walk-In Closet(s)
Kitchen Features
Breakfast Bar
Country Kitchen
Kitchen Island
Pantry
Solid Surface Counters
Levels
Two
Financing Available
1031 Exchange
Cash
Conventional
USDA Loan
Patio and Porch Features
Deck
Selling Status
Resale
Roof
Composition
Rooms
Bonus Room
Family Room
Game Room
Laundry
Loft
Other
Sewer Type
Septic Tank
Total Fire Places
3
Utilities
Electricity Available
High Speed Internet
Phone Available
Propane
Underground Utilities
Water Available
Water Source
Public
Window Features
Double Pane Windows
Window Treatments
Finished Basement
Yes
Master on the Main
Yes
Hot Tub
Yes
Land Information
Lot Size
1 to 2 Acres
Lot Features
Level
Private
Sloped
Lot Size Estimated
1.34
View
Mountain(s)
Garages and Parking Information
Parking Features
Kitchen Level
Off Street
Tax Information
Taxes
$2,631
Tax Year
2025
Tax ID Number
0023 0874D
Show more
listed by real estate agent tanya davenport and coldwell banker high country