Back

3005 Nicholas Drive

Villa Rica, GA 30180

The Rains Team
call for more info
404-620-4571
Ask a Question
Send to a Friend
Schedule a Showing
Request More Info
Smart Mortgage Options
Dalton Carter
Lender
Lic. 1566538
Office:
Direct: 678-425-4140
AP Mortgage
340 Jesse Jewell Parkway
Suite 500A
Gainesville, GA 30501
Apply for a Loan
For Sale
MLS Number 10810164
4 Bedrooms
3 Bathrooms
1 Half Baths
2,922 Square Feet *estimated
Summary of 3005 Nicholas Drive
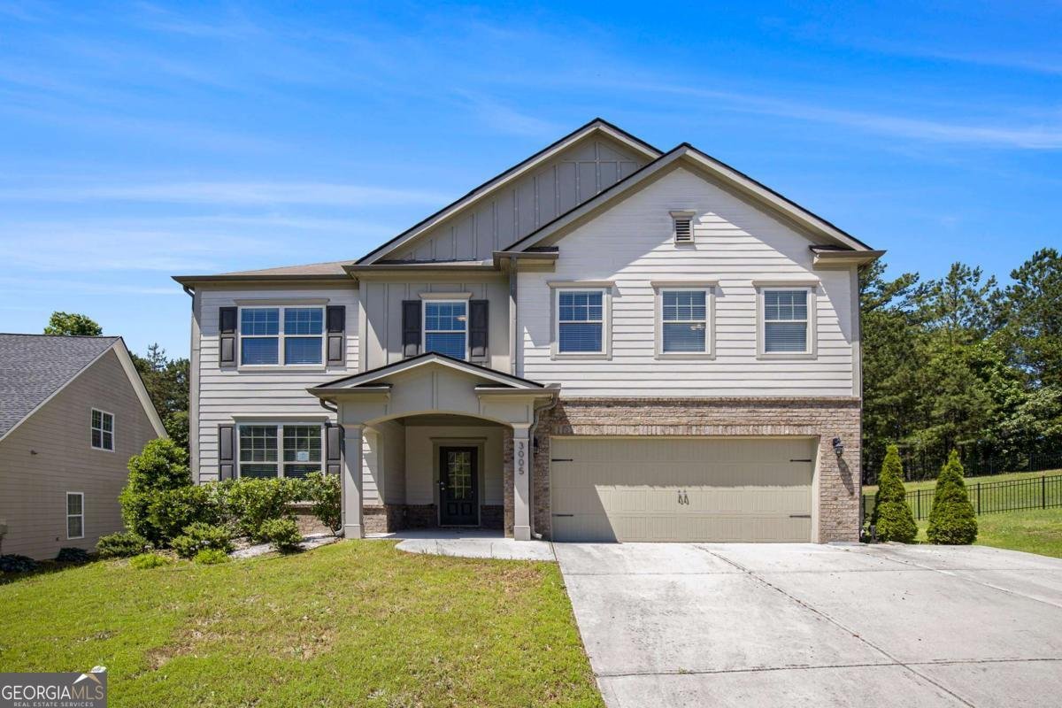
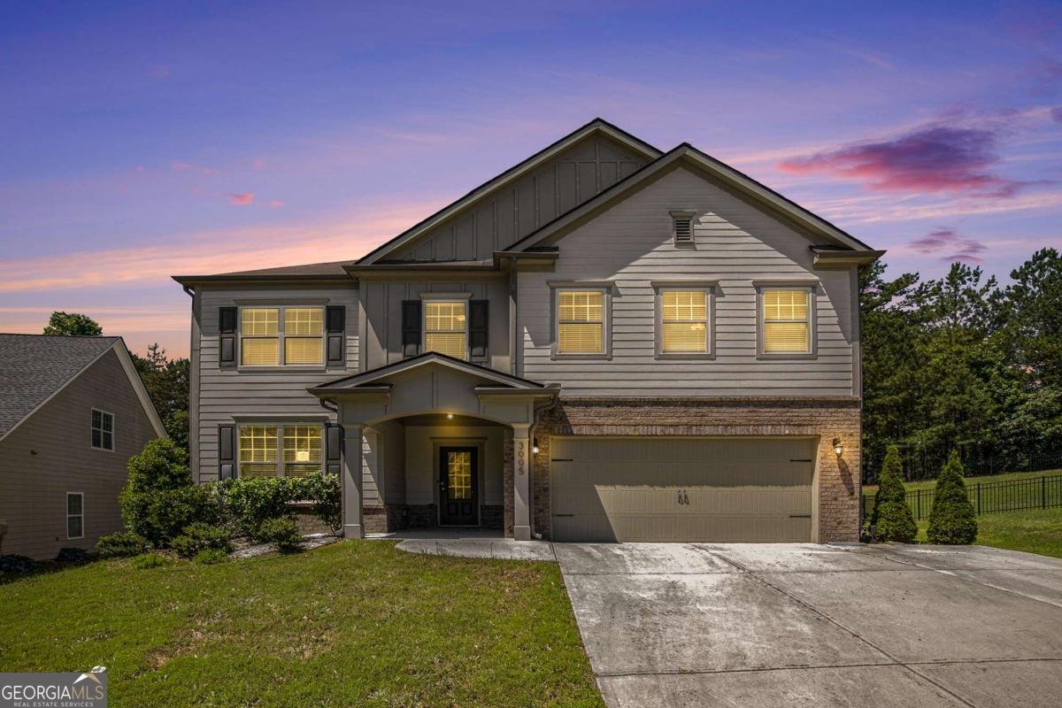
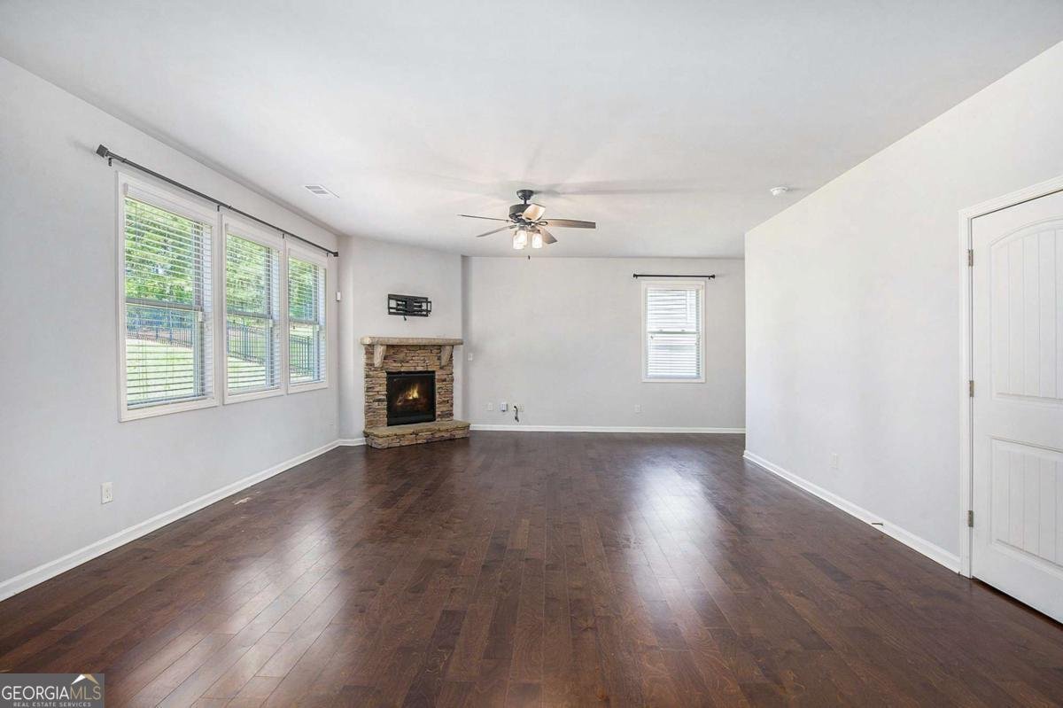
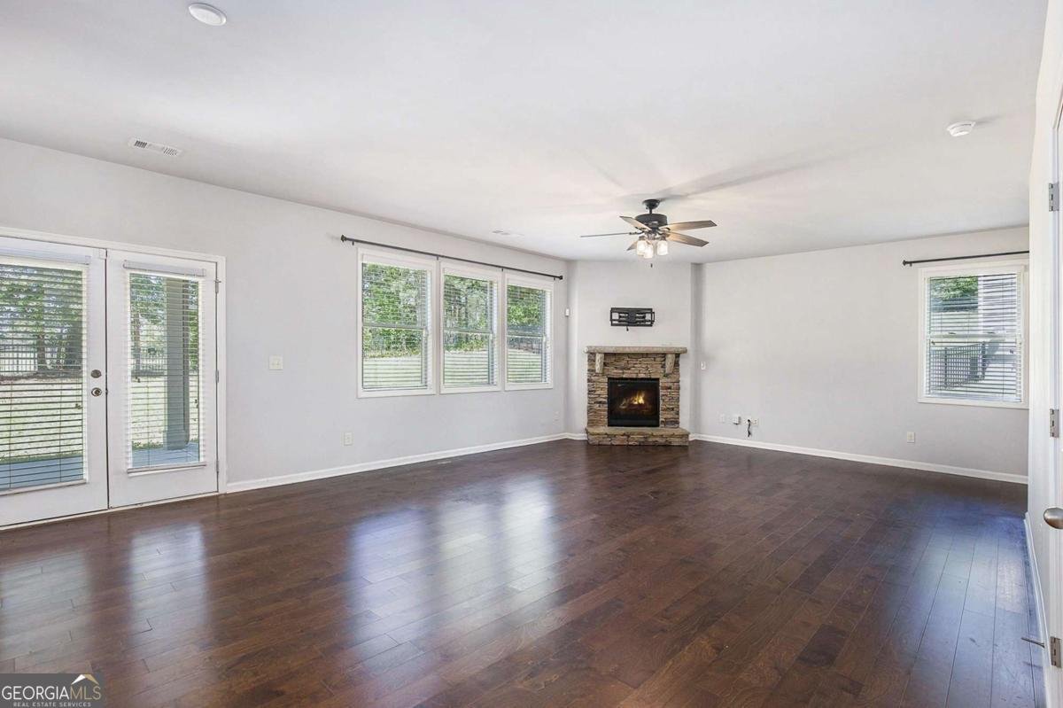
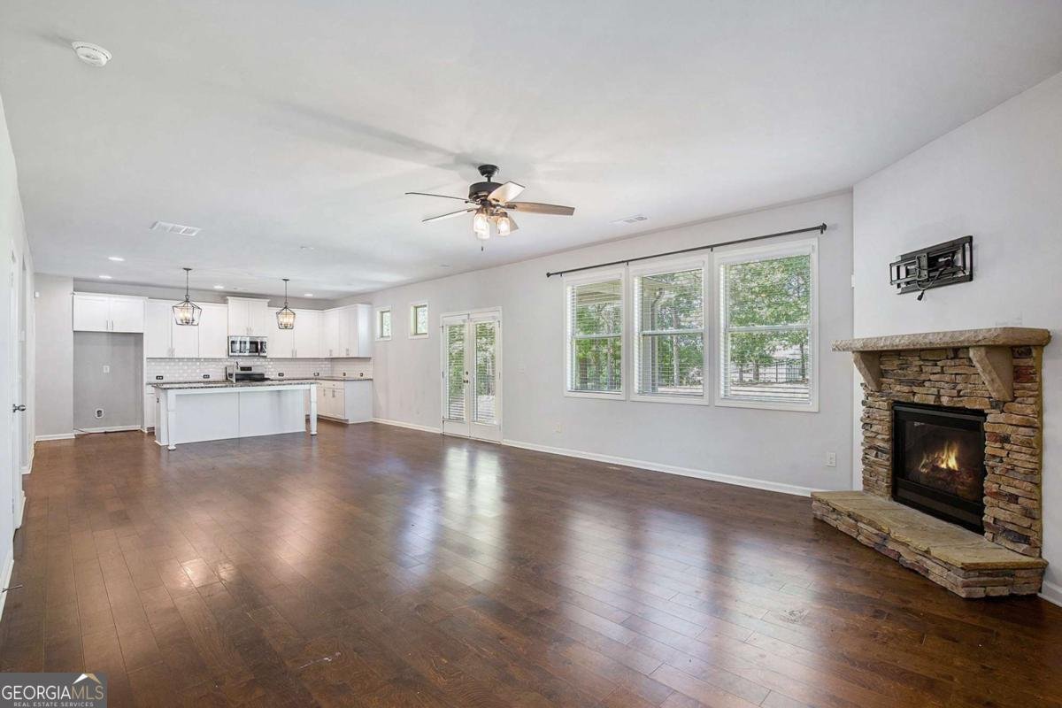
Experience golf course living at its finest in this spacious, open-concept home in the highly sought-after Mirror Lake community! Featuring clean white cabinetry and beautiful granite countertops, the kitchen is the heart of the home, complete with a huge island that seamlessly connects to the family lounging area with a cozy fireplace-perfect for gatherings and entertaining. Step inside and be welcomed by the elegant dining room with coffered ceilings and wainscoting, setting a sophisticated tone. Upstairs, you'll find all bedrooms thoughtfully arranged, each with access to an en-suite bathroom for ultimate comfort and privacy. The primary suite offers a double vanity, a soaking tub, and a large shower. Two of the secondary bedrooms are connected by a convenient Jack-and-Jill bathroom, while the fourth bedroom boasts its own private bath, ideal for guests. An additional loft area provides the perfect space for an office, homework station, or gaming zone. Outside, enjoy a fenced backyard with iron railing, perfectly overlooking the lush greens of the Mirror Lake Golf Course-an ideal spot to unwind or host gatherings under the covered patio. The community offers exceptional amenities, including swim, tennis, a lake, and scenic sidewalks for daily strolls. Plus, you're just minutes away from two shopping centers with restaurants and grocery stores, making convenience a part of everyday life. Don't miss the opportunity to make this beautiful home yours and experience everything Mirror Lake has to offer!
Welcome to 3005 Nicholas Drive in Mirror Lake Northwoods, where this thoughtfully designed 4-bed, 3-bath home is ready for its next chapter. Thoughtfully planned, the interior provides 2,922 square feet of finished living space with an open, livable feel from room to room. A bright, open kitchen offers generous workspace, storage, and a direct view into the main gathering spaces. The main living areas are filled with natural light and provide an easy flow for hosting friends or enjoying quiet evenings at home. Outside, the property offers approximately 0.28 acres, giving ample room to relax, play, or plan future outdoor projects. Practical parking available for multiple vehicles makes everyday living easier for households with multiple vehicles. Mirror Lake Northwoods offers a well established community setting in Villa Rica with convenient access to local shopping, dining, and major routes. Just listed within the last few days, this home is already drawing attention. With an asking price of $375,000, this property represents an appealing opportunity in the current market.

Show more
3005 Nicholas Drive - Map & Directions
view in Google Maps
Facts & features
School District Information
High School
Middle School
Elementary School
Additional Information about
Mirror Lake Northwoods
Association
Yes
Association Fee
$700
Initiation Fee
$500
Association Fee Includes
Facilities Fee
Management Fee
Swimming
Tennis
Community Features
Clubhouse
Lake
Playground
Sidewalks
Street Lights
Swim Team
Walk To Shopping
Additional Information about
3005 Nicholas Drive
County
Year Built
2018
Appliances
Dishwasher
Microwave
Oven/Range (Combo)
Stainless Steel Appliance(s)
Architectural Style
Craftsman
Traditional
Foundation
Slab
Construction Materials
Concrete
Cooling
Central Air
Electric
Dining Room Features
Separate Room
Fireplace Features
Gas Starter
Flooring
Carpet
Tile
Vinyl
Heating
Forced Air
Natural Gas
Home Warranty
No
Interior Features
Beamed Ceilings
Double Vanity
High Ceilings
Pulldown Attic Stairs
Separate Shower
Vaulted Ceiling(s)
Walk-In Closet(s)
Kitchen Features
Country Kitchen
Kitchen Island
Solid Surface Counters
Walk-in Pantry
Laundry Features
Upper Level
Levels
Two
Patio and Porch Features
Porch
Selling Status
Resale
Roof
Composition
Rooms
Foyer
Great Room
Laundry
Loft
Security Features
Carbon Monoxide Detector(s)
Smoke Detector(s)
Sewer Type
Public Sewer
Showing Info
Public Sewer
Listing Conditions
Government Owned,Real Estate Owned
Total Finished Area
2,922
Total Fire Places
1
Utilities
Cable Available
Electricity Available
High Speed Internet
Natural Gas Available
Sewer Connected
Water Source
Public
Window Features
Double Pane Windows
On Golf Course
Yes
Land Information
Lot Size
Less than .5 Acres
Lot Features
Greenbelt
Lot Size Estimated
0.28
Fencing
Back Yard
View
Seasonal View
Garages and Parking Information
Parking Total
2
Parking Features
Attached
Garage
Garage Door Opener
Tax Information
Taxes
$5,974
Tax Year
2024
Tax ID Number
02060250104
Show more
listed by real estate agent debbie hohenstein and georgia life realty