Back

87 Blue Heron Bluff

Dawsonville, GA 30534

The Rains Team
call for more info
404-620-4571
Ask a Question
Send to a Friend
Schedule a Showing
Request More Info
More Homes In
Chestatee
129 Blue Heron Bluff, Dawsonville
117 Peninsula Way, Dawsonville
114 Northeast Cove Circle, Dawsonville
Smart Mortgage Options
Dalton Carter
Lender
Lic. 1566538
Office:
Direct: 678-425-4140
AP Mortgage
340 Jesse Jewell Parkway
Suite 500A
Gainesville, GA 30501
Apply for a Loan
For Sale
MLS Number 10841949
4 Bedrooms
4 Bathrooms
1 Half Baths
5,945 Square Feet *estimated
Summary of 87 Blue Heron Bluff
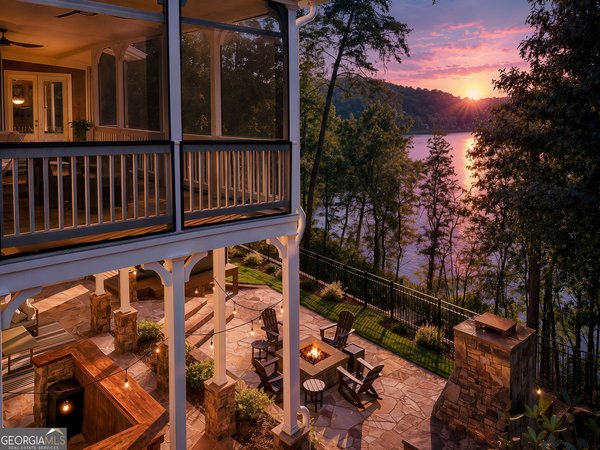
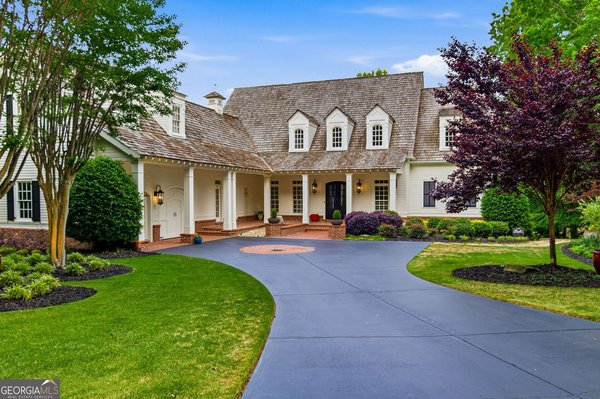
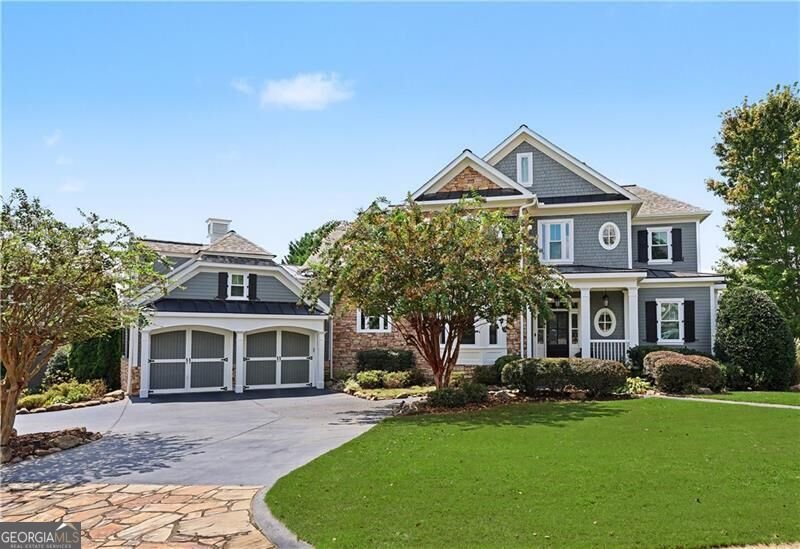
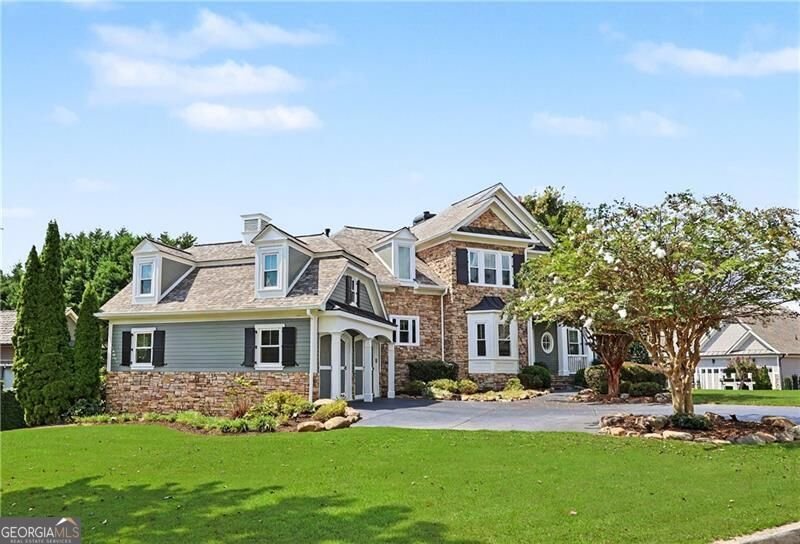
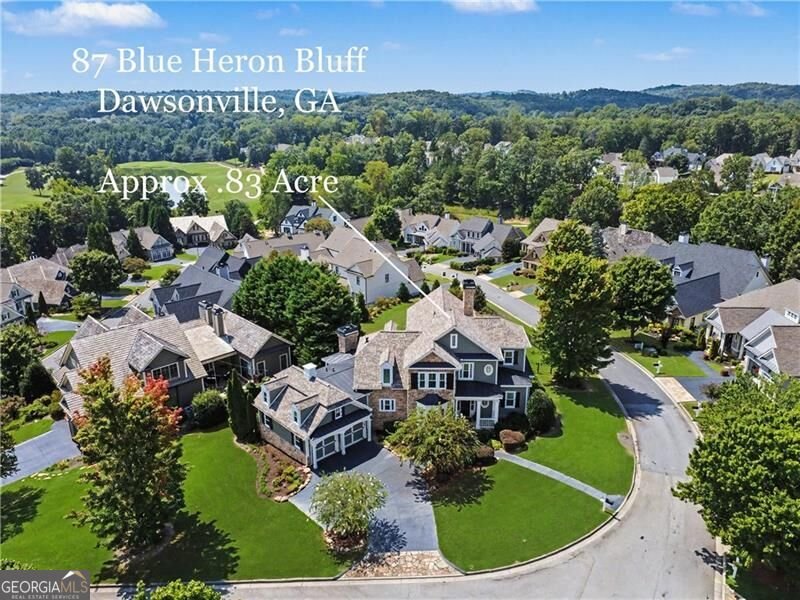
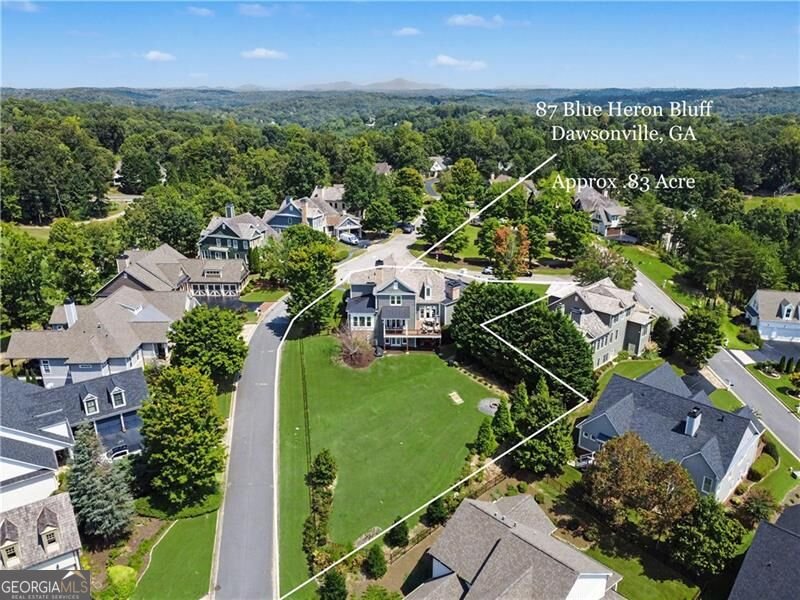
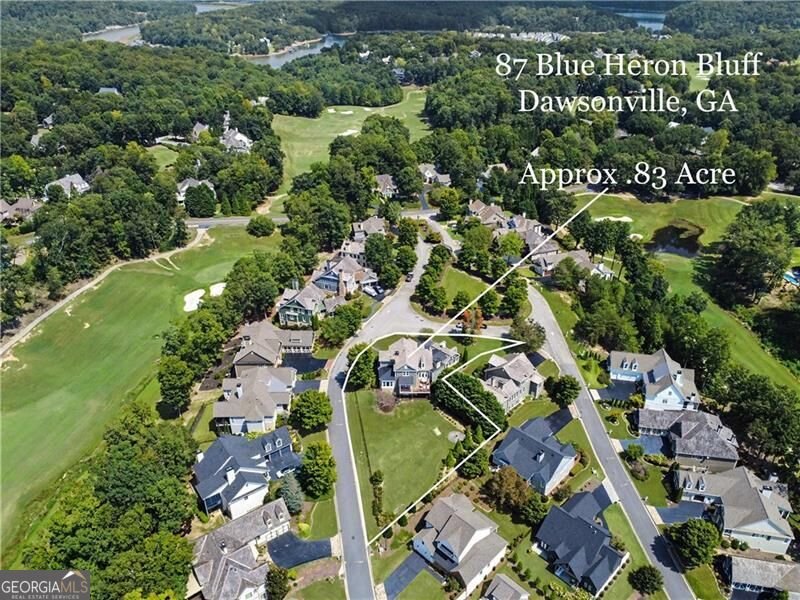
Welcome to 87 Blue Heron Bluff in the desirable Chestatee Lake & Golf Community, featuring access to the Chestatee Golf Club and convenient proximity to Chestatee Marina on Lake Lanier. Plenty of room for a pool!!! This beautifully updated 4-bedroom, 4.5-bathroom home sits on a DOUBLE LOT with a fenced backyard and features an oversized main-level primary suite, Large garage, and plenty of parking. Recent improvements include a 2-year-old architectural roof and stone chimney, all-new triple-insulated windows ( back side of home has privacy tint), voice-activated blinds and interior lighting, new deck supports to code, custom primary closet, fresh main-level paint, and exterior paint in 2026. The spacious kitchen opens to a comfortable keeping room, while the oversized dining room is perfect for entertaining. The finished basement offers an exercise room, game room, movie/theater area, and bar. Outside, enjoy the fenced yard, irrigation system, and fire pit. With extensive updates, flexible living spaces, and an ideal location near golf, Lake Lanier, and the marina, this home is ready to enjoy.
Set in the popular Chestatee neighborhood, this 4-BR, 4-BA home offers a comfortable blend of space, style, and function. Thoughtfully planned, the interior provides 5,945 square feet of finished living space with an open, livable feel from room to room. The kitchen functions as the heart of the home with ample counter space, storage, and a natural connection to the main living areas. The main living areas are filled with natural light and provide an easy flow for hosting friends or enjoying quiet evenings at home. Outside, the property offers approximately 0.83 acres, giving ample room to relax, play, or plan future outdoor projects. Practical parking available for multiple vehicles makes everyday living easier for households with multiple vehicles. Residents of Chestatee enjoy a blend of neighborhood charm and easy access to everyday conveniences. At $999,000, this home is well positioned for buyers seeking value in Dawsonville.
Show more
87 Blue Heron Bluff - Map & Directions
view in Google Maps
Facts & features
School District Information
High School
Middle School
Elementary School
Additional Information about
Chestatee
Association
Yes
Association Fee
$1,975
Association Fee Includes
Pest Control
Swimming
Tennis
Community Features
Clubhouse
Golf
Lake
Marina
Pickleball Court(s)
Playground
Pool
Sidewalks
Street Lights
Tennis Court(s)
Tennis Team
Neighborhood Tennis
Yes
Neighborhood Golf
Yes
Neighborhood Pool
Yes
Additional Information about
87 Blue Heron Bluff
County
Neighborhood
Year Built
2004
Appliances
Cooktop
Dishwasher
Disposal
Double Oven
Gas Water Heater
Microwave
Other
Oven (Wall)
Architectural Style
Brick 3 Side
Craftsman
Basement
Bath Finished
Daylight
Exterior Entry
Finished
Full
Interior Entry
Construction Materials
Wood Siding
Cooling
Ceiling Fan(s)
Central Air
Zoned
Dining Room Features
Seats 12+
Fireplace Features
Basement
Gas Log
Gas Starter
Living Room
Flooring
Carpet
Hardwood
Tile
Heating
Forced Air
Natural Gas
Zoned
Home Warranty
No
Interior Features
Beamed Ceilings
Bookcases
Double Vanity
High Ceilings
Master On Main Level
Walk-In Closet(s)
Wet Bar
Kitchen Features
Breakfast Area
Breakfast Bar
Breakfast Room
Kitchen Island
Walk-in Pantry
Laundry Features
In Hall,Other
Levels
Three Or More
Financing Available
Cash
Conventional
FHA
VA Loan
Patio and Porch Features
Deck
Selling Status
Resale
Roof
Composition
Rooms
Bonus Room
Exercise Room
Family Room
Game Room
Keeping Room
Laundry
Media Room
Office
Security Features
Carbon Monoxide Detector(s)
Smoke Detector(s)
Sewer Type
Public Sewer
Total Finished Area
5,945
Total Fire Places
3
Utilities
Cable Available
Electricity Available
High Speed Internet
Natural Gas Available
Phone Available
Water Available
Water Source
Public
Window Features
Double Pane Windows
Finished Basement
Yes
Master on the Main
Yes
Land Information
Lot Size
.5 to 1 Acre
Lot Features
Corner Lot
Level
Open Lot
Lot Size Estimated
0.83
Fencing
Back Yard
Fenced
View
Mountain(s),Seasonal View
Garages and Parking Information
Parking Total
2
Parking Features
Garage
Kitchen Level
Tax Information
Taxes
$5,980
Tax Year
2025
Tax ID Number
L04 134
Show more
listed by real estate agent ashley conner and century 21 results