Back

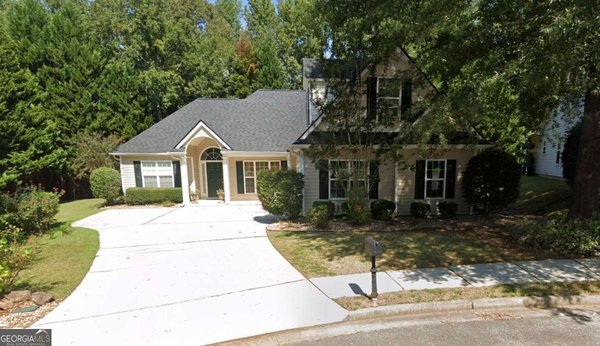
63 Avondale

Newnan, GA 30265

The Rains Team
call for more info
404-620-4571
Ask a Question
Send to a Friend
Schedule a Showing
Request More Info
More Homes In
Avondale
100 Avondale Circle, Newnan
Smart Mortgage Options
Dalton Carter
Lender
Lic. 1566538
Office:
Direct: 678-425-4140
AP Mortgage
340 Jesse Jewell Parkway
Suite 500A
Gainesville, GA 30501
Apply for a Loan
For Sale
MLS Number 10796268
4 Bedrooms
3 Bathrooms
0 Half Baths
2,096 Square Feet *estimated
Summary of 63 Avondale
Welcome home to this 4 bedroom, 3 full bath ranch style home! 3 bedrooms & 2 full baths on main level + one bedroom and full bath upstairs. The kitchen was renovated with granite countertops & bright backsplash & gas range. The kitchen is open to the great room and has an eating area. Walk in pantry for plenty of storage. Soaring ceilings and recessed lighting make the home airy and bright. Newer hardwood floors throughout main living areas. Primary suite is spacious and with a view of the serene backyard. Primary bath has a soaking tub as well as a separate walk-in shower. The great room has a gas fireplace with logs for enjoying a cozy evening. There is a formal separate dining room with trey ceilings off of the open foyer. The backyard is a paradise of it's own! It backs up to HOA owned woods to add privacy. This wonderful neighborhood with an HOA that provides swimming & a playground is walking distance from Welch Elementary School. It is also about 3 miles away from Newnan Piedmont Hospital & many doctor's offices. This home has been well maintained with seller's keeping a home warranty on it. Seller has a VA loan that may be assumable.
Welcome to this beautifully maintained 4-bedroom, 3-bath home in the sought after Avondale community of Newnan. Thoughtfully planned, the interior provides 2,096 square feet of finished living space with an open, livable feel from room to room. The kitchen functions as the heart of the home with ample counter space, storage, and a natural connection to the main living areas. The main living areas are filled with natural light and provide an easy flow for hosting friends or enjoying quiet evenings at home. Step outside to approximately 0.2 acres, creating a comfortable setting for outdoor living and weekend gatherings. The property includes parking available for multiple vehicles, offering convenience for residents and guests. Residents of Avondale enjoy a blend of neighborhood charm and easy access to everyday conveniences. Currently listed for about 22 days, this property combines space, style, and value. Currently offered at $400,000, this home delivers a strong combination of space, condition, and location.
Show more
63 Avondale - Map & Directions
view in Google Maps
Facts & features
School District Information
High School
Middle School
Elementary School
Additional Information about
Avondale
Association
Yes
Association Fee
$740
Association Fee Includes
Management Fee
Swimming
Community Features
Park
Playground
Pool
Sidewalks
Street Lights
Walk To Schools
Neighborhood Pool
Yes
Additional Information about
63 Avondale
County
Neighborhood
Year Built
2005
Appliances
Dishwasher
Disposal
Gas Water Heater
Microwave
Oven/Range (Combo)
Stainless Steel Appliance(s)
Architectural Style
Ranch
Foundation
Slab
Construction Materials
Vinyl Siding
Cooling
Ceiling Fan(s)
Central Air
Electric
Dining Room Features
Seats 12+,Separate Room
Fireplace Features
Factory Built
Family Room
Gas Log
Gas Starter
Flooring
Carpet
Hardwood
Tile
Heating
Central
Natural Gas
Home Warranty
No
Interior Features
Double Vanity
High Ceilings
Master On Main Level
Pulldown Attic Stairs
Separate Shower
Soaking Tub
Split Bedroom Plan
Tile Bath
Tray Ceiling(s)
Vaulted Ceiling(s)
Walk-In Closet(s)
Kitchen Features
Breakfast Bar
Country Kitchen
Solid Surface Counters
Walk-in Pantry
Laundry Features
Common Area
Levels
One and One Half
Patio and Porch Features
Patio
Porch
Selling Status
Resale
Roof
Composition
Rooms
Foyer
Great Room
Laundry
Sewer Type
Public Sewer
Total Finished Area
2,096
Total Fire Places
1
Utilities
Cable Available
Electricity Available
High Speed Internet
Natural Gas Available
Sewer Connected
Underground Utilities
Water Available
Water Source
Public
Master on the Main
Yes
Land Information
Lot Size
Less than .5 Acres
Lot Features
Level
Private
Lot Size Estimated
0.2
Garages and Parking Information
Parking Total
2
Parking Features
Attached
Garage
Garage Door Opener
Kitchen Level
Tax Information
Taxes
$3,365
Tax Year
2025
Tax ID Number
111A 058
Show more
listed by real estate agent becky christensen and southern classic realtors