Back

6027 Windfall Court

Powder Springs, GA 30127

The Rains Team
call for more info
404-620-4571
Ask a Question
Send to a Friend
Schedule a Showing
Request More Info
Smart Mortgage Options
Dalton Carter
Lender
Lic. 1566538
Office:
Direct: 678-425-4140
AP Mortgage
340 Jesse Jewell Parkway
Suite 500A
Gainesville, GA 30501
Apply for a Loan
For Sale
MLS Number 10842329
5 Bedrooms
4 Bathrooms
1 Half Baths
Square Footage Not Provided
Summary of 6027 Windfall Court
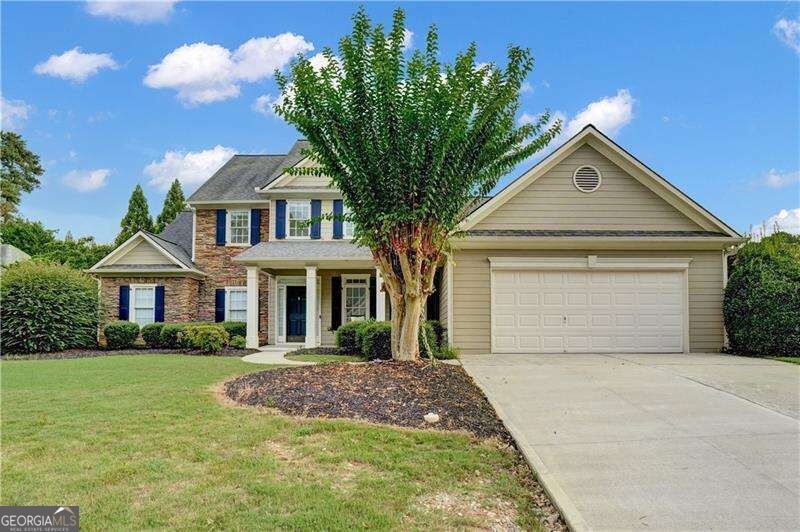
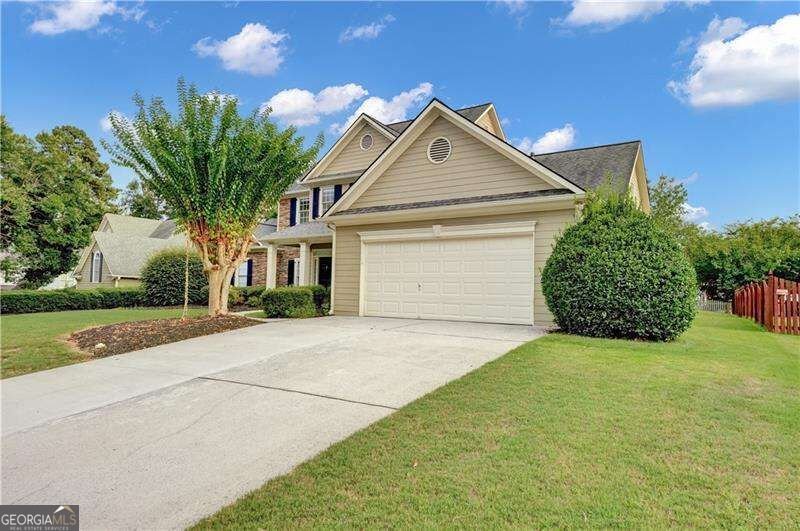
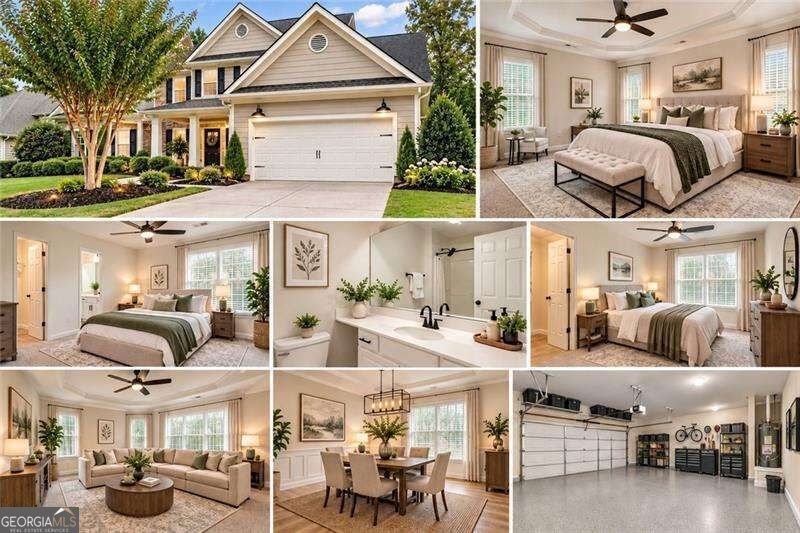
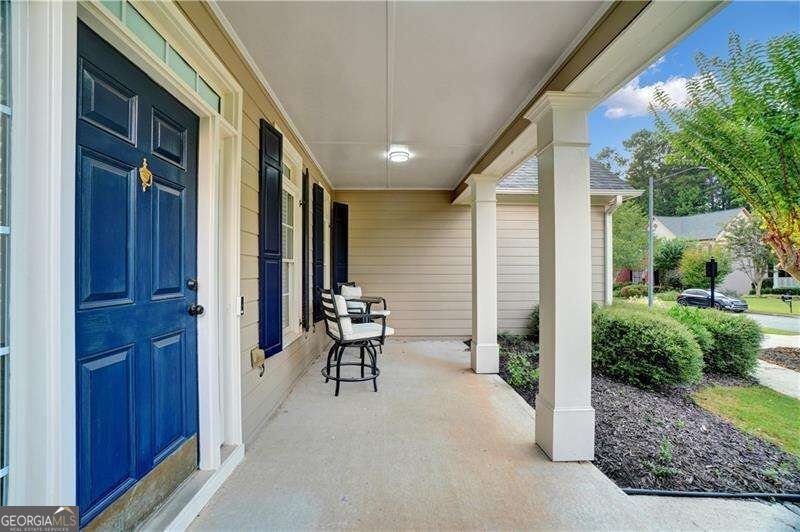
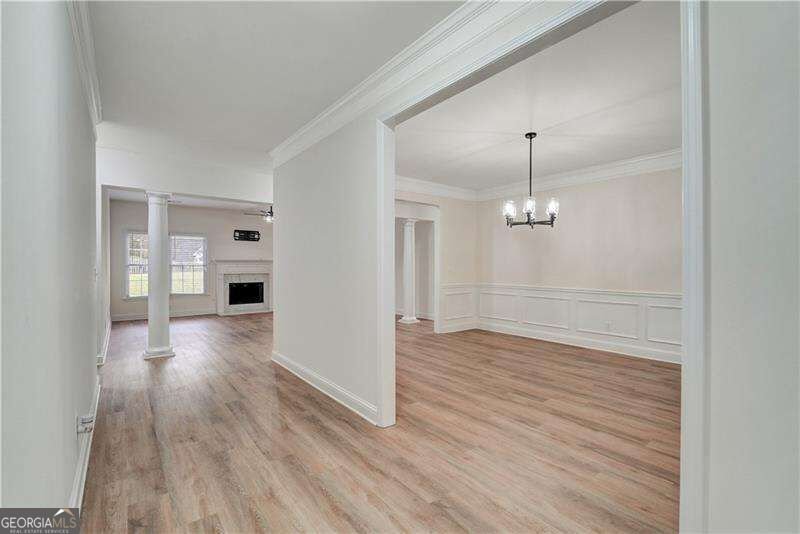
Welcome to 6027 Windfall Ct-where space, comfort, and timeless style come together in the sought-after Oakwind community of Powder Springs! This beautifully maintained 5-bedroom, 3.5-bath brick home offers approximately 3,581 sq ft of thoughtfully designed living space and is truly a must-see. From the moment you arrive, the classic brick exterior and inviting curb appeal make a lasting impression. Inside, you'll find a spacious, welcoming floor plan designed for both everyday living and entertaining. The impressive family room features a fireplace, creating the perfect gathering space for cozy evenings and memorable moments. The well-appointed kitchen offers abundant cabinetry, modern appliances, ample counter space, and a breakfast nook-ideal for morning coffee or casual meals. The main-level primary suite provides a private retreat with elegant tray ceilings and a spacious en-suite bath featuring dual vanities, a soaking tub, and separate shower. Generously sized secondary bedrooms provide plenty of flexibility for family, guests, a home office, media room, or additional living space. With 5 bedrooms, there is room for everyone and everything your lifestyle requires. Step outside to enjoy the private backyard and 0.30-acre lot, offering the perfect setting for outdoor entertaining, relaxing, or creating your own backyard oasis. Located in the established Oakwind community, this home combines a peaceful residential setting with convenient access to shopping, dining, parks, and everyday amenities. Enjoy the added benefit of a low HOA fee of just $350 semi-annually and proximity to Vaughan Elementary, Lost Mountain Middle, and Harrison High School. 5 Bedrooms 3.5 Baths Approx. 3,581 Sq Ft Brick Exterior Main-Level Primary Fireplace Private Backyard 0.30-Acre Lot $350 HOA Fee Semi-Annually Spacious, inviting, and beautifully maintained-6027 Windfall Ct is the opportunity you've been waiting for. Schedule your showing today and come see why this Powder Springs home deserves a place at the top of your list!
Set in the popular Oakwind neighborhood, this 5-BR, 4-BA home offers a comfortable blend of space, style, and function. An open and comfortable floor plan makes it easy to relax, work, and entertain. The kitchen functions as the heart of the home with ample counter space, storage, and a natural connection to the main living areas. Open concept living and dining spaces create a comfortable setting for gatherings of all kinds. Outside, the property offers approximately 0.302 acres, giving ample room to relax, play, or plan future outdoor projects. With parking available for multiple vehicles, the home provides flexible options for families and visitors. Set within Oakwind in Powder Springs, this home is close to schools, shopping, dining, and area attractions. With roughly 4 days on the market, this property stands out for condition and location. With an asking price of $575,000, this property represents an appealing opportunity in the current market.
Show more
6027 Windfall Court - Map & Directions
view in Google Maps
Facts & features
School District Information
High School
Middle School
Elementary School
Additional Information about
Oakwind
Association
Yes
Association Fee
$771
Initiation Fee
$750
Association Fee Includes
Maintenance Grounds
Swimming
Tennis
Community Features
Swim Team
Tennis Court(s)
Neighborhood Tennis
Yes
Additional Information about
6027 Windfall Court
County
Neighborhood
Year Built
2003
Appliances
Dishwasher
Architectural Style
Traditional
Foundation
Slab
Construction Materials
Stone
Cooling
Ceiling Fan(s)
Central Air
Dining Room Features
Seats 12+
Fireplace Features
Family Room
Flooring
Carpet
Heating
Central
Home Warranty
No
Interior Features
Master On Main Level
Other
Kitchen Features
Breakfast Room
Pantry
Levels
One and One Half
Patio and Porch Features
Patio
Selling Status
Resale
Rooms
Laundry
Other
Security Features
Carbon Monoxide Detector(s)
Fire Sprinkler System
Sewer Type
Public Sewer
Total Fire Places
1
Utilities
Electricity Available
Natural Gas Available
Water Source
Public
Master on the Main
Yes
Land Information
Lot Size
Less than .5 Acres
Lot Size Estimated
0.302
Garages and Parking Information
Parking Total
2
Parking Features
Garage
Tax Information
Taxes
$7,094
Tax Year
2026
Tax ID Number
20-0303-0-162-0
Show more
listed by real estate agent eboney echols and atlanta communities