Back

511 Embers Drive

Marietta, GA 30067

The Rains Team
call for more info
404-620-4571
Ask a Question
Send to a Friend
Schedule a Showing
Request More Info
More Homes In
Chimney Trace
106 Cedar Court, Marietta
408 Smokerise Circle, Marietta
224 Smokerise Circle, Marietta
Smart Mortgage Options
Dalton Carter
Lender
Lic. 1566538
Office:
Direct: 678-425-4140
AP Mortgage
340 Jesse Jewell Parkway
Suite 500A
Gainesville, GA 30501
Apply for a Loan
For Sale
MLS Number 10811120
2 Bedrooms
2 Bathrooms
0 Half Baths
Square Footage Not Provided
Summary of 511 Embers Drive
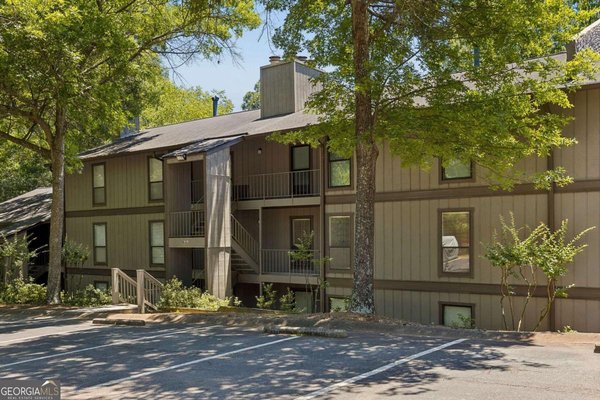
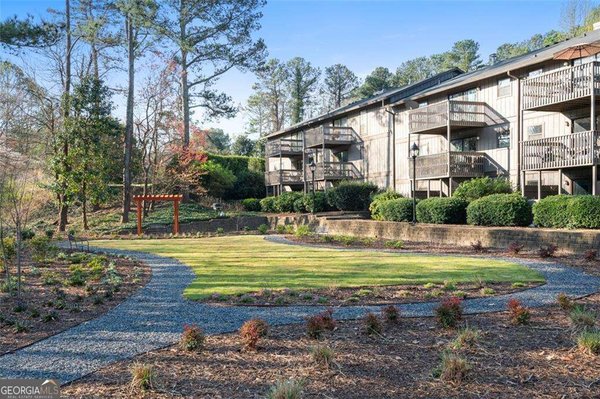
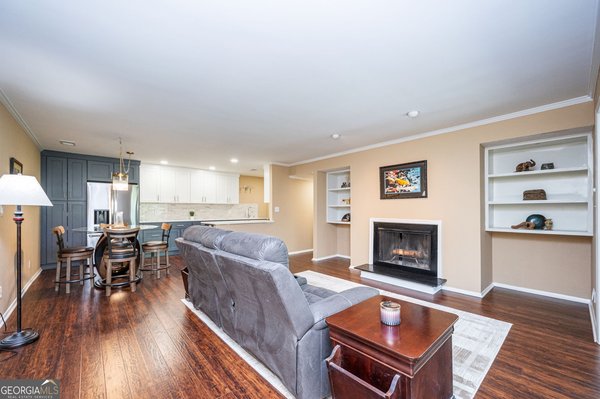
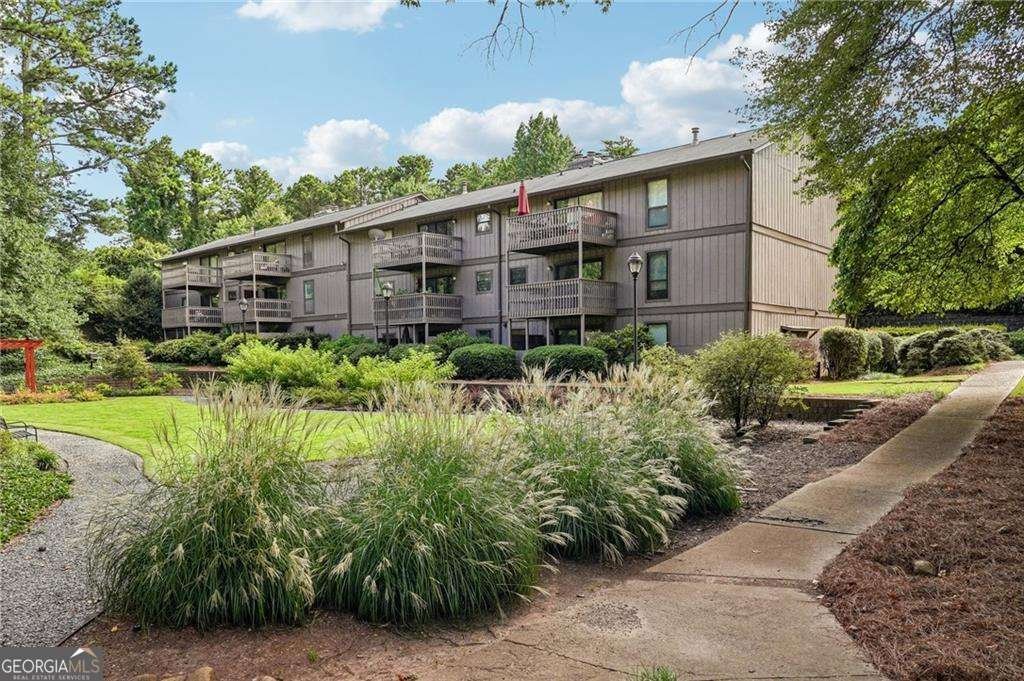
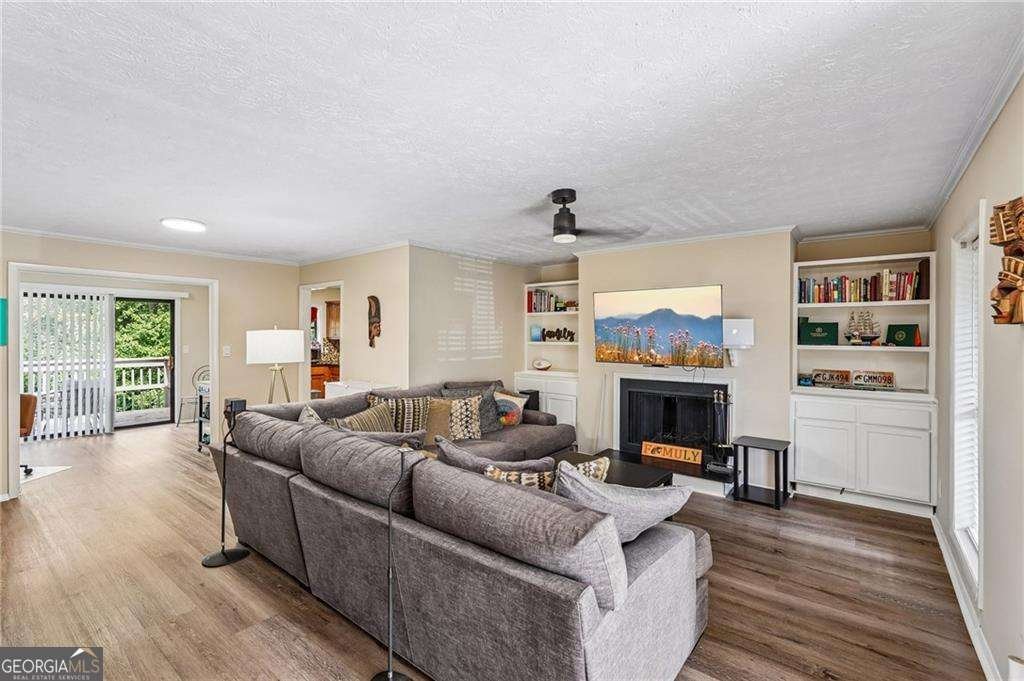
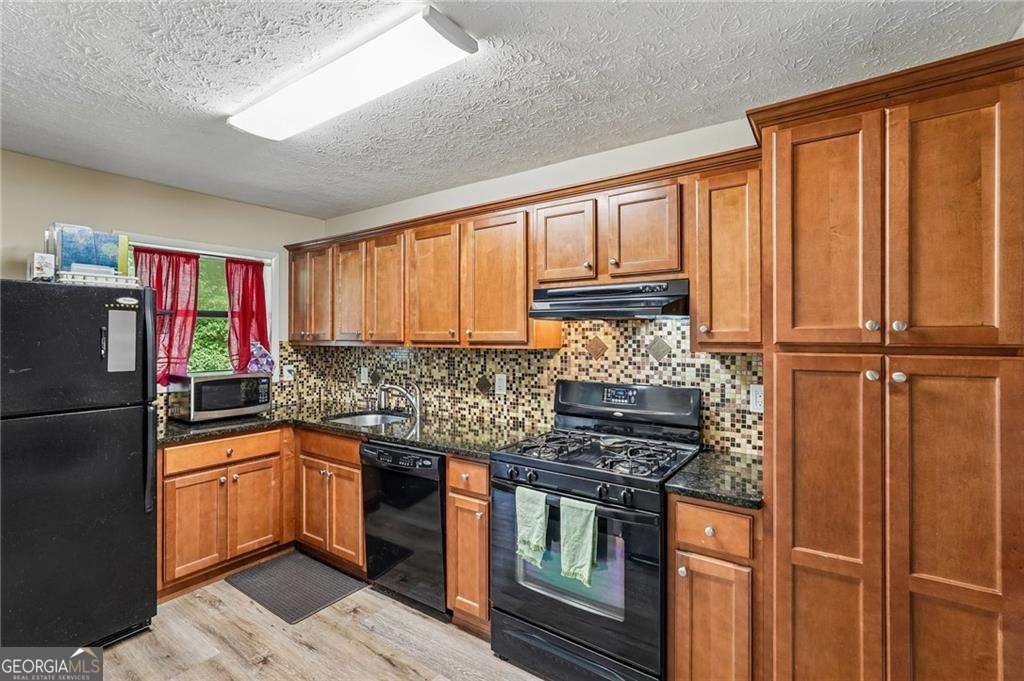
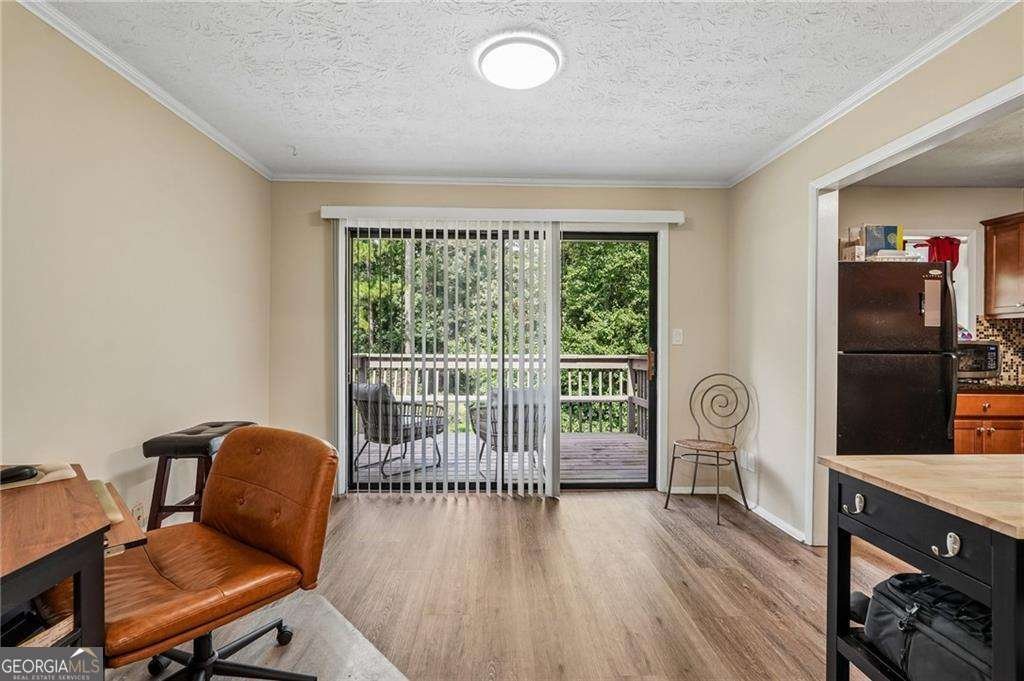
Welcome to Chimney Trace, one of East Cobb's best-kept secrets! This spacious 2-bedroom, 2-bath condominium offers a layout that lives larger than expected, with generous living areas designed for both everyday comfort and entertaining. Recent improvements provide peace of mind and a fresh, move-in ready feel, including new luxury vinyl plank flooring throughout, beautifully updated bathrooms, a new water heater, and an HVAC system replaced in 2022. The split-bedroom floor plan offers privacy for guests or a home office, while the oversized living and dining spaces create flexibility rarely found in condominium living. Conveniently located with easy access to shopping, dining, Truist Park, I-75, and I-285, this is an exceptional opportunity to own the largest floor plan in a well-established community without sacrificing location or convenience. With low HOA dues, desirable community amenities, and an exceptional location in sought-after East Cobb, this move-in-ready condo offers the perfect combination of comfort, convenience, and value. Don't miss your opportunity to call 511 Embers Drive SE home!
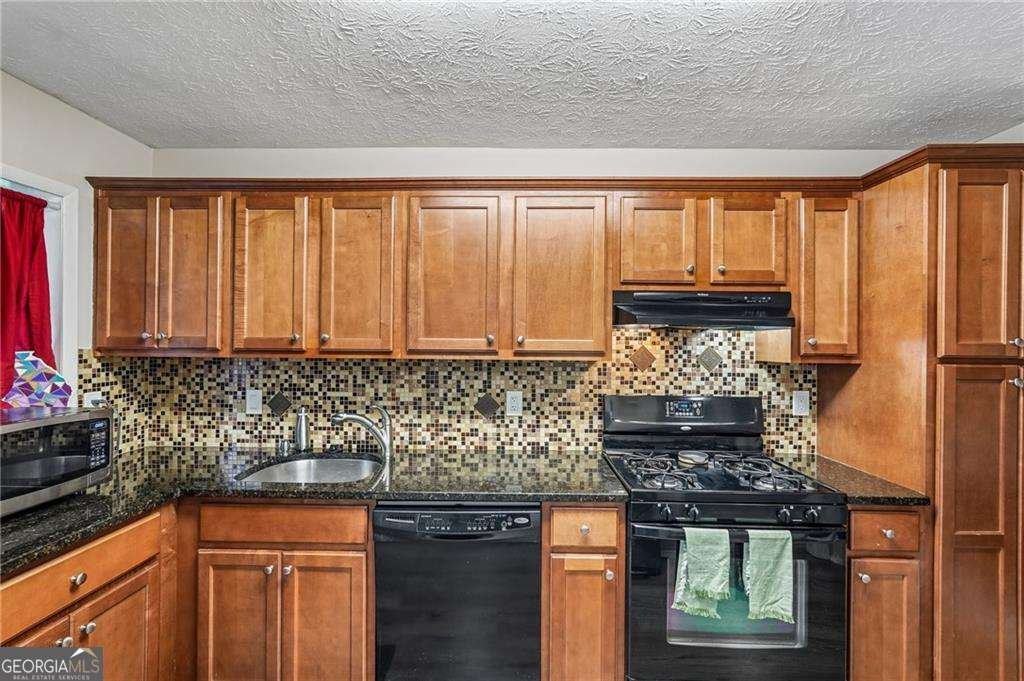
Discover this inviting 2-bedroom, 2-bath home located in the well established community of Chimney Trace. Inside, the layout is designed for modern daily living with generous gathering spaces and private retreats. The kitchen was planned for both everyday meals and special occasions, with plenty of room to cook, serve, and connect. Open concept living and dining spaces create a comfortable setting for gatherings of all kinds. Step outside to approximately 0.119 acres, creating a comfortable setting for outdoor living and weekend gatherings. With parking available for multiple vehicles, the home provides flexible options for families and visitors. Chimney Trace offers a well established community setting in Marietta with convenient access to local shopping, dining, and major routes. With only a few days on the market, this property is a must see for buyers watching the area. At $215,000, this home is well positioned for buyers seeking value in Marietta.
Show more
511 Embers Drive - Map & Directions
view in Google Maps
Facts & features
School District Information
High School
Middle School
Elementary School
Additional Information about
Chimney Trace
Association
Yes
Association Fee
$3,900
Association Fee Includes
Swimming
Community Features
Pool
Street Lights
Walk To Schools
Walk To Shopping
Neighborhood Pool
Yes
Additional Information about
511 Embers Drive
County
Neighborhood
Year Built
1980
Appliances
Dishwasher
Dryer
Microwave
Refrigerator
Washer
Architectural Style
Traditional
Foundation
Slab
Construction Materials
Wood Siding
Cooling
Ceiling Fan(s)
Central Air
Fireplace Features
Living Room
Flooring
Laminate
Tile
Heating
Central
Home Warranty
No
Interior Features
Bookcases
Double Vanity
Master On Main Level
Roommate Plan
Walk-In Closet(s)
Laundry Features
In Kitchen
Levels
One
Patio and Porch Features
Deck
Selling Status
Resale
Roof
Composition
Rooms
Office
Security Features
Smoke Detector(s)
Sewer Type
Public Sewer
Total Fire Places
1
Utilities
Cable Available
Electricity Available
High Speed Internet
Natural Gas Available
Phone Available
Sewer Available
Underground Utilities
Water Source
Public
Master on the Main
Yes
Land Information
Lot Size
Less than .5 Acres
Lot Features
Level
Lot Size Estimated
0.119
Garages and Parking Information
Parking Total
2
Parking Features
Guest
Tax Information
Taxes
$2,373
Tax Year
2025
Tax ID Number
17-0938-0-211-0
Show more
listed by real estate agent leanne allen and keller williams west atlanta