Back

105 Peregrine Way

Kennesaw, GA 30144

The Rains Team
call for more info
404-620-4571
Ask a Question
Send to a Friend
Schedule a Showing
Request More Info
Smart Mortgage Options
Dalton Carter
Lender
Lic. 1566538
Office:
Direct: 678-425-4140
AP Mortgage
340 Jesse Jewell Parkway
Suite 500A
Gainesville, GA 30501
Apply for a Loan
For Sale
MLS Number 10810100
4 Bedrooms
2 Bathrooms
0 Half Baths
Square Footage Not Provided
Summary of 105 Peregrine Way
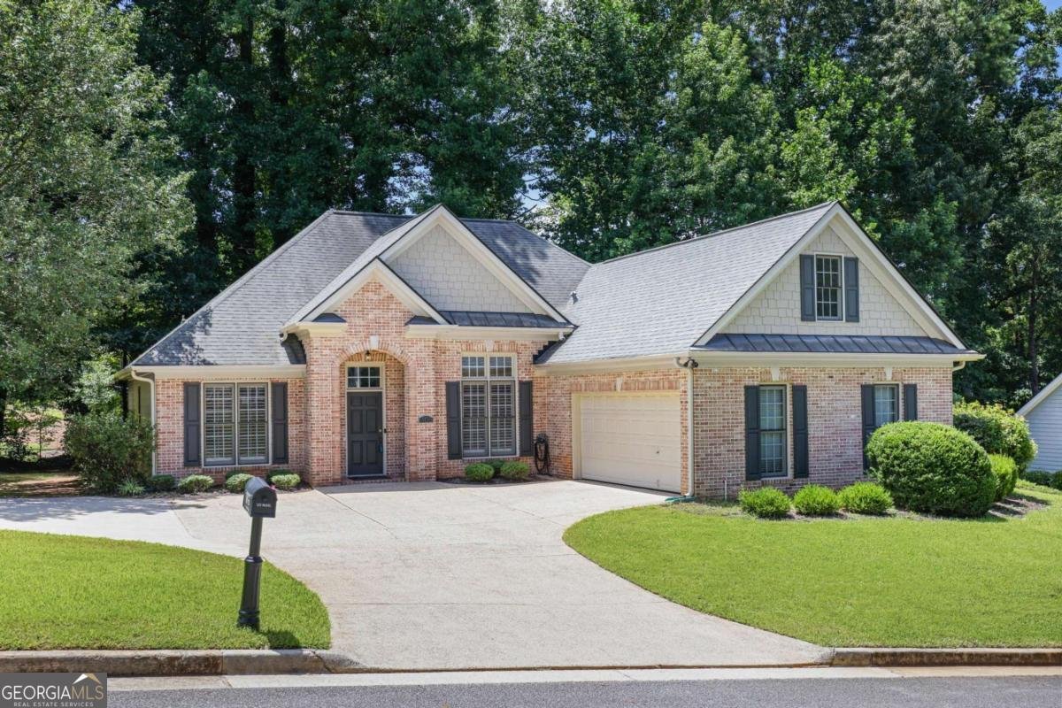
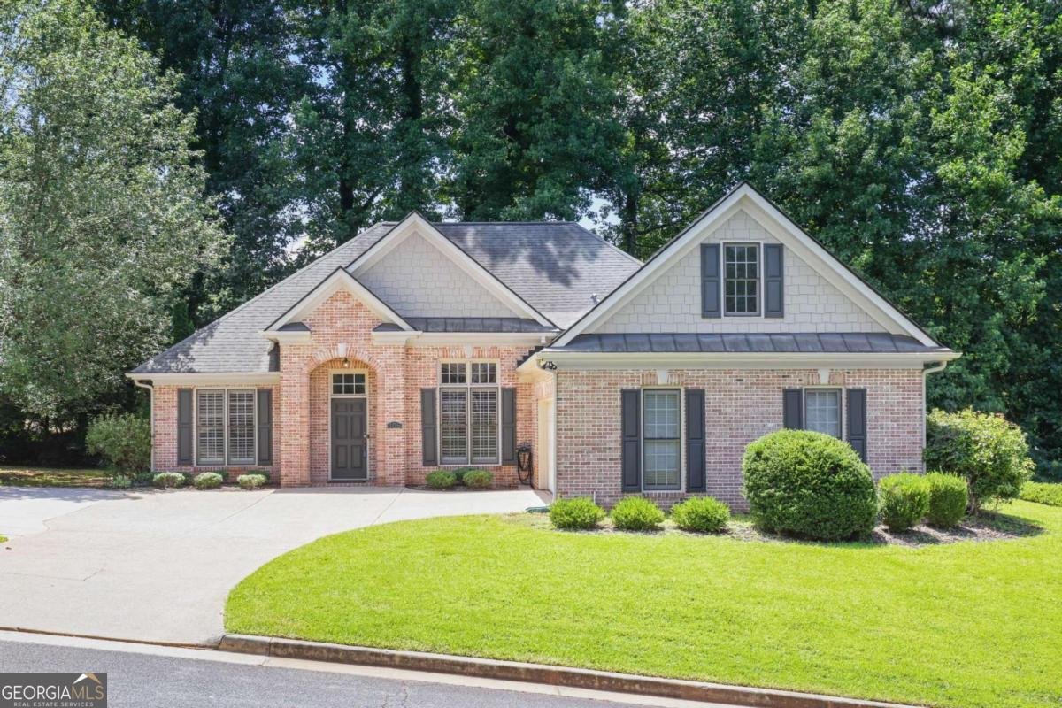
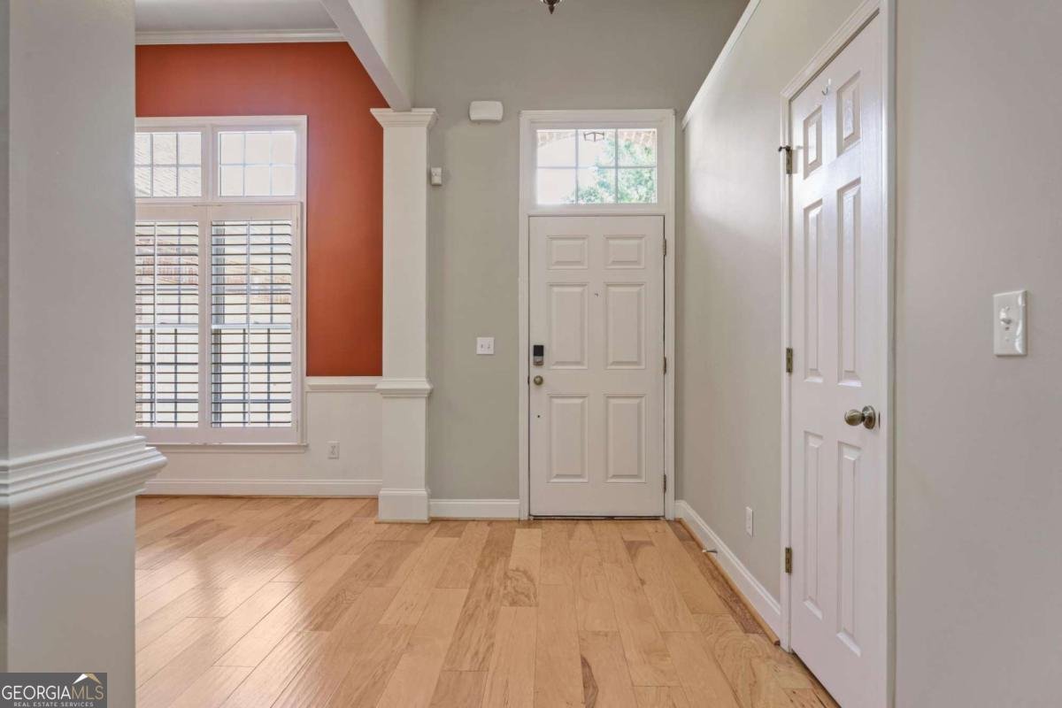
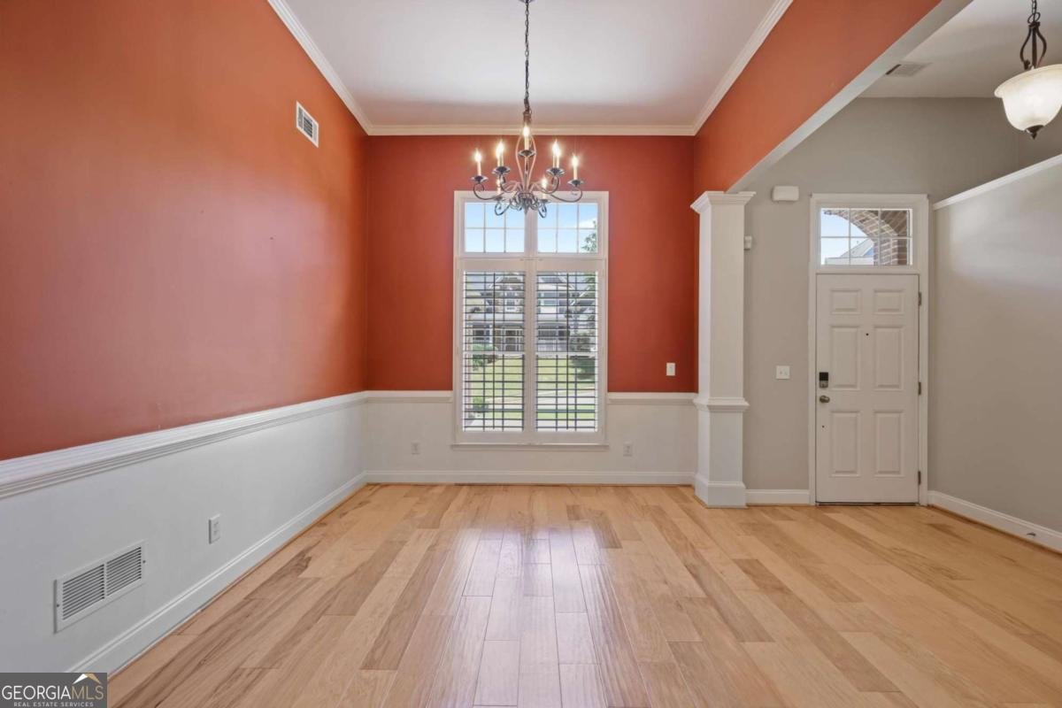
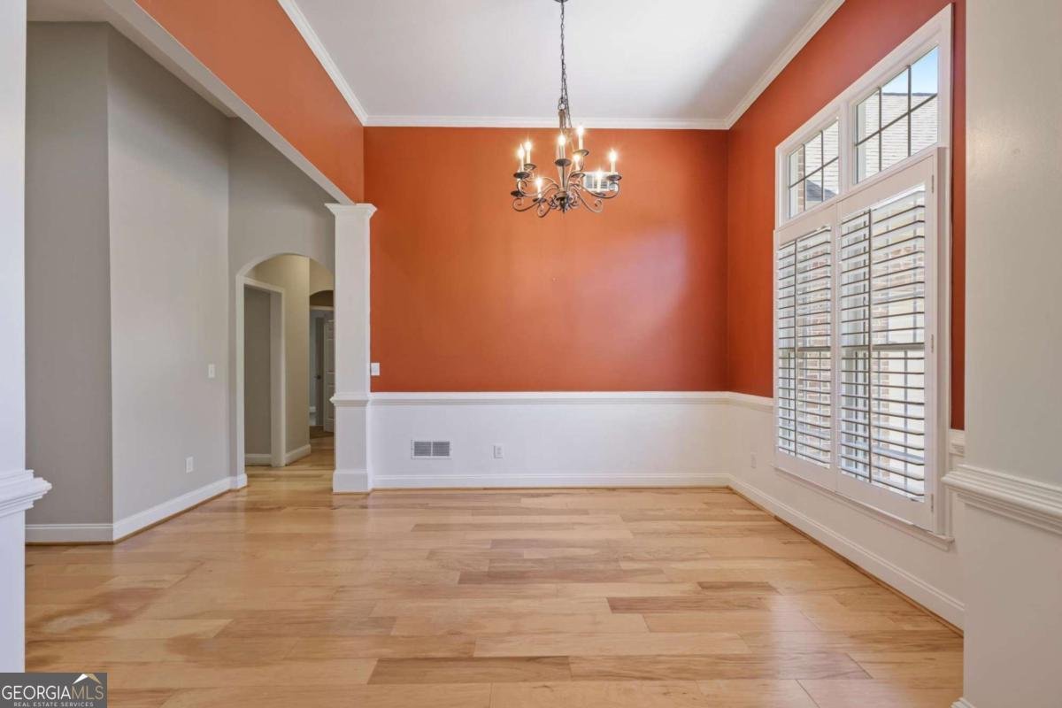
Classic architecture, refined interior finishes, and an intelligently designed floor plan come together in this exceptional residence thoughtfully designed for those who appreciate the ease of primarily one-level living. A welcoming foyer introduces expansive living spaces enhanced by soaring ceilings, hardwood flooring, plantation shutters, and elegant millwork that lend warmth and character throughout. The kitchen is thoughtfully positioned at the heart of the home, opening naturally to the fireside family room and breakfast area while offering granite countertops, stainless steel appliances, a gas range, abundant cabinetry, and generous workspace. Nearby, the formal dining room provides a sophisticated setting for entertaining without sacrificing everyday comfort. Privately situated, the primary suite offers a true retreat with its tray ceiling, sitting area, direct outdoor access, spacious bath, and custom-designed walk-in closet. An expansive upstairs bonus room adds remarkable flexibility, adapting easily to changing lifestyle needs over time. Surrounded by mature landscaping and a wooded backdrop, the outdoor living space offers a quiet place to relax and enjoy the outdoors. Enjoy a location that keeps everyday conveniences close at hand, with quick access to I-75 and I-575, nearby grocery stores, local restaurants, Downtown Kennesaw, Downtown Woodstock, Noonday Creek Park, and neighborhood parks. Residents also enjoy neighborhood amenities including a swimming pool, tennis courts, and a playground, adding even more opportunities to relax, stay active, and connect with neighbors.
Set in the popular Preserve At Falcon Hills neighborhood, this 4-BR, 2-BA home offers a comfortable blend of space, style, and function. Inside, the layout is designed for modern daily living with generous gathering spaces and private retreats. A bright, open kitchen offers generous workspace, storage, and a direct view into the main gathering spaces. A central family room and dining area provide a welcoming place to unwind, gather, and enjoy time together. Outside, the property offers approximately 0.303 acres, giving ample room to relax, play, or plan future outdoor projects. With parking available for multiple vehicles, the home provides flexible options for families and visitors. Residents of Preserve At Falcon Hills enjoy a blend of neighborhood charm and easy access to everyday conveniences. Just listed within the last few days, this home is already drawing attention. Currently offered at $450,000, this home delivers a strong combination of space, condition, and location.
Show more
105 Peregrine Way - Map & Directions
view in Google Maps
Facts & features
School District Information
High School
Middle School
Elementary School
Additional Information about
Preserve At Falcon Hills
Association
Yes
Association Fee
$450
Association Fee Includes
Swimming
Tennis
Community Features
Pool
Tennis Court(s)
Neighborhood Tennis
Yes
Neighborhood Pool
Yes
Additional Information about
105 Peregrine Way
County
Year Built
2003
Appliances
Dishwasher
Microwave
Refrigerator
Architectural Style
Brick Front
Ranch
Foundation
Slab
Construction Materials
Concrete
Cooling
Ceiling Fan(s)
Central Air
Fireplace Features
Factory Built
Gas Log
Flooring
Carpet
Hardwood
Tile
Heating
Central
Home Warranty
No
Interior Features
Double Vanity
High Ceilings
Master On Main Level
Tray Ceiling(s)
Walk-In Closet(s)
Kitchen Features
Breakfast Bar
Breakfast Room
Pantry
Laundry Features
In Mud Room
Levels
One
Patio and Porch Features
Patio
Selling Status
Resale
Roof
Composition
Rooms
Bonus Room
Foyer
Security Features
Carbon Monoxide Detector(s)
Security System
Smoke Detector(s)
Sewer Type
Public Sewer
Total Fire Places
1
Utilities
Cable Available
Electricity Available
High Speed Internet
Natural Gas Available
Phone Available
Sewer Available
Underground Utilities
Water Available
Water Source
Public
Window Features
Double Pane Windows
Master on the Main
Yes
Land Information
Lot Size
Less than .5 Acres
Lot Features
Private
Lot Size Estimated
0.303
View
City
Garages and Parking Information
Parking Total
4
Parking Features
Attached
Garage
Garage Door Opener
Tax Information
Taxes
$5,910
Tax Year
2025
Tax ID Number
16-0006-0-006-0
Show more
listed by real estate agent leah nascimento and mgn fine homes