Back

404 Kenny Lane

Temple, GA 30179

The Rains Team
call for more info
404-620-4571
Ask a Question
Send to a Friend
Schedule a Showing
Request More Info
Smart Mortgage Options
Dalton Carter
Lender
Lic. 1566538
Office:
Direct: 678-425-4140
AP Mortgage
340 Jesse Jewell Parkway
Suite 500A
Gainesville, GA 30501
Apply for a Loan
For Sale
MLS Number 10877929
3 Bedrooms
3 Bathrooms
0 Half Baths
Square Footage Not Provided
Summary of 404 Kenny Lane
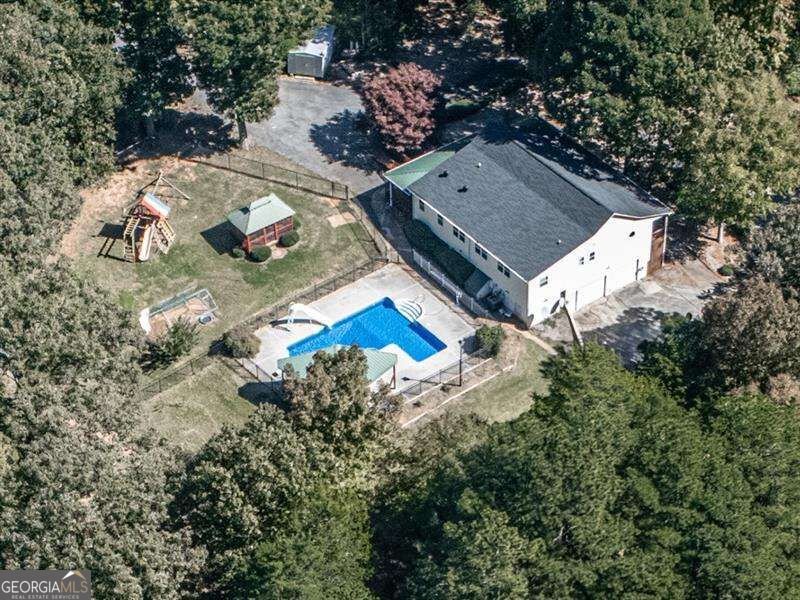
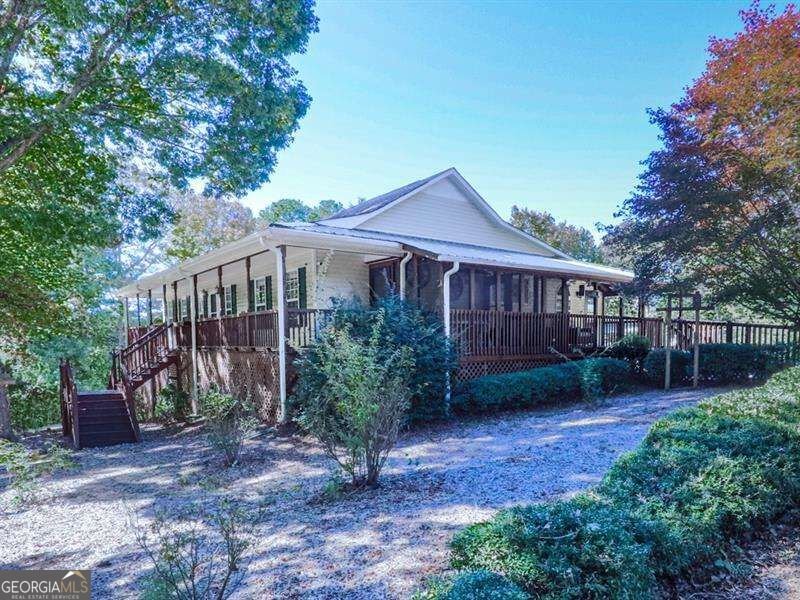
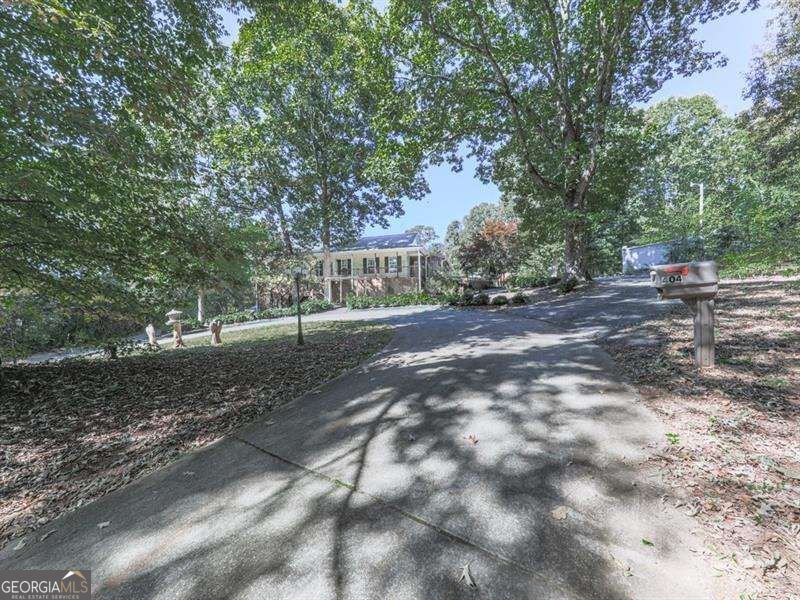
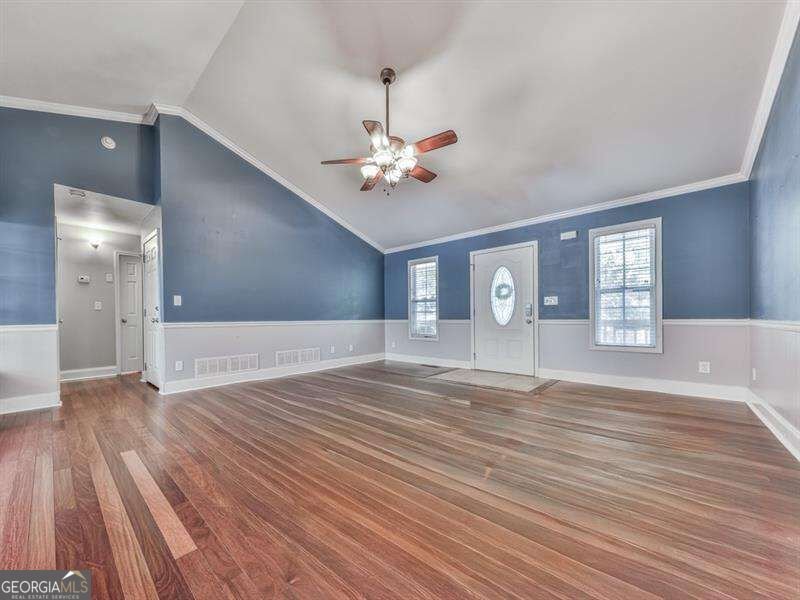
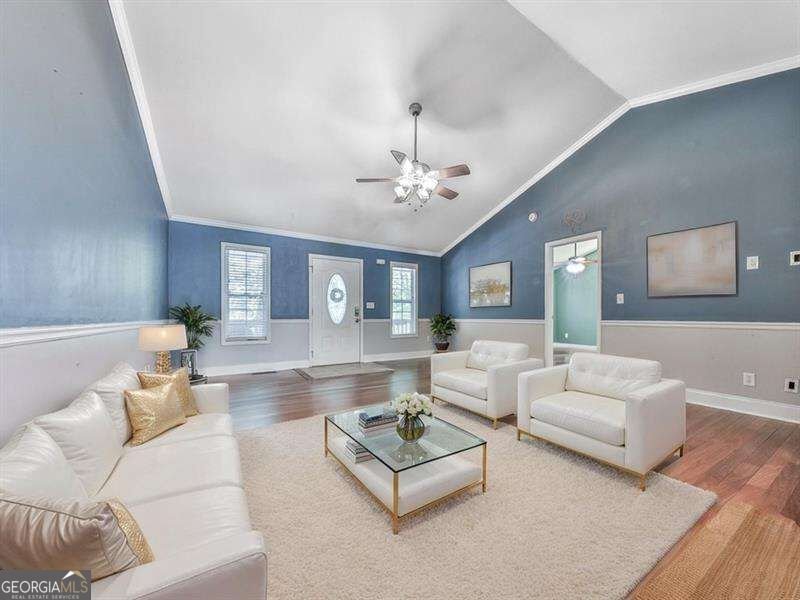
Nestled on three private acres overlooking a picturesque neighborhood lake, this beautiful home offers the perfect blend of privacy, comfort and outdoor living, with no HOA!! If privacy is a priority, look no further, as this property is gated. New roof installed August of 2025! The spacious kitchen features gorgeous cherry cabinetry, abundant granite countertops, an electric cooktop, double ovens and a walk in pantry. You'll love the convenience of the laundry room, just off the kitchen. Recently installed Brazilian hardwood floors extend throughout the main level, adding warmth to the home. The inviting family room showcases a vaulted ceiling, while the main level offers two generously sized secondary bedrooms with a shared bath. The spacious primary suite features a luxurious bath with granite countertops, a soaking tub and a large walk in closet. Step outside to enjoy your own private oasis, complete with a gorgeous in ground pool featuring a new liner, installed just last year. Additional outdoor amenities include a chicken coop, gazebo, and a wooden playset for the children. A welcoming wraparound front porch, dual sided staircase, circular driveway and beautiful pond views add to the homes exceptional appeal. This home is surrounded by mature hardwood trees, adding to your privacy. The side entry door leads to a large utility room offering endless possibilities for additional storage, hobbies, or a dedicated exercise space. The oversized two-car garage provides ample room for parking and storage. The finished basement adds even more versatility with a full bathroom, a spacious room that could serve as bedroom or multipurpose area, (no window) and a separate office space well suited for working from home. With its private acreage, peaceful pond views, inviting interior, and extensive outdoor amenities, this home offers room to gather, relax and enjoy the lifestyle you've been looking for. Appointment only. Ask about the assumable rate of 2.99%! The seller is happy to help with closing costs or a rate buy down.
Discover this inviting 3-bedroom, 3-bath home located in the well established community of Meadow Lake. From the first step inside, the flow of this home feels both practical and welcoming. The kitchen was planned for both everyday meals and special occasions, with plenty of room to cook, serve, and connect. Open concept living and dining spaces create a comfortable setting for gatherings of all kinds. Step outside to approximately 3.05 acres, creating a comfortable setting for outdoor living and weekend gatherings. The property includes parking available for multiple vehicles, offering convenience for residents and guests. Residents of Meadow Lake enjoy a blend of neighborhood charm and easy access to everyday conveniences. Recently listed and already on many buyers radar, this home is a fresh opportunity. Currently offered at $460,000, this home delivers a strong combination of space, condition, and location.
▾ Show more
404 Kenny Lane - Map & Directions
view in Google Maps
Facts & features
School District Information
High School
Middle School
Elementary School
Additional Information about
Meadow Lake
Association
No
Association Fee Includes
Other
Additional Information about
404 Kenny Lane
County
Neighborhood
Year Built
2002
Architectural Style
Country/Rustic
Basement
Bath Finished
Exterior Entry
Finished
Interior Entry
Construction Materials
Vinyl Siding
Cooling
Central Air
Dining Room Features
Seats 12+
Flooring
Carpet
Hardwood
Heating
Central
Home Warranty
No
Interior Features
Master On Main Level
Split Bedroom Plan
Vaulted Ceiling(s)
Walk-In Closet(s)
Kitchen Features
Breakfast Area
Breakfast Bar
Pantry
Walk-in Pantry
Levels
Two
Other Structures
Gazebo,Outbuilding
Patio and Porch Features
Deck
Screened
Selling Status
Resale
Roof
Composition
Rooms
Exercise Room
Laundry
Office
Security Features
Smoke Detector(s)
Sewer Type
Septic Tank
Utilities
Cable Available
Electricity Available
Natural Gas Available
Water Available
Water Source
Public
Window Features
Double Pane Windows
Private Pool
Yes
Finished Basement
Yes
Master on the Main
Yes
Land Information
Lot Size
2 to 5 Acres
Lot Features
Cul-De-Sac
Level
Private
Lot Size Estimated
3.05
Fencing
Back Yard
Chain Link
Fenced
Water Front Features
Pond
Garages and Parking Information
Parking Total
2
Parking Features
Garage
RV/Boat Parking
Side/Rear Entrance
Storage
Tax Information
Taxes
$3,343
Tax Year
2025
Tax ID Number
144-0232
▾ Show more
listed by real estate agent connie moreau and atlanta communities