Back

1677 Cleary Road

Brooklet, GA 30415

The Rains Team
call for more info
404-620-4571
Ask a Question
Send to a Friend
Schedule a Showing
Request More Info
Smart Mortgage Options
Dalton Carter
Lender
Lic. 1566538
Office:
Direct: 678-425-4140
AP Mortgage
340 Jesse Jewell Parkway
Suite 500A
Gainesville, GA 30501
Apply for a Loan
For Sale
MLS Number 10849830
4 Bedrooms
3 Bathrooms
0 Half Baths
2,400 Square Feet *estimated
Summary of 1677 Cleary Road
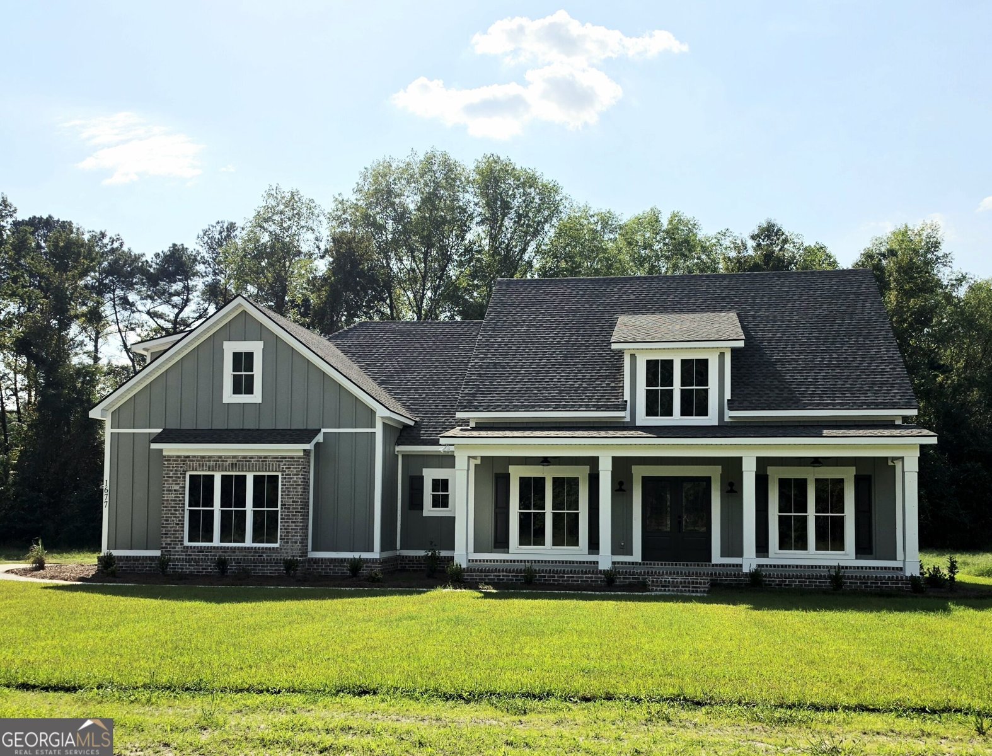
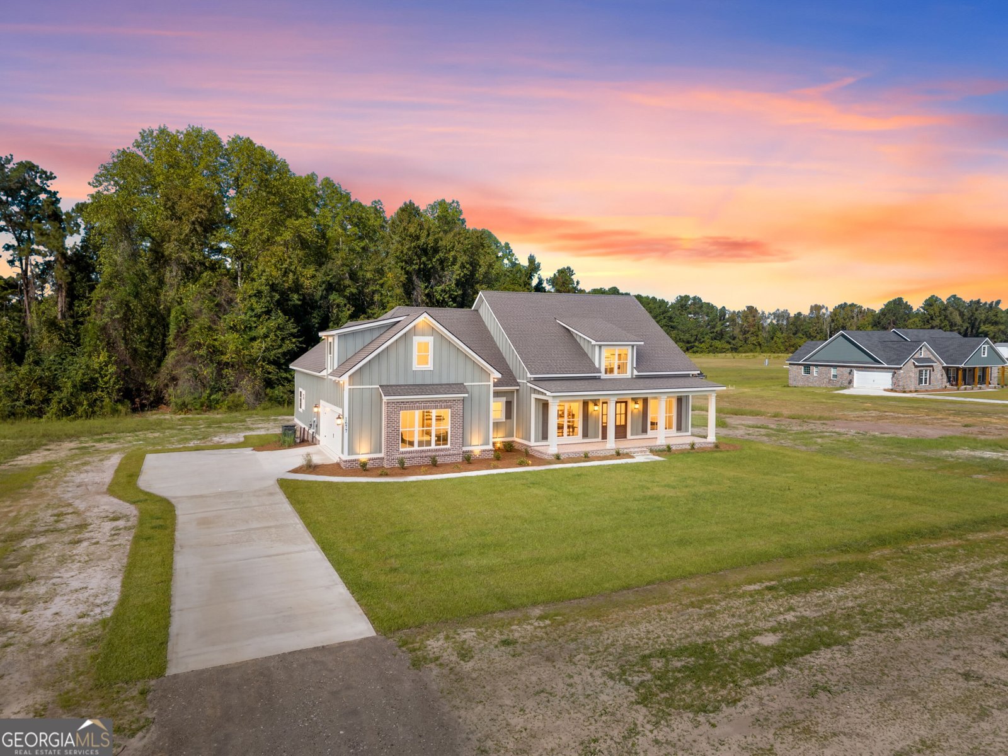
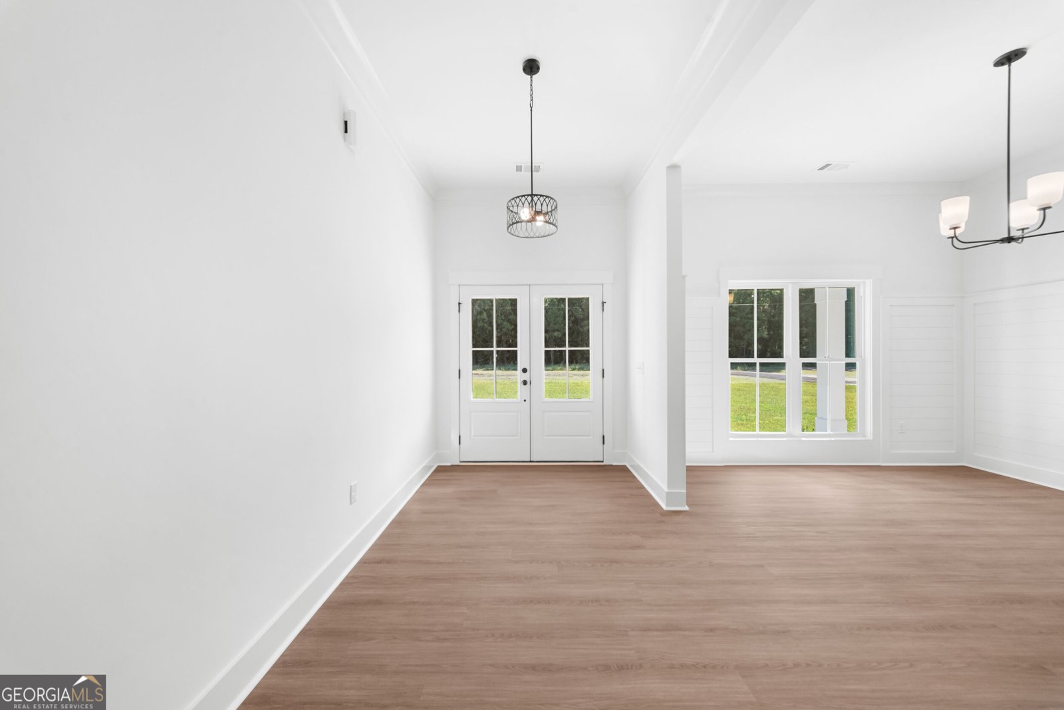
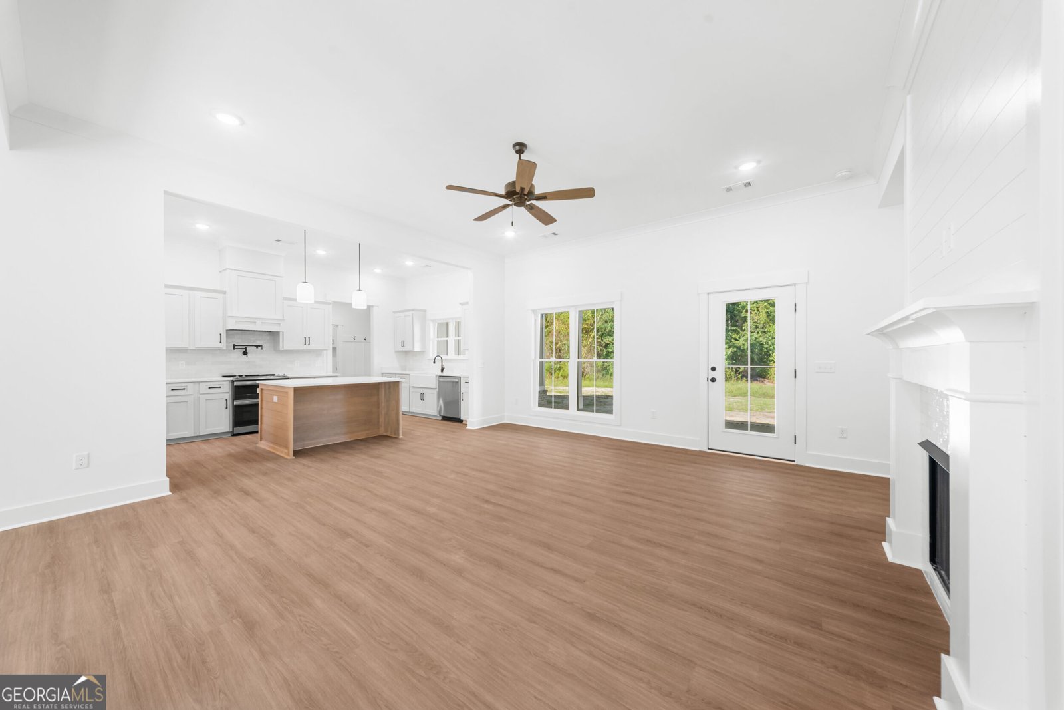
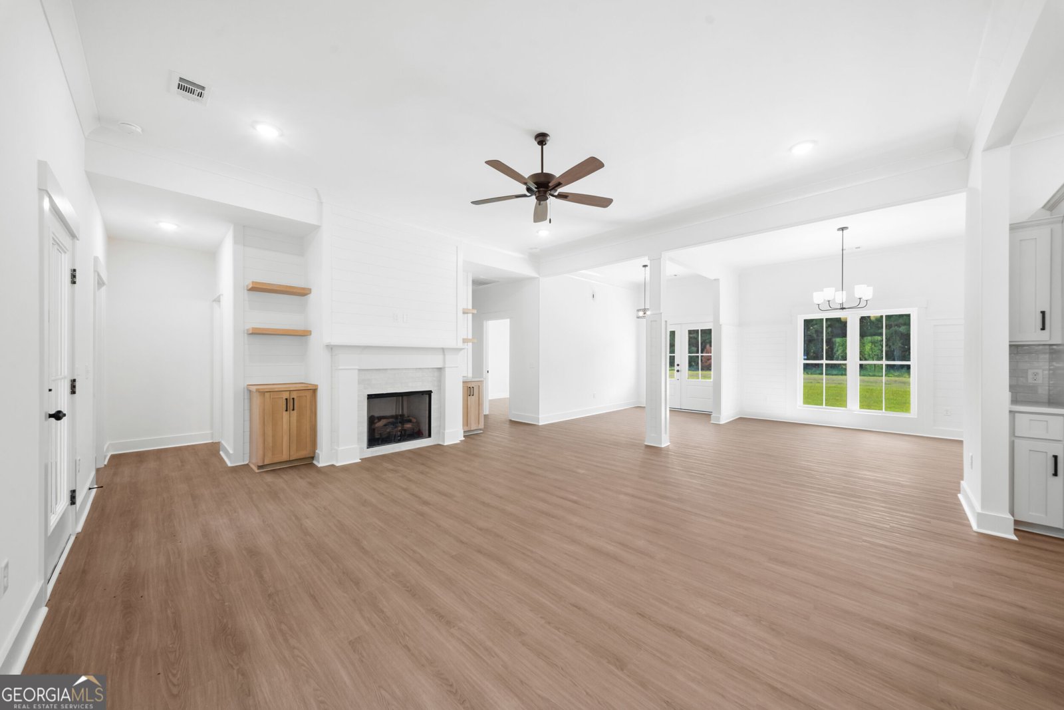
NEW FEATURE UPDATE: NEWLY INSTALLED FULL SCREENED-IN BACKPORCH!! MOVE-IN READY NEW CONSTRUCTION ON 5 ACRES IN BROOKLET! Enjoy $15,000 towards BUILDER INCENTIVES, PLUS including a stainless steel refrigerator & 2" faux-wood window blinds to be installed! Home provides 2,400 heated sq. ft., 4 bedrooms, 3 FULL bathrooms. Main level offers LVP flooring throughout, gas-log fireplace with custom floating shelves/built-ins, and shiplap accents. The chef inspired kitchen features quartz countertops, custom cabinetry, porcelain farmhouse sink, pot filler, vented hood, stainless steel kitchen appliances (microwave drawer, smooth cooktop stove/oven combo, dishwasher, REFRIGERATOR), gas option connection, subway-tile kitchen backsplash & large walk-in pantry. Main-level primary suite includes an accent wall, tile-deck soaking tub, tiled shower with multi-shower head, dual vanities with a with makeup space, & spacious walk-in closet. Mudroom with drop zone & separate laundry room with upper cabinetry. Upstairs features a private 4th bedroom with a full bathroom, makes this ideal for guests. Relax on the newly installed full screened-in back porch with dual ceiling fans or continue to enjoy the outdoors on the concrete 10x10 patio. Additional features: 2-car side-load garage & sodded front yard with zoned irrigation. Brooklet School Zone. Schedule your tour today!
Set outside of a traditional subdivision in Brooklet, this well cared for 4-bedroom, 3-bath home offers space, comfort, and freedom from HOA restrictions. Thoughtfully planned, the interior provides 2,400 square feet of finished living space with an open, livable feel from room to room. The kitchen was planned for both everyday meals and special occasions, with plenty of room to cook, serve, and connect. The main living areas are filled with natural light and provide an easy flow for hosting friends or enjoying quiet evenings at home. The outdoor space includes approximately 5 acres, ideal for gardening, outdoor activities, or simply enjoying the seasons. With parking available, the home provides flexible options for families and visitors. The location provides quick access to Brooklet amenities while offering the flexibility of living outside a subdivision with no required HOA. With approximately 30 days on the market, this home is well positioned for the next owner. At $524,900, this home is well positioned for buyers seeking value in Brooklet.

▾ Show more
1677 Cleary Road - Map & Directions
view in Google Maps
Facts & features
School District Information
High School
Middle School
Elementary School
Additional Information about
None
Association
No
Additional Information about
1677 Cleary Road
County
Neighborhood
Year Built
2026
Appliances
Dishwasher
Electric Water Heater
Microwave
Oven/Range (Combo)
Stainless Steel Appliance(s)
Architectural Style
Craftsman
Foundation
Slab
Construction Materials
Brick
Concrete
Cooling
Ceiling Fan(s)
Central Air
Electric
Dining Room Features
Dining Rm/Living Rm Combo,Separate Room
Fireplace Features
Gas Log
Gas Starter
Living Room
Flooring
Laminate
Heating
Central
Electric
Home Warranty
No
Interior Features
Bookcases
Double Vanity
High Ceilings
Master On Main Level
Other
Pulldown Attic Stairs
Rear Stairs
Separate Shower
Soaking Tub
Split Bedroom Plan
Tile Bath
Walk-In Closet(s)
Kitchen Features
Kitchen Island
Pantry
Solid Surface Counters
Walk-in Pantry
Laundry Features
Common Area,In Hall,In Mud Room
Levels
One and One Half
Patio and Porch Features
Patio
Porch
Selling Status
New Construction
Roof
Composition
Rooms
Foyer
Great Room
Laundry
Other
Security Features
Smoke Detector(s)
Sewer Type
Septic Tank
Showing Info
Septic Tank
Total Finished Area
2,400
Total Fire Places
1
Utilities
Cable Available
Electricity Available
Water Source
Well
Window Features
Double Pane Windows
New Construction
Yes
Master on the Main
Yes
Land Information
Lot Size
2 to 5 Acres
Lot Size Estimated
5
Garages and Parking Information
Parking Features
Attached
Garage
Garage Door Opener
Kitchen Level
Parking Pad
Side/Rear Entrance
Tax Information
Taxes
Unknown
Tax Year
2026
Tax ID Number
151 000004A006
▾ Show more
listed by real estate agent and statesboro real estate & investments