Back

312 Mansfield Road

White, GA 30184

The Rains Team
call for more info
404-620-4571
Ask a Question
Send to a Friend
Schedule a Showing
Request More Info
Smart Mortgage Options
Dalton Carter
Lender
Lic. 1566538
Office:
Direct: 678-425-4140
AP Mortgage
340 Jesse Jewell Parkway
Suite 500A
Gainesville, GA 30501
Apply for a Loan
For Sale
MLS Number 10876835
4 Bedrooms
3 Bathrooms
0 Half Baths
1,680 Square Feet *estimated
Summary of 312 Mansfield Road
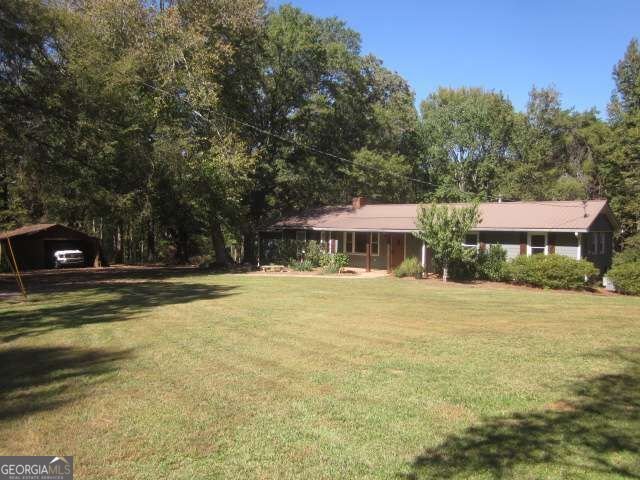
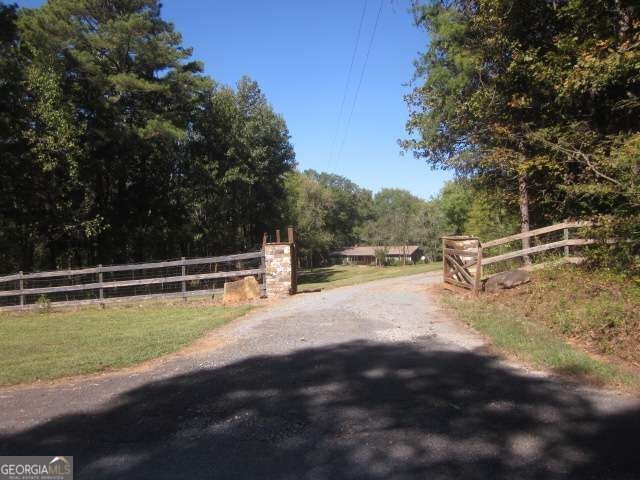
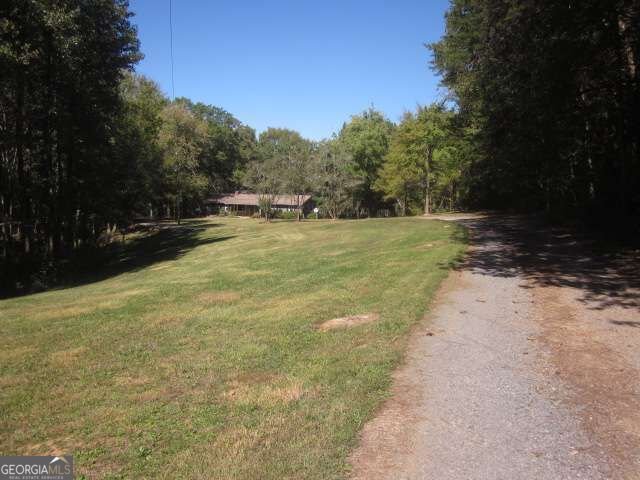
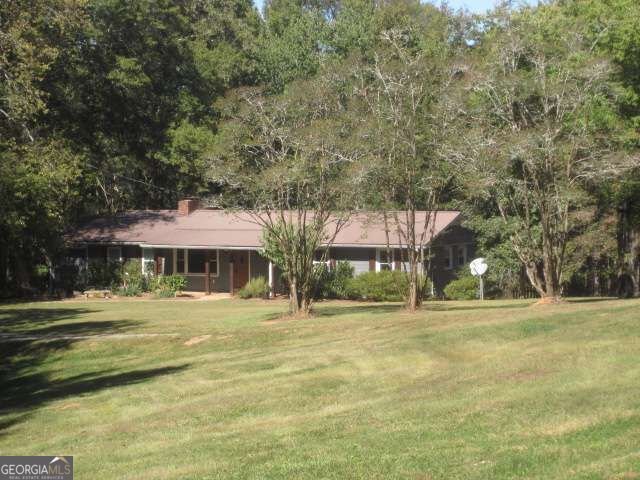
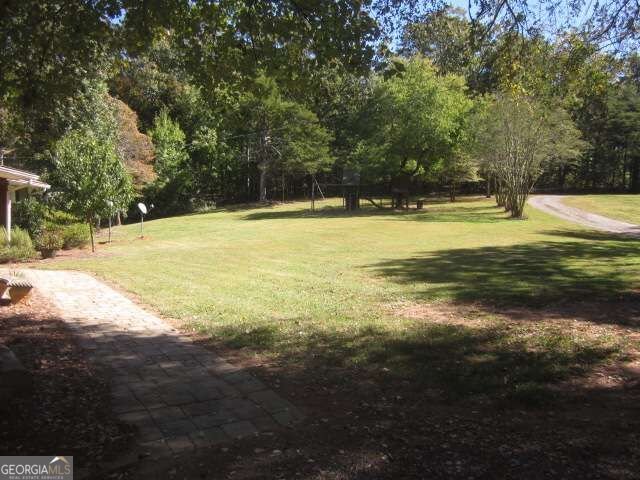
4 BR 3 BA Home is located in quiet, private community on 6.277 acres. Very convenient to Cartersville, Calhoun or Canton for shopping or occupation options! Home has 4 bedrooms on the main floor with one of them being smaller and ideal for a home office or studio room. The main floor has two full Bathrooms with the master bath featuring double vanity and large soaking tub with large rain shower style double shower that is tiled with large glass door entrance. Master also has walk in closet with shelves and hanging compartments for great organizing options. Kitchen features walk in pantry and stainless appliances with granite island and counter tops for a modern look. Sliding glass doors access large back deck for the grill master that overlooks large level back yard with a wonderful fire pit area for outdoor entertaining. Terrace level provides patio access to the backyard and was previously finished but needs freshened up with new drywall and drop ceiling. Brick fireplace in basement has wood burning insert that would keep home cozy in the event of a power outage in the winter. Basement also has full bath that is ready for your new style design and laundry hookup with an area where kitchenette was once utilized. Basement could be updated and serve as a great in-law or teen suite. It would be very easy to install a dedicated driveway to the basement entrance for easy access. Large front yard has a pirate ship style play station/swing set that is still very solid and ready for play time. The lot has a very level wooded area in the back across a small valley from the current home that is perfect for another home site or you could clear it all and put it in pasture if you have a horse or two or just like watching deer and other wildlife roam around. If you want farm fresh eggs and a few pet chickens, there is a chicken coop already there for a good safe home for them. All the joys of country living waiting for you here! Oh and a peach tree right there in the front yard to remind you Georgia has four full seasons to enjoy and is a great place to live and call home!
This 4-bed, 3-bath residence in White offers the flexibility of a non HOA setting while still providing comfortable everyday living. With 1,680 square feet of finished living space, this floor plan offers generous gathering spaces as well as comfortable private retreats. A bright, open kitchen offers generous workspace, storage, and a direct view into the main gathering spaces. Open concept living and dining spaces create a comfortable setting for gatherings of all kinds. Step outside to approximately 6.277 acres, creating a comfortable setting for outdoor living and weekend gatherings. With parking available, the home provides flexible options for families and visitors. Set outside of a formal subdivision, this address in White offers a more independent feel with no mandatory HOA. Recently listed and already on many buyers radar, this home is a fresh opportunity. Currently offered at $445,000, this home delivers a strong combination of space, condition, and location.
▾ Show more
312 Mansfield Road - Map & Directions
view in Google Maps
Facts & features
School District Information
High School
Middle School
Elementary School
Additional Information about
None
Association
No
Additional Information about
312 Mansfield Road
County
Neighborhood
Year Built
1976
Appliances
Cooktop
Dishwasher
Electric Water Heater
Microwave
Refrigerator
Stainless Steel Appliance(s)
Architectural Style
Country/Rustic
Ranch
Traditional
Basement
Bath Finished
Daylight
Exterior Entry
Full
Interior Entry
Partially Finished
Construction Materials
Block
Concrete
Cooling
Ceiling Fan(s)
Central Air
Electric
Dining Room Features
Dining Rm/Living Rm Combo
Exterior Features
Fire Pit
Fireplace Features
Basement
Living Room
Masonry
Wood Burning Stove
Flooring
Laminate
Tile
Heating
Central
Electric
Forced Air
Home Warranty
No
Interior Features
Double Vanity
Master On Main Level
Rear Stairs
Split Bedroom Plan
Walk-In Closet(s)
Kitchen Features
Country Kitchen
Kitchen Island
Second Kitchen
Solid Surface Counters
Walk-in Pantry
Laundry Features
Laundry Closet
Levels
One
Financing Available
Cash
Conventional
Other Equipment
Satellite Dish
Other Structures
Barn(s),Other,Shed(s)
Patio and Porch Features
Deck
Patio
Porch
Selling Status
Resale
Roof
Metal
Rooms
Laundry
Security Features
Smoke Detector(s)
Sewer Type
Septic Tank
Listing Conditions
As Is
Total Finished Area
1,680
Total Fire Places
1
Utilities
Electricity Available
High Speed Internet
Water Available
Water Source
Public
Window Features
Double Pane Windows
Finished Basement
Yes
Master on the Main
Yes
Land Information
Lot Size
More than 5 Acres
Lot Features
Level
Private
Lot Size Estimated
6.277
Fencing
Back Yard
View
Seasonal View
Garages and Parking Information
Parking Features
Kitchen Level
Tax Information
Taxes
$3,761
Tax Year
2026
Tax ID Number
0082-0212-002
▾ Show more
listed by real estate agent lamar canttrell and cantrell realty